


Commercial Building Contractors in Madipakkam
If you are planning a shop, office, clinic or small commercial block in Madipakkam, the contractor you choose will decide more than the finish. It will decide how the licence file is handled, how the column grid fits the plot, and whether the site keeps moving when the road is tight and deliveries are late.
We build commercial projects in Chennai with in-house engineers, a structural engineer and an architect, so the drawings, BOQ and site sequence stay tied together. On a plot like this, you want someone who can talk about approvals, parking, drainage and concrete work in the same breath.
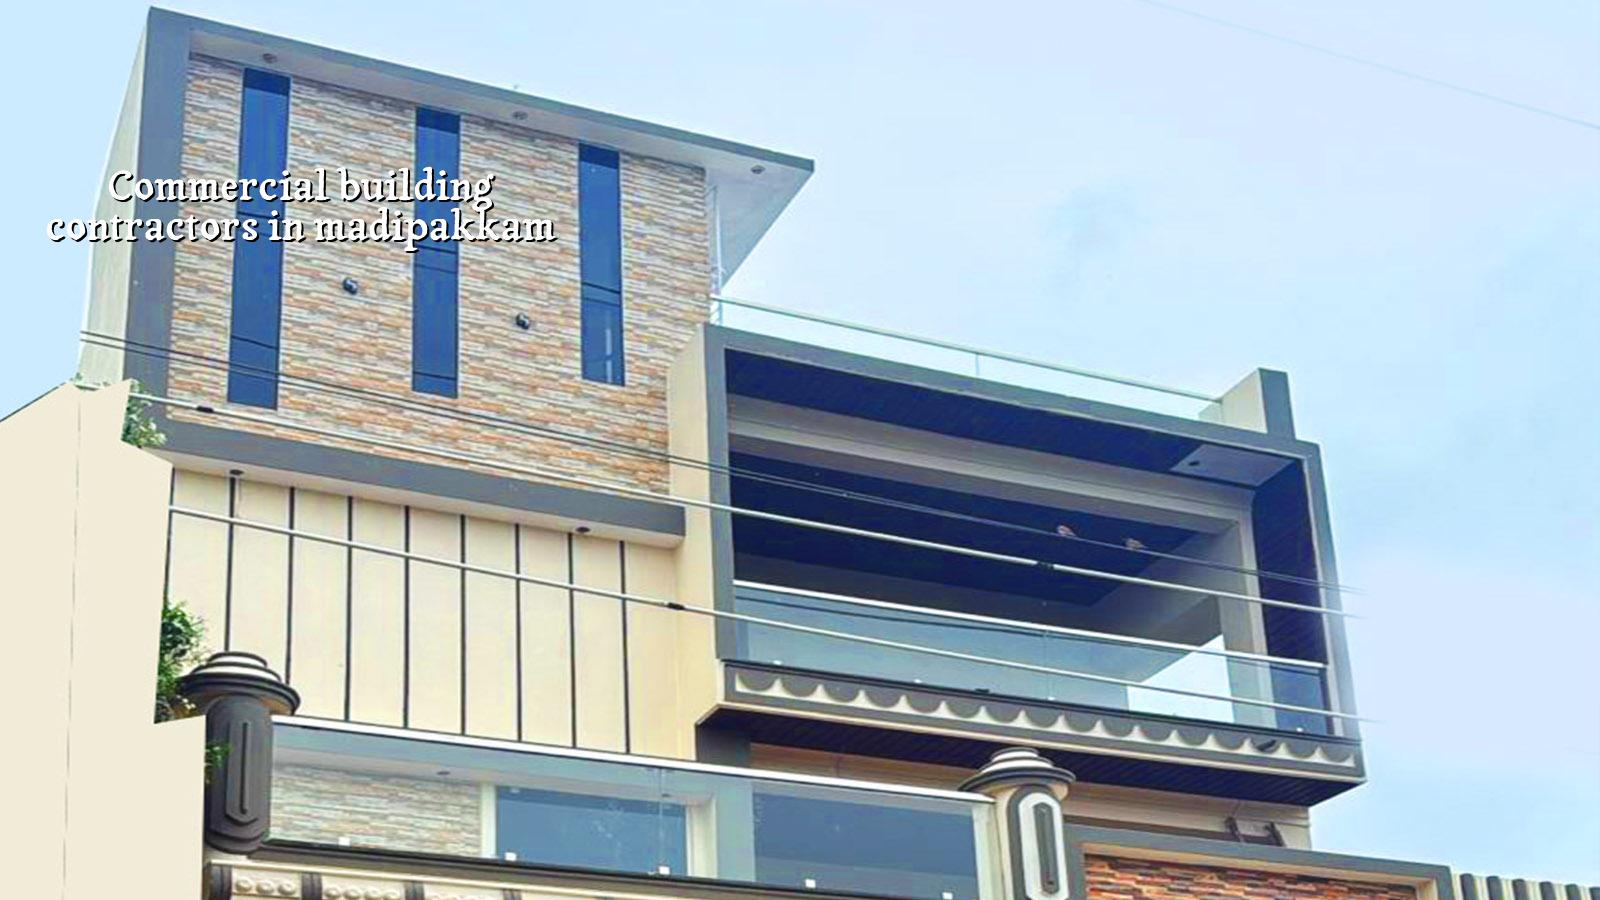
Why Madipakkam needs a different approach
Madipakkam is a dense residential belt next to Velachery, and parts of it drain slowly in heavy monsoon weeks. That changes the first decisions on a commercial site. The plinth level, the site finish level and the surface water path cannot be left for later, because once columns are cast and the compound wall is up, you do not get a second chance at ground planning.
The other issue is access. Many plots sit on streets where a ready-mix truck, shuttering materials and labour all have to share the same narrow approach. If the contractor does not plan staging, lifting and delivery windows properly, work slows down and neighbours get irritated fast. In our experience, the second week of rain is when weak site planning shows up.
For a commercial building here, you also have to think about what the building will actually do. A front-facing retail unit needs different shutters, loading space and power points from a first-floor office or a small clinic. The wrong contractor treats all three like one generic RCC box.
What we build and what changes in a commercial job
Commercial work is not just "residential, but bigger". The structural grid, service routes and future use matter from the start. In a shop or office building, we look at span, staircase position, lift provision if needed, electrical load, drainage, fire access and how the front setback is used for entry and parking. That is why we start with usage, not with elevation.
Site realities that affect the design
On a mixed-use or office building, the ground floor usually carries the heaviest wear. The floor finish there should survive trolleys, wet shoes and repeated cleaning, not just look good on handover day. If the building may be rented later, the internal layout should allow partition changes without cutting into structure. Clients ask for this more often than they admit, and they are right to ask.
We design to IS 456:2000 for RCC, IS 1893:2016 for seismic design, IS 875 for loads and NBC 2016 for building requirements. Chennai sits in Seismic Zone III, so the frame, beam-column joints and detailing should be done properly even when the building looks simple from the road. Soil investigation comes before foundation design. That cheap report often saves the most money in the whole project.
| Project stage | Typical time | What we check |
|---|---|---|
| Concept and usage study | 1 to 2 weeks | Plot access, intended use, parking, services, local approval route |
| Design and BOQ | 2 to 4 weeks | Structural scheme, material choices, cost heads, revisions |
| Foundation and RCC frame | 6 to 12 weeks | Soil report, footing type, reinforcement, concrete pour quality |
| Blockwork and services | 4 to 8 weeks | Electrical, plumbing, drainage, plaster, floor levels |
| Finishes and handover | 4 to 8 weeks | Doors, paint, fixtures, testing, snag list closure |
How to verify a contractor before you sign
People searching for commercial building contractors in Madipakkam are usually trying to avoid one thing: a bad contract that looks fine on day one and becomes messy after the first payment. The safest way to compare firms is not by the wording on the website. Ask for the documents, ask how the site will be run, and ask what happens when the scope changes.
We would tell you the same even if you were not speaking to us. A fair contractor should be able to show you the BOQ before signing, explain the payment stages, and tell you what is included in the quoted rate and what is not. If the answer is vague, the price is probably vague too.
What you should ask for
- A detailed BOQ before agreement, with material and labour heads separated clearly.
- Structural drawings and a written statement of the codes being followed.
- The person who will be on site every day, not just the person who met you once.
- The payment milestones and what work has to be complete before each release.
- A list of exclusions such as approvals, utility deposits, furniture or specialist equipment.
- How weekly progress will be shared if you cannot visit the site regularly.
One thing many owners miss is the contract wording around variations. Commercial buildings change more often than homes because tenants, branding, services and floor use can shift while the project is still running. A contractor who cannot write a clear variation clause is inviting arguments later.
- Plot review and usage study — 2 to 4 days for access, setback logic, drainage direction and building use.
- Soil test and structural concept — 1 to 2 weeks to confirm foundation type and frame layout.
- Drawings and approvals file — 2 to 4 weeks, depending on authority and the completeness of documents.
- Foundation and frame execution — usually the longest visible stage, often 6 to 12 weeks for a small commercial building.
- Services, finishes and testing — 4 to 8 weeks, with electrical and plumbing checked before final paint.
Approvals, access and cost factors
Madipakkam falls under the Chennai metropolitan approval system, so the planning side has to be handled correctly from the start. CMDA is part of the picture, and the building licence route depends on the exact plot location and the local body that issues it. For some nearby areas that can mean a municipality or town panchayat, while city limits follow a different office route. Near the airport side, height clearance can also matter. We confirm the route for the specific plot before drawing assumptions into the schedule.
For a commercial project, the rate is shaped by four things more than anything else: soil and foundation type, number of floors, span, and site access. Finish level matters too, but it should never be the first thing discussed. A shell-and-core building is not the same as a finished office ready for occupation, and the BOQ should reflect that clearly.
Indicative construction rates in Chennai for commercial shell and core usually sit at ₹1,800 to ₹2,400 per sq ft. That is only a planning band. If the plot needs deeper foundations, a longer span, a lift core, heavier electrical provision or difficult access, the number moves. A proper BOQ settles the real figure before any contract is signed.
| Cost driver | What it changes | Why it matters here |
|---|---|---|
| Soil and foundation type | Footing depth, raft or pile decision | Soft, wet ground needs a different base than firmer ground |
| Number of floors | Column sizes, load paths, shuttering time | More floors mean more structure and longer cycles |
| Span and usage | Beam design, slab thickness, internal layout | Shops and offices usually need more flexible planning |
| Site access | Material movement, labour time, pour timing | Narrow streets slow work and raise handling effort |
How we handle the work
We do not outsource the technical side. Our in-house civil engineers, structural engineer and architect work from the same set of drawings, and a site engineer is on site every working day. If you cannot visit regularly, we share weekly photo updates on WhatsApp. That matters on commercial work because small changes in column layout, staircase size or service routing can become expensive if they are noticed late.
We also write the payment schedule into the contract in milestones, and we prepare a BOQ before anything is signed. If the site conditions suggest a stronger foundation, we say so plainly. If a cheaper finish is sensible in one area and dangerous in another, we say that too. You can reach us at +91 97107 13838, or write to info@shalomconstruction.com. Our office is at No. 45, 2nd Main Road, Abirami Nagar, Koladi, Thiruverkadu, Chennai – 600077.
Frequently Asked Questions
If you are at the stage where the plot is real, the budget is real and the questions are getting sharper, that is the right time to speak to us. Commercial work gets expensive when assumptions stay untested.
Commercial Building Contractors in Madipakkam
Send us the plot details and we can discuss the building use, approval route and a BOQ-based quote for your site.
Request a Quote Call +91 97107 13838