


Commercial Building Contractors in Maduravoyal
If you're planning a shop, office, clinic, warehouse office block, or a small commercial complex in Maduravoyal, the first issue is not the finish. It's whether the plot, access road, and approval route match the building you want.
Commercial work here usually fails on planning, not on concrete. A good contractor has to understand the road width, truck movement, service entry, and the approval path before the first footing is marked. That is where cost, time, and neighbour issues get decided.
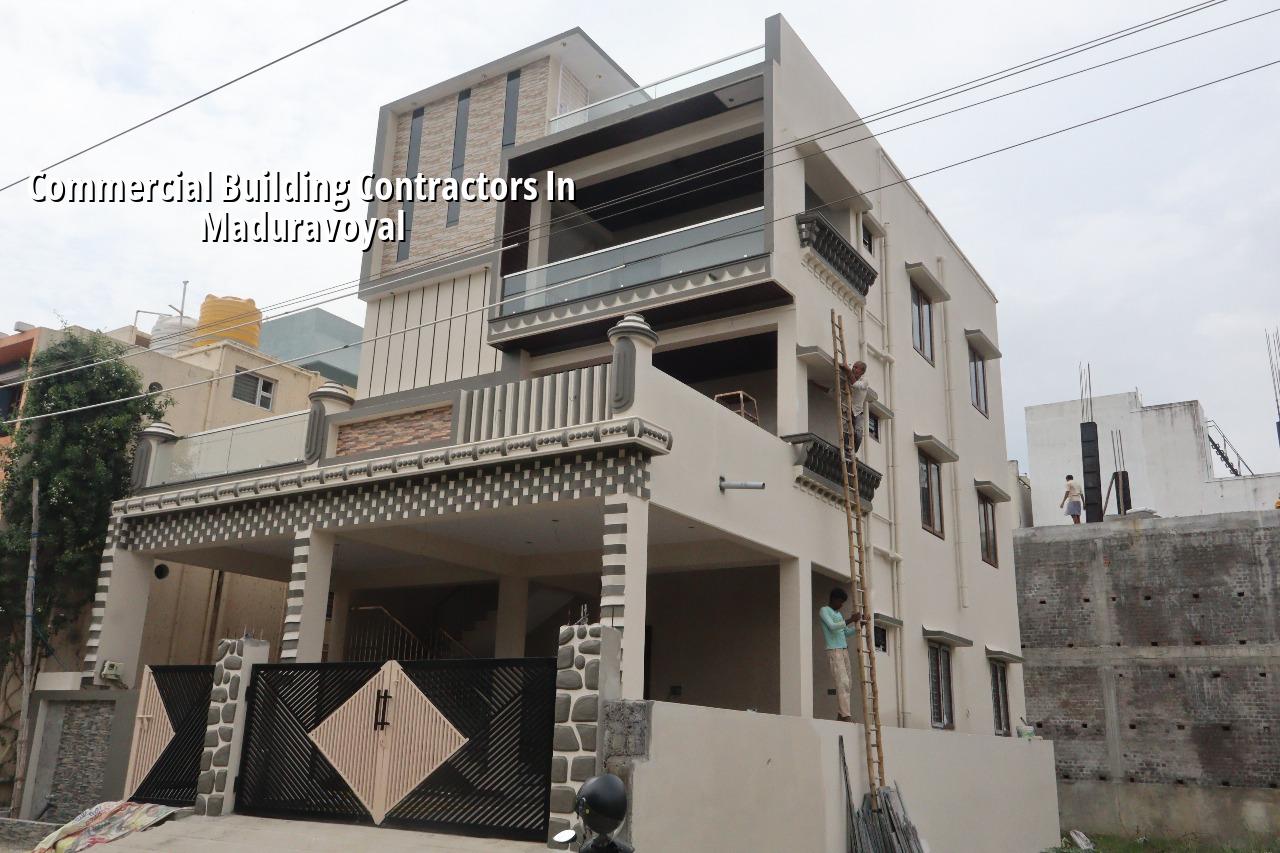
What Maduravoyal Changes On Site
Maduravoyal sits on a busy west Chennai junction, with a mix of residential pockets, highway movement, and commercial growth. That means site access is often tighter than people expect, and you can't assume easy staging space for steel, sand, shuttering, or ready-mix trucks. If your plot opens to a narrow street or sits close to a traffic-heavy road, delivery timing becomes part of the construction plan.
The other thing that matters here is the kind of building people actually ask for. A ground-plus-one commercial shell, a small office with parking at ground level, a clinic, or a mixed-use building all need different structural spans and service planning. In a place like this, you also have to check whether the plot falls under CMDA planning rules and which local body issues the building licence. That changes the paperwork sequence, and if you get it wrong, work stalls while drawings are reworked.
Ground conditions can vary from plot to plot across west Chennai. We never guess. We look at the soil investigation, then decide whether isolated footings, strip footings, raft, or a different foundation system makes sense. The test cost is small compared with fixing settlement later.
How We Plan A Commercial Building
For commercial construction, we start with use, not elevation. A building meant for retail needs open frontage and clean circulation. An office needs service routes, stair placement, and MEP coordination. A warehouse office needs clear spans and fewer internal obstructions. The structure, beams, slab thickness, and column grid all follow from that first decision.
Engineering choices that matter early
We design to Indian standards, with RCC work based on IS 456:2000, loads checked under IS 875, and seismic design under IS 1893:2016. Chennai falls in Seismic Zone III, so we don't treat lateral load as a side issue. For a commercial building, the service loads, terrace equipment, water tanks, and future fit-out loads have to be thought through before the slab plan is frozen. NBC 2016 also matters for fire safety, circulation, and basic planning logic.
One mistake we see often is overbuilding the structure but underplanning the services. A builder may save a little on coordination and then lose much more when conduit routes, drainage drops, or fire-related requirements are squeezed into the finished structure. It's cheaper to lay out the service shafts, electrical rooms, and drainage runs on paper than to cut concrete later.
- Survey and soil test — we confirm levels, access, and soil profile before drawing the foundation plan. This usually takes 1 to 2 weeks.
- Concept and approval drawings — we align the building use, parking, circulation, and licensing path. This stage often takes 1 to 3 weeks, depending on revisions.
- Structural design and BOQ — we prepare the structural drawing set, quantity take-off, and material schedule before contract signing. Expect 1 to 2 weeks.
- Execution and inspections — foundation, RCC frame, masonry, plaster, MEP, and finishing are checked stage by stage. A typical shell-and-core commercial project moves in monthly blocks, not in one rush.
What To Verify Before You Sign
If you're comparing commercial building contractors in Maduravoyal, don't start with the cheapest rate. Start with the documents. A fair contractor should be able to show you exactly what is included, what is excluded, and what changes the price. If the quote is only a square-foot number with no BOQ, you're looking at a risk, not a bargain.
What you want is a written scope that covers the structure, masonry, plaster, waterproofing, basic MEP provisions, floor finish, and the exact points where client choice changes the cost. Ask how they handle approvals, site supervision, and material procurement. Ask who signs off the structural drawings. Ask how revisions are priced. A contractor who gets irritated by those questions is the wrong contractor.
- A detailed BOQ with quantities, not just a lump sum.
- Approved or approval-ready drawings that match the plot and proposed use.
- Payment stages linked to measurable milestones, not random dates.
- Clear exclusions for lifts, interiors, façade works, fire systems, and statutory charges.
- Proof that soil investigation was used before foundation design.
- A site engineer's daily presence, not only a weekly visit.
- Material brand or specification references where quality affects life span.
Rates, Risk, And The Real Trade-Off
Commercial shell and core construction in Chennai generally runs at ₹1,800 - ₹2,400 per sq ft. That range moves with soil and foundation type, number of floors, span, finish level, and site access. A tight site with slow truck entry, a larger column-free hall, or a more demanding fire and service layout will push the number up. A simple rectangular building with easier access and modest finishes may stay closer to the lower end.
The trade-off is simple. You can spend less by keeping the structure compact and the finish basic, but then the building may suit only one tenant type. Or you can spend more on planning now and create flexibility for office, retail, or mixed commercial use later. We usually tell clients not to save on foundation design, waterproofing, or service shafts. Saving there looks clever for six months and expensive after the first monsoon.
| Commercial Type | Indicative Rate | What Usually Moves It |
|---|---|---|
| Shell and core office / shop building | ₹1,800 - ₹2,400 per sq ft | Span, foundation type, access, and approval conditions |
| Basic fit-out ready structure | Depends on fit-out scope | MEP provision, floor loading, and internal planning |
| Mixed-use commercial block | Depends on use mix | Parking, stair core, service separation, and façade finish |
| Warehouse office or industrial-adjacent shell | ₹1,200 - ₹1,800 per sq ft | Clear span need, floor loading, and enclosure level |
The real price is settled by a BOQ before any contract is signed. That protects you better than a "per sq ft" promise, because the quote shows where money goes: concrete, steel, masonry, shuttering, plaster, waterproofing, electrical, plumbing, and finishing allowances. If a contractor won't break that out, you won't know what you're buying.
How We Work
We keep the technical work in-house. Our civil engineers, structural engineer, and architect stay on the job, and a site engineer is on site every working day. Mr. D. Salamon Ashok Rajan reviews projects personally. We share weekly photo updates by WhatsApp for clients who can't visit, and we put the milestone-linked payment schedule into the contract. If you want to talk through a commercial plan for Maduravoyal, call us at +91 97107 13838 or write to info@shalomconstruction.com. You can also see our residential, commercial, and projects pages for the kind of work we handle.
Frequently Asked Questions
Commercial work should feel controlled from day one. If you want the structure thought through properly, start with the plot and the use, not with a glossy elevation.
Commercial Building Contractors in Maduravoyal
Send us your plot details, and we'll help with a site visit, approval check, and BOQ-based estimate before you commit to a contract.
Request a Quote Call +91 97107 13838