


Commercial Building Contractors in Avadi
If you are comparing commercial building contractors in Avadi, you probably have a plot, a use in mind, and a hard number you don't want to cross. The real question is not who sounds active online; it is who can handle approvals, structure, services and site control without turning a business plan into a delay.
We build shops, offices, small commercial blocks, shell and core structures, and mixed-use buildings across Chennai. In Avadi, the job starts with the plot, the road access and the approval route, because those three decide more than most owners expect.
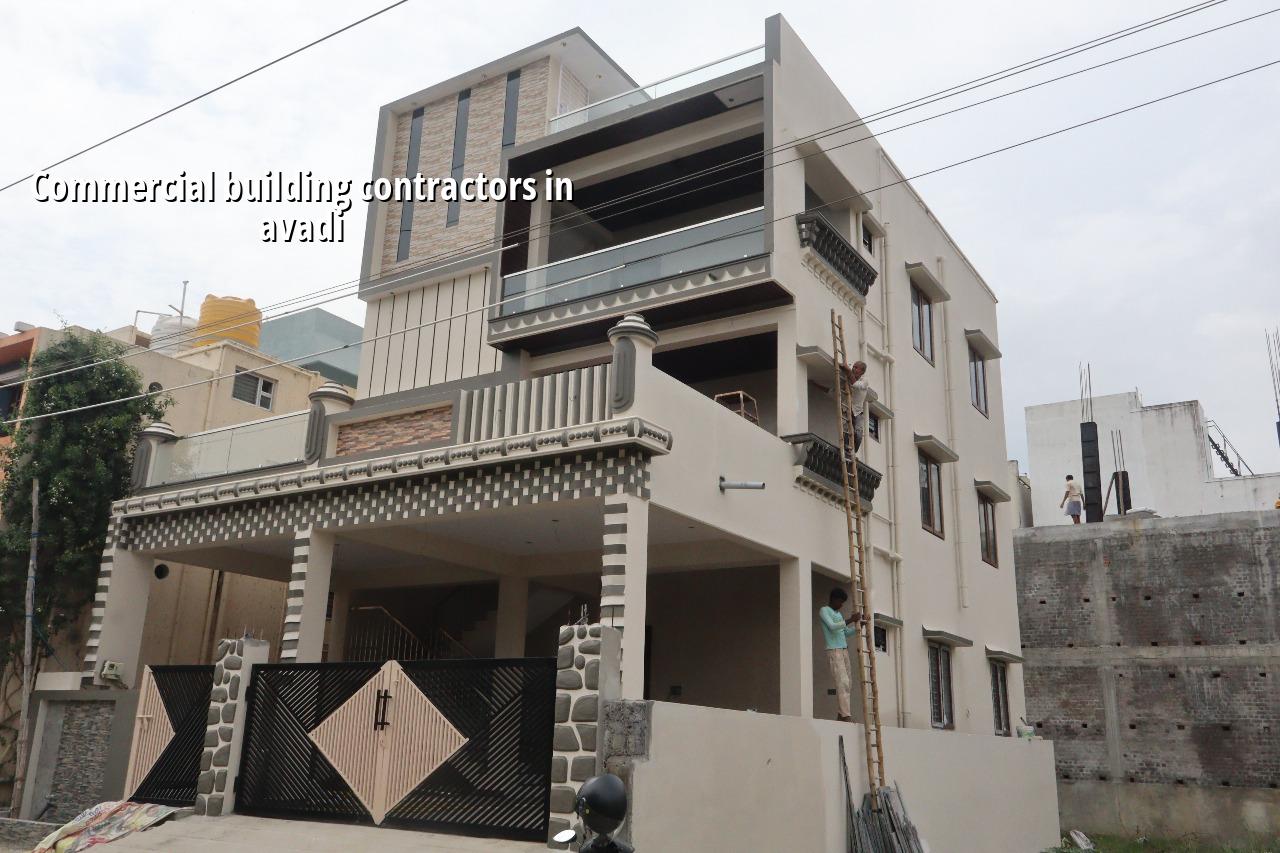
What Avadi changes on a commercial site
Avadi is not a simple copy of central Chennai. It sits under its own municipal body, so the building licence route is different from a Corporation area, and that changes the paperwork and the timeline. Many plots here also sit in mixed surroundings, with homes beside shops or sheds, so access for concrete, steel and labour has to be planned before work begins.
We look at three things first: whether the approach road can take a mixer or pump, whether the plot has enough space for stacking material without blocking the street, and whether the proposed use is really commercial in the way the authority will read it. A small office building, a showroom, a clinic block and a warehouse all behave differently on paper and on site.
The other reality is soil. West Chennai has firmer ground in many pockets than the low-lying southern belts, but we still do not assume anything from location alone. Soil investigation comes before foundation design. If the log shows soft layers, we change the foundation strategy; if it is firm, we do not spend money on a heavier system than needed.
Commercial structure and services
Commercial work needs a cleaner hand than most people think. The structure has to carry the live loads from occupants, storage or equipment. The services have to be set out so that electrical lines, plumbing, drainage and fire-related provisions do not fight each other later. We design to Indian standards, with RCC design under IS 456:2000, loads under IS 875, seismic detailing under IS 1893:2016, and NBC 2016 for the building as a whole.
What we build into the design
For a commercial building, the structural grid matters because it affects parking, shop widths, staircase placement and future partitioning. Owners often ask for column-free spans where they later want rental flexibility. Sometimes that is the right call, but not always. A wider span costs more in steel and beam depth, and it can eat into floor height or headroom if the layout is not disciplined.
We also plan for rainwater harvesting, which is mandatory in Tamil Nadu, and we keep drainage routes clear from the first drawing itself. In a commercial building, a blocked drain or a poor rainwater connection does not just cause damp patches. It interrupts use. Tenants notice it quickly.
- Site review and measurement — We verify the plot, road width, access points and neighbour conditions. This usually takes 1 to 2 working days if the site is ready.
- Soil test and concept planning — Soil investigation is done before foundation design, then we study the intended use, floor count and services. Allow about 1 to 2 weeks.
- Approval drawings and BOQ — We prepare the architectural and structural set, then issue a detailed BOQ before contract signing. This is where most cost disputes get removed.
- Foundation and frame — Once the licence and drawings are in place, we start excavation, footing work and RCC frame. The duration depends on size, but this is usually the longest physical stage.
- Services and finishing — Electrical, plumbing, drainage, plastering, flooring, painting and external works follow the frame. We sequence them so one trade does not damage the next.
What you should verify before you sign
If you are choosing a contractor, don't start with the lowest quotation. Start with the documents and the scope. A fair commercial contract tells you what is included, what is excluded, what the payment stages are, and what happens if the client changes the plan midway. If the contractor cannot explain that cleanly, the site will not become clearer later.
Ask for the BOQ before the agreement. Ask who is doing the structural design, who checks the drawings, and who will be on site each day. In our view, the best sign is not a big promise. It is a boring, specific answer.
- Approved architectural and structural drawings for the same scope you plan to build
- A BOQ that breaks civil work, finishes and services into heads you can read
- Foundation logic tied to soil test results, not a guess from a previous site
- Milestone-linked payment stages written into the contract
- Names of the people handling site supervision and technical checks
- Clear exclusions for interiors, lifts, fire systems, external paving or furniture if they are not part of the quote
Approvals, cost and timeline
In the Chennai metropolitan area, CMDA is the planning authority, but the building licence comes from the body that governs the plot. In Avadi, that means the municipality route, not the Greater Chennai Corporation route. If the project sits near the airport side elsewhere, height clearance can also come into play, but Avadi sites are usually about access, zoning fit and the local licence process.
For cost, commercial shell and core work is generally in the range of ₹1,800 to ₹2,400 per sq ft. That figure moves with soil and foundation type, number of floors, span, finish level and site access. A detailed BOQ settles the real figure before any contract is signed. We do not quote a total project price on a public page because that would be a guess dressed up as certainty.
The timeline depends on size and approvals, but most delays come from missing drawings, late scope changes or poor material coordination. A modest office block can move faster than a mixed commercial building because the service load is simpler. Add parking, heavier structure, tenant partitions or fire-related works, and the schedule becomes less forgiving.
| Work head | Indicative rate | What moves it |
|---|---|---|
| Commercial shell and core | ₹1,800 – ₹2,400 per sq ft | Soil, foundation type, floors, span and access |
| Structural frame only | Varies by scope in the BOQ | Column grid, beam depth, slab thickness and steel content |
| Finishes and services | Varies by specification | Flooring, paint, electrical load, plumbing and drainage |
| External works | Varies by site condition | Paving, compound wall, ramps, rainwater and site levels |
How we work on commercial sites
We keep the technical work in-house. Our civil engineers, structural engineer and architect handle the drawings and checks, and a site engineer is on site every working day. If you cannot visit often, we send weekly photo updates by WhatsApp. Mr. D. Salamon Ashok Rajan reviews projects personally, and we tie payment stages to milestones in the contract so the work and the money move together. If you want a site discussion for Avadi, call us at +91 97107 13838 or write to info@shalomconstruction.com.
Frequently Asked Questions
If you are comparing commercial building contractors in Avadi, we can review your plot, check the approval route and prepare a BOQ before you commit to the work. That is usually where the real decision gets made.
Commercial Building Contractors in Avadi
Send us your site details and we will arrange a discussion or a BOQ-based quote for the work you actually need.
Request a Quote Call +91 97107 13838