


Factory Building Contractors in Avadi
If you are searching for factory building contractors in Avadi, you probably have a plot, a production plan, and one hard question: can the building support your machinery, labour flow and future expansion without wasting steel or time?
That is the right question. A factory is not just a roof and a floor. The column grid, crane load if any, ventilation, drainage, fire access, and the approval route all affect the build, the cost and the time line. We build industrial buildings across Chennai with in-house engineers, and we keep the discussion practical from the first BOQ itself.
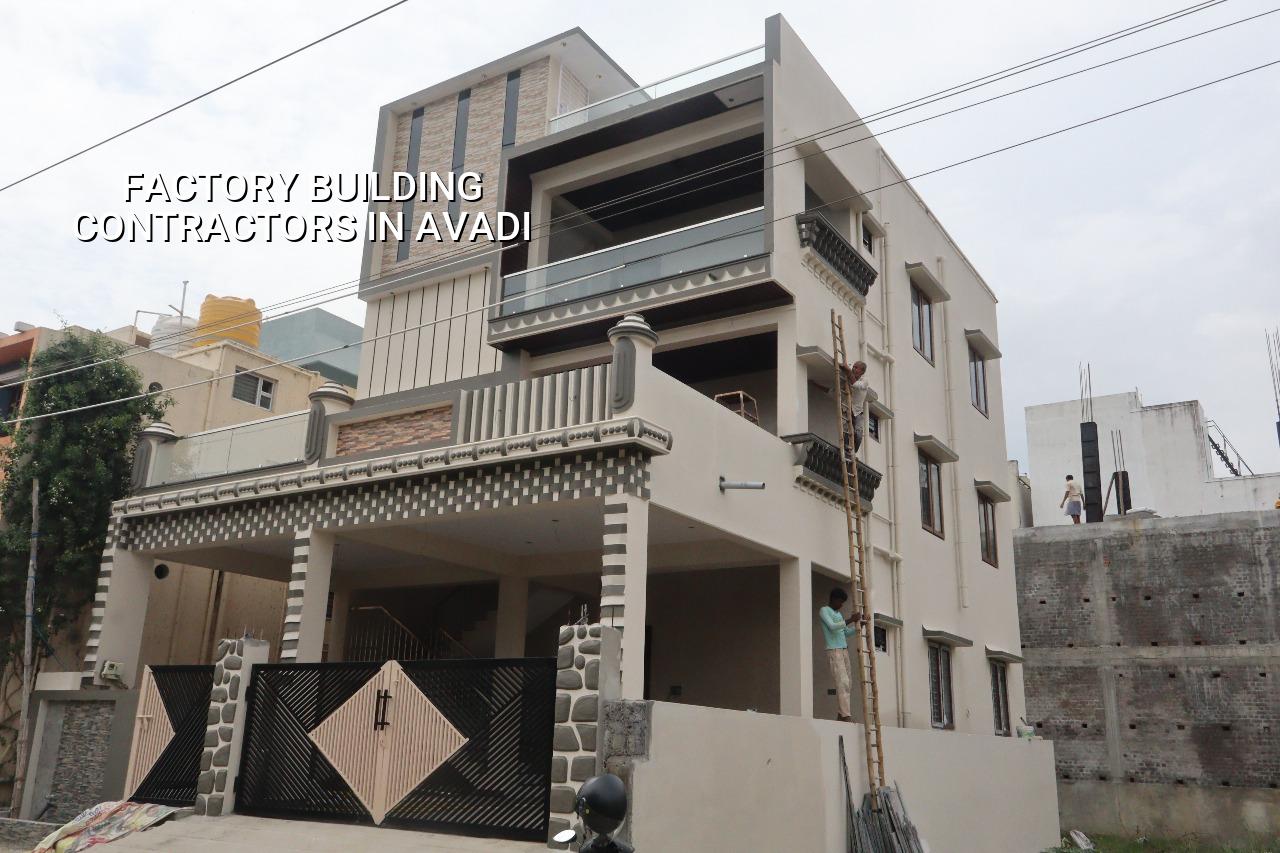
Why Avadi needs a careful industrial plan
Avadi is not a place where you can assume one generic factory layout will fit every site. It has the municipal approval route, defence-related surroundings in some pockets, many independent industrial and workshop uses, and a mix of regular roads and busy local streets. That means truck movement, turning radius, unloading space and neighbour buffers can be real constraints before a single footing is cast.
Ground conditions also vary. In the west and north-west side of Chennai you often see firmer soil than the low-lying south, but we never treat that as a shortcut. We still do soil investigation before foundation design. If the log shows soft layers, we look at raft or pile with tie beams. If it is firm, isolated or strip footings may be enough. The cheap mistake is to skip the test and later discover settlement under a machine bay or a storage rack.
For factory work in Avadi, the site itself decides much of the design. A plot with narrow frontage changes how concrete reaches the centre. A plot with better road access may allow faster shuttering cycles and easier material stacking. That is why we study access before we talk about finish items.
What the building must do
A factory building has to carry loads, move goods, keep water out and stay serviceable under daily use. We design to Indian standards: IS 456:2000 for RCC, IS 875 for loads, IS 1893:2016 for seismic design and NBC 2016 for building provisions. Chennai falls in Seismic Zone III, so the structure needs that discipline even when the building looks simple from the outside.
Structure, span and services
Most factory clients care about span first, because columns in the wrong place slow down material handling and future machine placement. We look at the process line, the storage pattern, the bay size and the possibility of mezzanine or office blocks. A steel shed can go up faster and suit larger clear spans. A RCC frame gives a different feel of permanence and may suit heavier built-in loads. The right answer depends on what you are manufacturing, what you store, and whether you expect change in two years.
Services matter just as much. Industrial power, drainage, rainwater harvesting, ventilation, toilets, and fire access should not be treated as add-ons. Tamil Nadu has required rainwater harvesting since 2003, so we factor that in early. On industrial sites, water management is not only about compliance. If the floor level and drainage slopes are wrong, the same puddle will come back every monsoon and the complaints will start inside the first season.
- Site study and soil check — We inspect access, plot levels, approach road width and the soil report before finalising the foundation system. This usually takes 1 to 2 weeks.
- Concept and BOQ — We fix the building use, bay spacing, office requirement, service rooms and estimate quantities in a detailed BOQ. Expect 1 to 2 weeks.
- Structural design and approval drawings — Our architect and structural engineer prepare the drawings, stability details and submission set. This stage commonly takes 2 to 4 weeks.
- Foundation and frame — Excavation, footing, plinth beam, columns and roof frame come next. For a normal industrial shell, this is often the longest site stage.
- Roofing, flooring and services — Once the frame is stable, we complete sheets or slabs, floor finish, drainage, power conduits and rainwater harvesting.
How to verify a builder before you sign
If you are comparing industrial builders, do not ask only for a rate per square foot. Ask how the number was built. A fair quotation should show the structural system, foundation assumption, roof type, floor finish, drainage, electrical scope and any exclusions. If the quote is vague, the contract will be vague too, and that is where disputes begin.
Ask for the documents that actually protect you: soil investigation basis, approved drawings, structural stability certificate, BOQ and the payment stages. In Chennai Metropolitan Area, the planning authority is CMDA, while the building licence depends on the exact jurisdiction. Inside city limits it is the Greater Chennai Corporation; outside it may be Avadi municipality or another local body. If the site is near the airport side, AAI height clearance can also come into the picture. A builder who talks only about the shed and never about approvals is leaving you with the hard part.
- Does the quotation separate civil work, structural steel, roofing, flooring and services?
- Is the foundation system tied to a soil report, not guessed from the neighbourhood?
- Are the payment stages linked to measurable milestones?
- Do the drawings show column grid, service routes and loading zones?
- Are exclusions written clearly, including transformer, machinery, lift or fire systems if not included?
- Will you get weekly progress photos if you cannot visit the site every day?
Rates, approvals and time line
For industrial work, the rate depends on the building type and the level of finish. As a broad Chennai figure, an industrial shed or warehouse usually falls around ₹1,200 to ₹1,800 per sq ft, while commercial shell and core sits around ₹1,800 to ₹2,400 per sq ft. That range moves with soil, foundation type, number of floors, span, finish level and site access. A detailed BOQ settles the real figure before any contract is signed. We never promise a total project price on a public page because that would be dishonest to the plot.
Approvals for a factory site can take time because the papers have to line up. Typically you need patta, encumbrance certificate, FMB sketch, approved drawings, structural stability certificate and drainage details. The exact route depends on whether the plot sits under a municipality, town panchayat or other local body. On the site side, the longest delays usually come from late design changes, not from the pour itself. Clients often ask us to keep the structure moving while they decide on machinery layout. That sounds efficient, but it is risky if the column spacing, office block or service trenches are not settled first.
| Package | Indicative rate | Best fit |
|---|---|---|
| Industrial shed / warehouse | ₹1,200 – ₹1,800 per sq ft | Clear span, storage, faster execution |
| Commercial shell and core | ₹1,800 – ₹2,400 per sq ft | Office block, mixed use, heavier finishing |
| Mid-premium factory office areas | ₹2,300 – ₹2,800 per sq ft | Reception, cabins, better finishes |
| Premium finish zones | ₹2,800+ per sq ft | Client-facing or specialised interiors |
How we work on industrial sites
We handle industrial buildings with our own civil engineers, structural engineer and architect. A site engineer is on site every working day, and if you cannot come often, we send weekly photo updates on WhatsApp. We write the milestone-linked payment schedule into the contract, and we share the BOQ before signing. That keeps the conversation grounded in quantities and scope, not in guesswork.
For factory buildings in and around Avadi, we usually start with the access problem, not the elevation sketch. If the truck cannot turn in, the design must account for it. If the client wants future expansion, we leave the structural room for it. You can call us at +91 97107 13838 or write to info@shalomconstruction.com. Our office is at No. 45, 2nd Main Road, Abirami Nagar, Koladi, Thiruverkadu, Chennai - 600077. We also cover residential, commercial and industrial projects across Chennai.
Frequently Asked Questions
When you are planning a factory in Avadi, the safe path is the one that starts with the plot and ends with a signed BOQ. We prefer that kind of work because it leaves fewer surprises on site and fewer arguments later.
Factory Building Contractors in Avadi
Share your plot details and we will help with a site visit, approval check and BOQ-based quotation.
Request a Quote Call +91 97107 13838