


Civil Contractors in Medavakkam
If you are comparing civil contractors in Medavakkam, you probably have a plot, a budget in mind, and one question that keeps coming back: who will actually control the work on site? That is the right question. In a dense suburb like Medavakkam, the answer is shaped by drainage, access for materials, and whether the contractor can keep the schedule steady when the monsoon starts.
We build with that reality in mind. This page should help you judge scope, approvals, cost drivers and the kind of supervision your plot needs before you sign anything. If you're still at the stage of collecting names, you'll get a clearer way to compare them than a phone call and a quote with no details behind it.
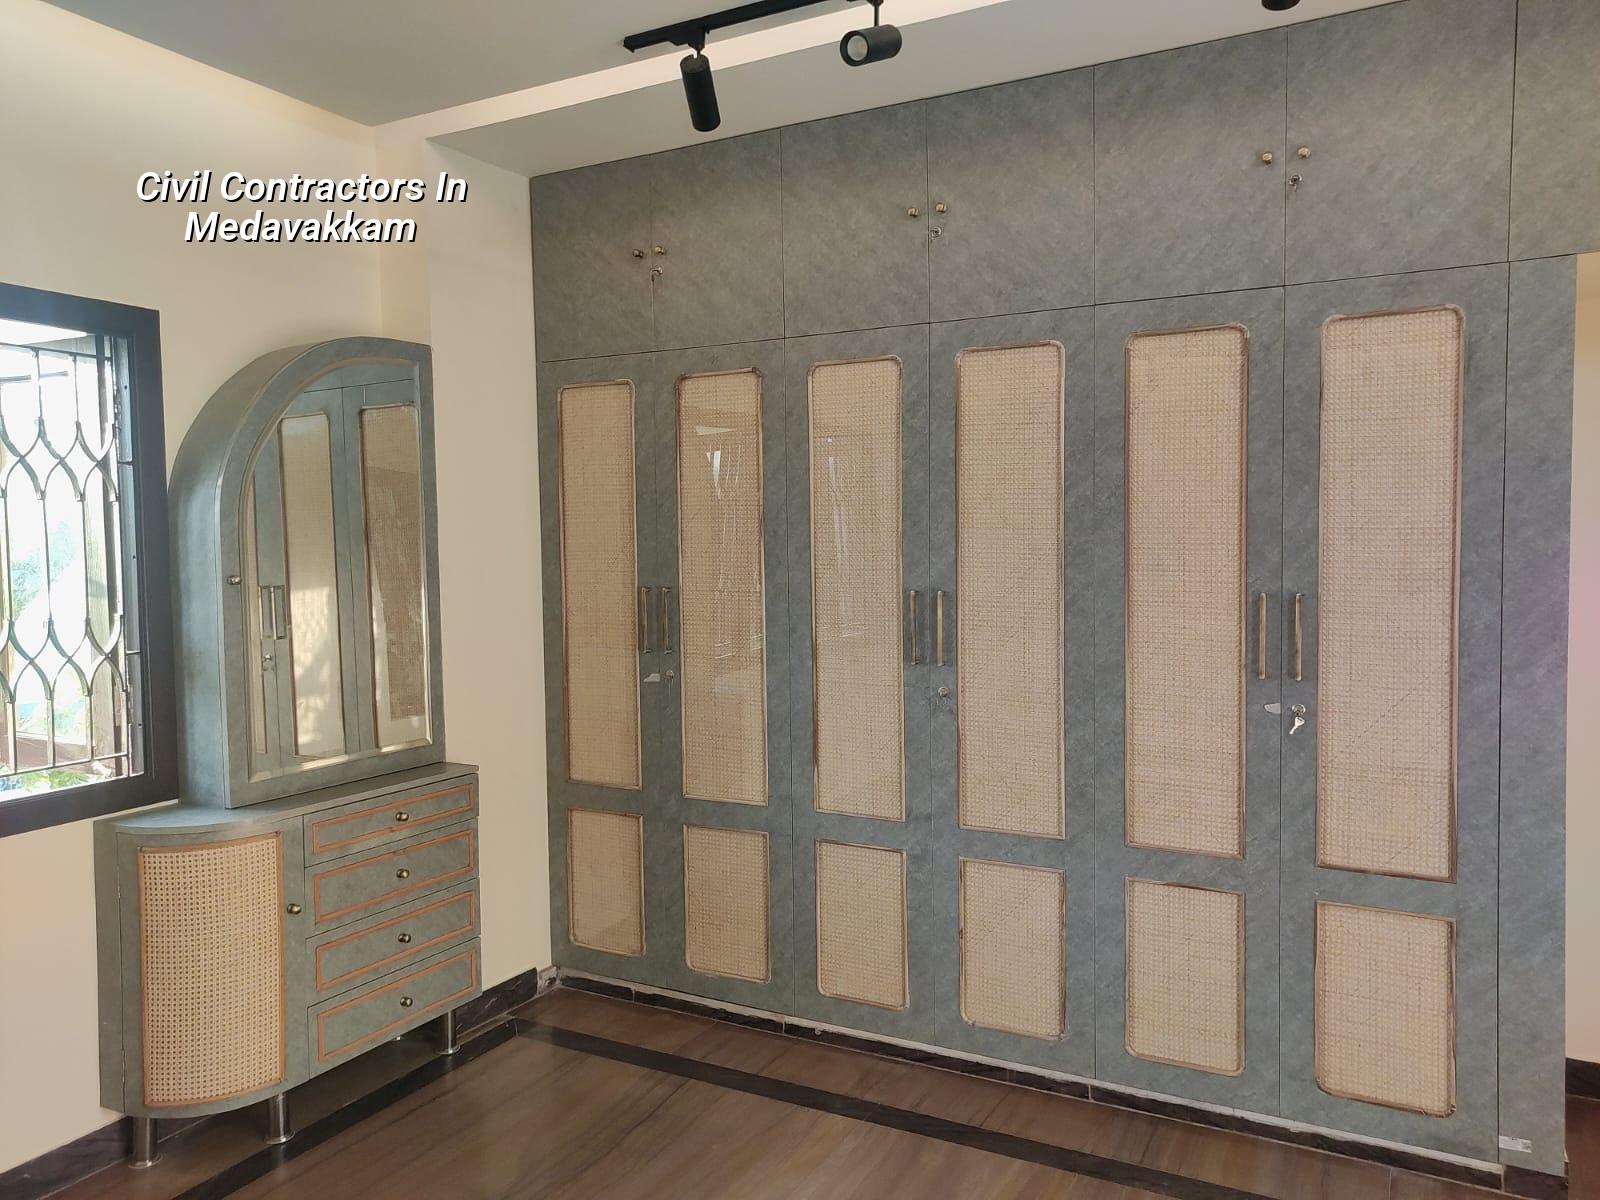
What Medavakkam Demands From a Contractor
Medavakkam sits in a part of south Chennai where drainage, road width and plot layout matter as much as the drawing. Some pockets sit low and hold water for longer after a heavy rain, so the first mistake is to treat foundation and plinth as a later decision. If the finished level is fixed too late, you end up paying for remedial work that should have been built into the first estimate.
The site reality is also mixed. You will find regular residential layouts, tighter streets near older pockets, and enough traffic that a concrete truck or sand lorry cannot always stand exactly where you want it. That changes how we plan unloading, shuttering storage and labour movement. A contractor who ignores that is usually the one who starts strong and then loses time.
On the approval side, Medavakkam plots may fall under the local municipality or panchayat route depending on the exact location, while planning control in the Chennai Metropolitan Area still sits with CMDA. That means the paperwork is not just a formality. Patta, encumbrance certificate, FMB sketch, drawings, stability certificate and drainage details all need to line up before work moves cleanly.
How We Build the Civil Work
When people say civil contractors, they often mean the labour on site. In practice, the job is broader. It includes excavation, footing work, RCC frame, masonry, plastering, waterproofing, flooring base, basic rainwater harvesting provisions and the coordination that keeps each stage from fighting the next one. We work with in-house civil engineers, a structural engineer and an architect, and the site engineer is there every working day.
What good supervision looks like
Good supervision is not a person standing with a helmet for photos. It is checking cover blocks before steel is tied, confirming beam bar bending against the drawing, keeping cube-casting and pour timing sensible, and stopping a floor from being closed before the plumbing sleeves are set. The small things are where most budget overruns begin.
Our designs follow Indian standards: IS 456:2000 for RCC, IS 1893:2016 for seismic design, IS 875 for loads, and NBC 2016. For Chennai, that matters because the city is in Seismic Zone III and because rain handling is never optional. Soil investigation comes before foundation design. If the log shows softer strata, we may need raft or pile options with tie beams. If it is firm, isolated or strip footing may be enough. The plot decides that, not a sales pitch.
- Site review and measurement — one to two visits to check access, levels, boundaries and the kind of loading space the plot can actually support.
- BOQ and drawing freeze — usually one to two weeks, with the scope written clearly so labour-only and material-inclusive items are not mixed up later.
- Foundation and plinth work — about two to four weeks depending on soil, excavation depth and whether dewatering or extra shoring is needed.
- RCC frame and masonry — typically six to ten weeks for a small house floor, with curing and inspection points built into the sequence.
- Plastering, services and finishes — another four to eight weeks, with waterproofing, flooring and electrical/plumbing coordination done before handover.
How to Judge a Contractor Before You Sign
Most people compare only the per-sq-ft rate. That is too shallow. A fair quote should tell you what is included, what is excluded, what material brand or grade is assumed, and how payments are linked to progress. If someone gives you a neat number with no BOQ, you are not seeing a price. You are seeing a risk.
- Ask for a BOQ with quantities, not just a lump sum.
- Check whether the quote covers excavation, steel, concrete, shuttering, masonry, plastering and waterproofing separately.
- See who signs off structural drawings and whether soil test is part of the process.
- Confirm the payment stages match actual work milestones, not arbitrary dates.
- Ask who will be on site every day and who answers when a change is needed.
- Read the exclusions carefully. Stair finish, compound wall, sump, septic tank and rainwater work are often where assumptions get messy.
There is a trade-off here. The cheapest contractor can suit a simple shed or a very small scope, especially if you already know the materials and can inspect daily. For a home build, that same low quote often hides weak supervision, loose material handling or a rushed finishing team. Paying more only helps if the extra amount is backed by a real system. Otherwise you are just funding a bigger margin.
Cost, approvals and site reality
For residential construction in Chennai, standard finishes usually fall in the ₹1,900 to ₹2,300 per sq ft band. Mid-premium work is typically ₹2,300 to ₹2,800 per sq ft, and premium work starts above that. The real figure changes with soil and foundation type, number of floors, span, finish level and site access. A detailed BOQ settles the final number before any contract is signed.
Medavakkam plots also need a practical approach to approvals and logistics. When the street is narrow or neighbours are close, the contractor has to plan delivery timing, material stacking and labour access around the site instead of around a generic schedule. In the second week of monsoon, that is the difference between steady work and a muddy stop-start site.
| Stage | Typical time | What we check |
|---|---|---|
| Pre-construction | 1 to 2 weeks | Drawings, soil test, BOQ, approval path |
| Foundation | 2 to 4 weeks | Excavation depth, steel cover, concrete pour order |
| RCC frame | 6 to 10 weeks | Column line, beam levels, curing, cube testing |
| Finishing | 4 to 8 weeks | Plaster, waterproofing, flooring, service coordination |
How We Work
We start with a site visit, then prepare a BOQ and a scope note so you know what is included before you commit. Our site engineer is on the plot every working day, and clients who cannot visit get weekly photo updates on WhatsApp. The contract uses milestone-linked payments, which keeps the work tied to progress instead of guesswork. If you want to speak with us about your Medavakkam plot, call +91 97107 13838 or write to info@shalomconstruction.com. You can also see our residential construction, renovation and projects pages for the kind of work we handle.
Frequently Asked Questions
Medavakkam rewards careful planning and punishes vague contracts. If you want the work handled in a way that keeps the site readable from day one, we are happy to look at the plot and tell you what the structure needs, not just what sounds good in a quote.
Civil Contractors in Medavakkam
Send us your plot details and we can discuss the BOQ, approvals and the right construction scope for your site.
Request a Quote Call +91 97107 13838