


Civil Contractors in Kundrathur
If you need civil contractors in Kundrathur, you're usually trying to build on a plot, fix a budget, and avoid the two mistakes that cost the most: wrong foundation choice and a vague contract. Kundrathur has newer layouts, changing ground conditions and a mix of independent houses and rebuilds, so the contractor has to think beyond labour and concrete.
We handle that side properly. We start with the plot, the drawings and the soil report, then we put a BOQ in writing before anything is signed. For you, that means fewer surprises on site, clearer payment stages and a better answer when the engineer asks a question the salesman never mentioned.
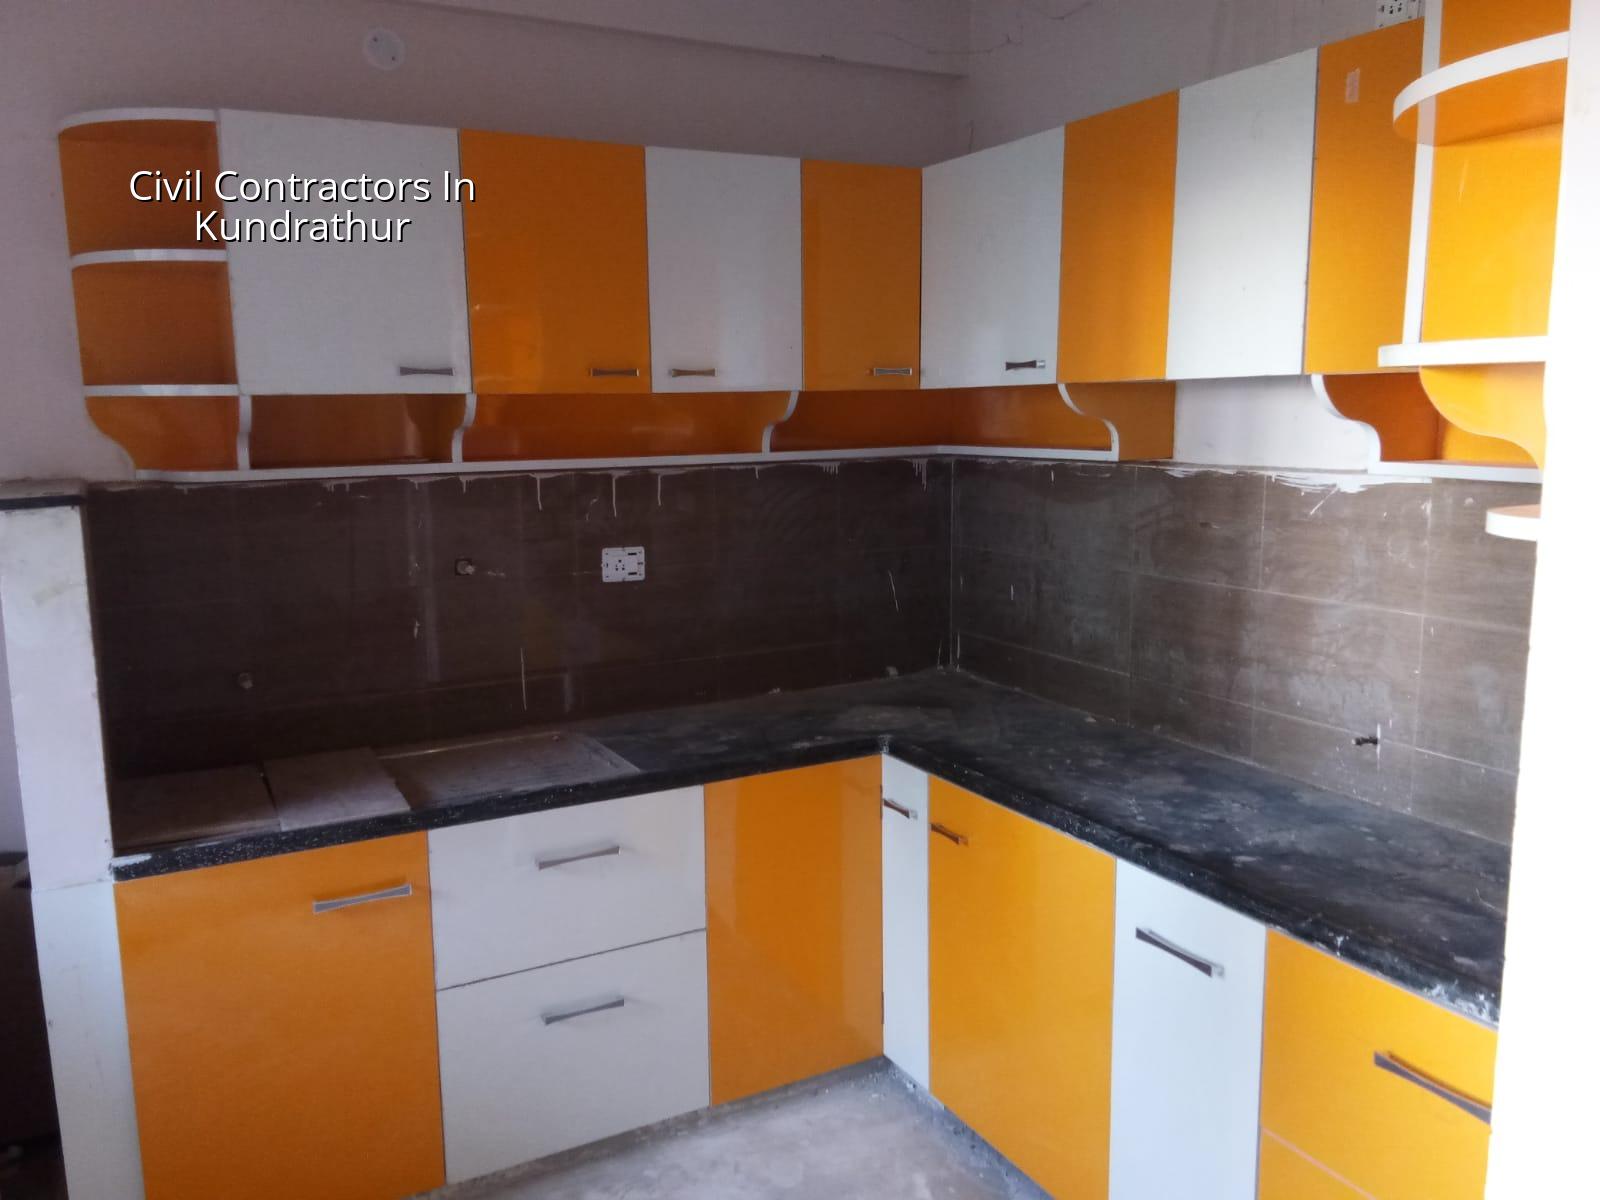
Kundrathur Site Reality
Kundrathur sits in the south-west growth belt, where agricultural land, new layouts and older village edges all meet. That matters because the road width, the soil beneath the plot and the space available for shuttering, sand and brick stacking are rarely the same from one street to the next. On a narrow approach road, the concrete truck timing becomes a real issue. On a corner plot with better access, the work pace changes. On a low pocket, you plan plinth level and surface drainage on day one, not after the walls come up.
There is also the approval side. Kundrathur is outside the Greater Chennai Corporation area, so the local building licence route depends on the exact jurisdiction of the plot. CMDA still matters for planning control in the Chennai metropolitan area, but the issuing body may be a municipality or town panchayat. That is the kind of detail that changes your timeline, and it should be checked before you commit money to a design.
What Civil Work Really Covers
Civil contracting is not just brickwork and plaster. For a house, it includes setting out, excavation, foundation, RCC, masonry, slab work, staircase, internal plastering, waterproofing at the right places, flooring base, and the coordination points that keep electrical and plumbing work from being buried inside the wrong beam or wall. In Chennai, we also design with IS 456:2000 for RCC, IS 1893:2016 for seismic actions, IS 875 for loads, and NBC 2016. If the plot needs it, we also plan rainwater harvesting as part of the build, not as a last-minute add-on.
The real skill is deciding what the plot can take. If soil investigation shows firm strata, isolated or strip footings may be fine. If the log shows soft or water-retaining layers, the foundation changes. Raft or pile systems cost more, but they can save you from settlement cracks that show up after the house is painted and occupied. People often ask us to "keep the foundation simple". Sometimes that is sensible. Sometimes it's the worst place to save money.
What fails when workmanship is rushed
The same few defects keep coming back. Slab level differences create trouble for flooring. Thin concrete cover or poor curing shows up later as rust stains and spalling. Bad slope in toilets or balconies leads to ponding. Plumbing lines placed without coordination force hacking after plaster. None of this looks serious in week one. It becomes serious when your family moves in.
We also watch for site habits that are harmless on paper but damaging in practice: reusing bent bars, skipping shuttering checks, pouring concrete after a long delay, or letting curing stop too early because labour moved to another site. Those are the small errors that turn into repair bills.
- Plot study and measurement — we verify access, levels, boundary lines and practical storage space before pricing; this usually takes 1 to 2 days.
- Soil test and structural planning — the foundation type is fixed from the soil report, the load assumptions and the number of floors; allow about 1 week.
- BOQ and contract sign-off — materials, milestones, exclusions and payment stages are written clearly; this avoids disputes later and often takes 3 to 5 days.
- Civil execution — excavation, foundation, RCC frame, masonry, plaster and related works move in sequence; a normal independent house needs several months, depending on size and finish.
- Snagging and handover — we check slopes, openings, fittings, touch-ups and documentation before handover; usually 1 to 2 weeks.
How to Check a Contractor Before You Sign
People in Kundrathur usually compare three things: price, speed and whether the contractor seems "straight". That last one is hard to measure, so you need a better method. Ask for the BOQ. Ask who will be on site every day. Ask what happens if the soil report changes the foundation. Ask whether labour, material and supervision are all part of the quoted rate or only some of them. A proper contractor answers without hiding behind vague promises.
Also ask for the contract in writing. A fair civil contract should say what is included, what is excluded, how stage payments work, what brand or grade assumptions are being made, and how revisions are handled if the client changes design after work starts. If someone gives you only a square-foot rate and refuses to explain the rest, that is not clarity. It's a delay disguised as simplicity.
- BOQ given before signing, not after advance payment.
- Site engineer assigned for daily supervision.
- Foundation decision tied to soil report, not guesswork.
- Clear list of exclusions such as wardrobes, loose furniture or landscaping.
- Milestone-linked payment schedule written into the contract.
- Weekly photo updates if you cannot visit the site often.
Cost, Approvals and the Numbers That Move Them
For residential construction in Chennai, standard G+1 work with standard finishes is typically in the ₹1,900 to ₹2,300 per sq ft range. Mid-premium work usually sits at ₹2,300 to ₹2,800 per sq ft, and premium homes go higher. That is only a starting band. The actual figure moves with soil and foundation type, number of floors, span, finish level and site access. A BOQ is what settles the real cost before the contract is signed.
In Kundrathur, approvals depend on where the plot falls and which body issues the building licence. Patta, encumbrance certificate, FMB sketch, approved architectural drawings, structural stability certificate and drainage details are the documents we usually expect to review. If the plot is near an airport-controlled zone, height clearance can also come into play in parts of Chennai. We do not guess on those points. We check them for the specific site.
| Work stage | What we check | Typical time |
|---|---|---|
| Pre-construction | Survey, soil test, drawings, BOQ | 1 to 2 weeks |
| Foundation and plinth | Excavation, footing, steel, concrete, levels | 2 to 4 weeks |
| RCC frame and masonry | Columns, beams, slabs, walls, staircase | 6 to 10 weeks |
| Finishing and handover | Plaster, flooring, paint, waterproofing, snag list | 4 to 8 weeks |
How We Work
We keep the technical work in-house. Our civil engineers, structural engineer and architect review the project, and a site engineer is on the plot every working day. Mr. D. Salamon Ashok Rajan personally reviews projects, and we share weekly photo updates on WhatsApp for clients who cannot visit. If you want a civil contractor who talks plainly about cost, soil, approvals and execution, call us on +91 97107 13838 or mail info@shalomconstruction.com. You can also start from our residential page or see how we handle renovation and projects.
Frequently Asked Questions
When you build in Kundrathur, the plot decides more than the brochure ever will. If you want the work done with proper drawings, proper checks and a contract that says what it means, we can help.
Civil Contractors in Kundrathur
Book a site visit or ask for a BOQ-based quote for your Kundrathur plot.
Request a Quote Call +91 97107 13838