


Civil Contractors in Guindy
Civil contractors in Guindy need to handle more than RCC and brickwork. In this part of Chennai, you are often dealing with commercial buildings, industrial plots, office interiors, and sites where traffic, access, and work timing shape the job as much as the drawing does.
If you are planning a new build, a factory shed, or a redevelopment on a tight site, the real question is not who can quote lowest. It is who can read the plot, handle approvals, and keep the work moving without creating avoidable delays.
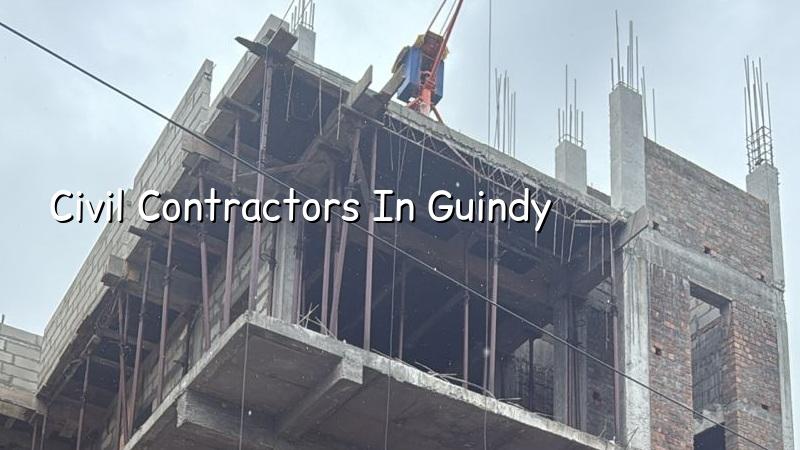
What Guindy changes on site
Guindy is not a quiet residential pocket where a truck can stand anywhere and work can happen all day. It sits on a busy commercial and industrial spine, with roads that carry office traffic, service vehicles, and heavy movement around the industrial estate. That changes how we plan concrete pours, material stacking, labour entry, and even the order of work. A site here can lose a full half-day if the shuttering timber arrives late or if the mixer truck cannot turn in safely.
We also see a different building mix here. Some plots are for offices or small commercial structures. Some are for industrial sheds, utility blocks, or warehouse-type spaces. Others are older buildings being altered or strengthened. That means the contractor has to understand structure, finishes, MEP coordination, and approval paperwork instead of treating every job like an independent house.
For a Guindy site, access is not a side issue. It is part of the construction method. If the approach road is tight, we plan smaller material loads. If the plot sits near a busier junction, we stage work earlier in the day. If the client needs the building occupied fast, we split the work into clear fronts so the civil, electrical, and finishing teams are not tripping over each other.
The work behind a proper civil contract
A civil contractor should not just send labour and wait for instructions. The job starts with drawings, soil information, and a BOQ. We look at the structure, the load path, the span, the services, and the finish level before we talk about schedule. In Chennai, that early check matters because a mistake in foundation choice or a missed service opening shows up later as rework. Rework is where budgets bleed.
What we check before work starts
We first confirm the plot documents, the latest architectural plan, and the structural drawings. Then we look at whether the site falls under CMDA, and which local body will issue the building licence. In Guindy, that can vary depending on the exact plot location and the jurisdiction. We also review drainage details, rainwater harvesting provisions, and any height-related issue if the work is close to airport influence zones on the south-east side of the city.
After that, soil investigation decides the foundation path. We do not guess. If the soil report shows firm strata, the foundation may be straightforward. If it shows weaker or filled layers, we adjust the design rather than forcing a cheap footing that will trouble you later. That one decision affects cost, time, and the life of the building.
- Site study and document check — We verify drawings, access, local authority route, and service needs before any material is bought. This usually takes a few days.
- Setting out and excavation — Once the line and level are fixed, excavation begins. The time depends on the plot size, soil condition, and whether the site allows machine access.
- Foundation and plinth work — Footings, tie beams, plinth beams, and backfilling are completed with inspection before the next stage. On a normal small commercial job, this is often where the first real schedule pressure appears.
- RCC frame and masonry — Columns, beams, slabs, blockwork, and openings go up in sequence. If one trade is late, the whole chain stalls.
- Services and finishes — Electrical conduits, plumbing lines, plastering, flooring, waterproofing, painting, and final testing close out the work.
How to compare contractors without getting misled
If you are talking to civil contractors in Guindy, ask for the things that prove the work is thought through. A verbal quote is not enough. A neat brochure is not enough. You need the BOQ, the stage-wise payment schedule, the drawing set, and clarity on who owns what scope. A contractor who avoids those questions usually creates them later on site.
- Ask for a BOQ that lists major heads, not just a lump sum.
- Check whether soil investigation is part of the planning stage.
- Confirm who handles approvals, drawings, and revision rounds.
- Look for a clear payment schedule tied to measurable milestones.
- Ask how often the site engineer will be present on your plot.
- Ask what happens if a service line, hidden beam, or old foundation is found during demolition or alteration.
People often compare only the rate per sq ft. That number matters, but it does not tell you what was assumed. A lower quote can leave out plaster thickness, waterproofing brand, steel grade handling, or even the full scope of electrical conduiting. Once work begins, those gaps become change orders. The cheapest quote is rarely the cheapest job.
| Work type | Indicative rate | What moves the figure |
|---|---|---|
| Standard residential construction | ₹1,900 – ₹2,300 per sq ft | Soil, foundation type, number of floors, finishes, site access |
| Mid-premium residential | ₹2,300 – ₹2,800 per sq ft | Span, elevation treatment, tile selection, joinery, services load |
| Commercial shell and core | ₹1,800 – ₹2,400 per sq ft | Structural grid, MEP requirements, fire and access planning |
| Industrial shed or warehouse | ₹1,200 – ₹1,800 per sq ft | Clear height, floor loading, cladding, crane or mezzanine needs |
Approvals, access and the local practicalities
For Guindy work, the paperwork and the ground reality need to move together. The planning authority in the Chennai Metropolitan Area is CMDA, but the licence-issuing body depends on the exact plot. A site inside city limits follows one route. Outside that, the municipality or town panchayat handles it. That detail can change the timeline, the document order, and the number of visits needed before the first excavation.
Typical documents include patta, encumbrance certificate, FMB sketch, approved architectural drawings, structural stability certificate, and drainage details. If the site is near the airport influence side, height clearance may come into play. That is why we ask for the plot documents before promising a start date. You do not want a crew standing idle because a file is still moving.
Guindy also rewards contractors who plan site logistics properly. Material should come in the right sequence. Steel should not block the frontage. Sand and aggregate should not sit where office traffic needs to pass. A good site engineer watches these things every working day. In our experience, that is what keeps a project calm.
Where we fit in
We handle civil work with in-house engineers, a structural engineer, and an architect. The technical work stays with us. A site engineer is on site every working day, and clients who cannot visit get weekly photo updates on WhatsApp. That matters on busy city sites because small decisions need quick answers, not long email chains. We also give a detailed BOQ before any contract is signed, so the scope is visible before money starts moving.
Our team works to Indian standards such as IS 456:2000, IS 1893:2016, IS 875, and NBC 2016. Soil investigation comes before foundation design. If you want to talk through a plot in Guindy, whether it is for residential construction, commercial work, or an industrial structure, call +91 97107 13838 or write to info@shalomconstruction.com. You can also see our residential, commercial, and industrial pages if you want to compare the scope first.
Frequently Asked Questions
If you are comparing quotes now, ask for the BOQ first and the schedule second. That tells you far more than a single rate. If the site is ready, we can inspect it and talk through the method before you make a commitment.
Civil Contractors in Guindy
Tell us about your plot, your drawing set, and what you want the building to do. We can review the scope and give you a BOQ-based quote after a site visit.
Request a Quote Call +91 97107 13838Some sites need speed. Some need patience. Guindy usually needs both, and the contractor who understands that is the one who saves you time later. If you want a straight answer on your plot, bring the drawings and the documents, and we will tell you what the site actually needs.