


Civil Contractors in Avadi
If you're comparing civil contractors in Avadi, the first thing you need is not a sales pitch. You need to know who will actually handle the structure, the approvals, the labour, the BOQ and the site every day without passing the work around.
That is what decides whether a house finishes on time or starts leaking in the first monsoon. In this page, we cover the work scope, the ground and approval realities around Avadi, the cost drivers that move the rate, and the checks that should sit in your contract before the first excavation begins.
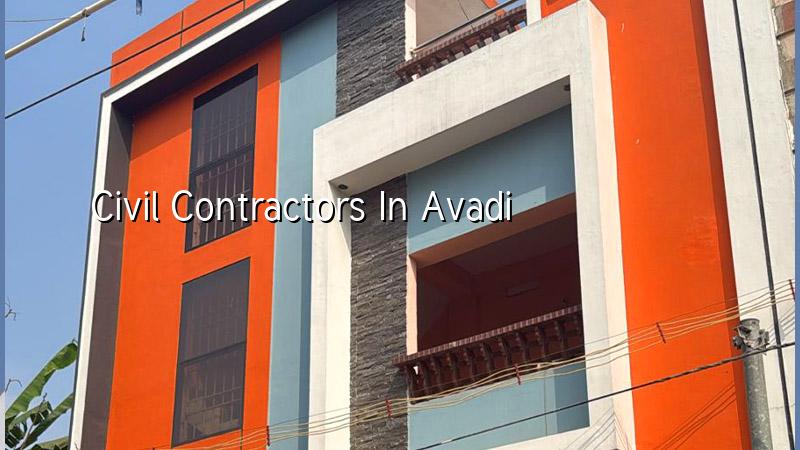
What Avadi plots usually demand
Avadi sits in north-west Chennai, outside the Corporation, and that changes the approval route straight away. Your building licence may come through the local municipal body or town panchayat route depending on the exact plot, while CMDA rules still matter for planning in the metropolitan area. That means the contractor has to coordinate drawings, licence papers, and site execution without guessing the route after work has begun.
The other thing we see often is mixed plot conditions. Some streets have regular residential layouts with enough access for concrete and steel delivery. Others sit in older pockets where the approach is tighter, stacks have to be managed carefully, and neighbour movement can stop a mixer truck if the timing is poor. If you ignore that, the labour looks cheap on paper and expensive on site.
Avadi also has a lot of independent-house work, small commercial buildings and additions to existing homes. That means the contractor should be comfortable with both new construction and working around occupied buildings. A fresh plot and a renovation site are not the same job. The sequence, safety plan and material storage are different.
How we handle the civil work
For a proper civil job, the structure is only one part. We start with soil investigation before foundation design, then prepare the structural drawings using IS 456:2000 for RCC, IS 1893:2016 for seismic design, IS 875 for loads and NBC 2016 for building rules. Chennai sits in Seismic Zone III, so the structure should be designed as a real frame, not treated like a pile of bricks held together by hope.
We also keep the work practical. A contractor must know when a simple isolated footing is enough and when the soil wants a raft or a pile solution with tie beams. On a plot with soft or water-retaining ground, saving a little on the foundation is false economy. You pay later in settlement cracks, door frame movement and floor patches that never stay closed.
What the scope should cover
Civil contracting is not just masonry and plaster. It includes excavation, PCC, foundation, plinth work, RCC frame, block or brick masonry, roofing, waterproofing details, plaster, flooring base work, drainage slope planning and the handover of a building that is ready for finishes. If you want a turnkey home, the contractor should say clearly what is included and what is left for interior works or separate specialist work.
Many calls we get start with a rough sentence: "How much for construction per sq ft?" That number only makes sense after the BOQ is ready. The finish level, number of floors, span, soil condition, stair design, lift provision, site access and bathroom count all change the answer. Anyone who gives you a neat number in five minutes is usually leaving something out.
- Site study and soil check — We inspect access, plot level, neighbour conditions and arrange soil testing before the foundation line is fixed. This usually takes a few days, and it saves money later.
- Drawing and BOQ — The architect and structural engineer prepare the plan, structural details and a detailed BOQ. This is where quantities, brands and payment stages get fixed.
- Foundation and plinth — Excavation, PCC, reinforcement, concreting, plinth beam and backfill happen in sequence. This stage can run for 2 to 4 weeks depending on soil and size.
- RCC frame and masonry — Columns, beams, slab, staircase and wall work proceed floor by floor. For a G+1 house, this is usually the longest visible stage.
- Services and finishing base — Electrical conduits, plumbing, waterproofing, plaster and floor base work are coordinated so the finishing team is not cutting into fresh work later.
How to verify a contractor before you sign
If you're comparing firms, don't ask only for a quotation. Ask for the drawings, the BOQ, the payment stages and the person who will actually be present on site. A fair contract shows what material grade will be used, when payments are due, how deviations are approved and what happens if the design changes after work starts. It should not be a loose promise written in broad words.
This is the section most people skip, and it's where problems begin. A contractor may be fine at talking and weak at coordination. Another may know the site but hide the exclusions. You need both engineering and paperwork. Without both, a low rate becomes the most expensive quote you got.
- Ask for the detailed BOQ before signing anything.
- Check who prepares the structural drawings and who reviews them.
- Confirm the payment stages are linked to measurable work milestones.
- See how site supervision works on working days and who answers your calls.
- Ask what is excluded: compound wall, sump, septic tank, interiors, approvals or statutory charges.
- Confirm how variations are priced if you change the plan after work begins.
Rates, approvals and what changes the price
For standard residential construction, the indicative range is ₹1,900 to ₹2,300 per sq ft. Mid-premium residential work is ₹2,300 to ₹2,800 per sq ft. Premium or luxury homes move to ₹2,800 to ₹3,500+ per sq ft. The real figure changes with soil and foundation type, number of floors, finish level and site access, and the BOQ settles it before any contract is signed.
In Avadi, approval time and site logistics can affect the budget more than people expect. If the plot is easy to access, material movement is simple and labour staging is straightforward. If the street is tight or the plot sits behind occupied houses, work slows down and the supervision cost rises. That is not padding. It is the cost of doing the job without damaging a neighbour's gate or blocking a lane.
| Item | What it means | What changes it |
|---|---|---|
| Foundation type | Isolated footing, strip footing, raft or pile option | Soil test result, ground water, number of floors |
| Superstructure | RCC frame, masonry, slab and staircase | Span, floor count, structural design, load use |
| Finish level | Basic, standard, mid-premium or premium | Tile choice, joinery, paint system, sanitary fittings |
| Site access | How material, mixers and labour reach the plot | Road width, turning space, neighbour setbacks, parking control |
| Approval path | Licence and drawing process before work begins | Plot jurisdiction, document readiness, revision count |
How we work on Avadi sites
We keep in-house civil engineers, a structural engineer and an architect on the technical side, and a site engineer is on site every working day. Clients who can't visit get weekly photo updates on WhatsApp. We also put the milestone-linked payment schedule into the contract and give a detailed BOQ before signing. If you want to start with a plot discussion or a rate check, call us on +91 97107 13838 or write to info@shalomconstruction.com. Our office is at No. 45, 2nd Main Road, Abirami Nagar, Koladi, Thiruverkadu, Chennai – 600077.
Frequently Asked Questions
Good civil work is quiet work. You notice it most when the rain comes, the doors still close straight and the floor doesn't start telling you stories after a year.
Civil Contractors in Avadi
Send us your plot details, drawing or rough requirement, and we'll help you with a BOQ-based quote and a site visit discussion.
Request a Quote Call +91 97107 13838