


Civil Construction Services in Ayanavaram
If you are planning civil construction services in Ayanavaram, the first questions are usually simple: what will the plot need, how long will it take, and what will the real cost be after the drawings and soil report are done. You may be comparing contractors, or you may already have a design and just want someone who can build without surprises.
We handle the civil side of the work from foundation to finish, with in-house engineers, a structural engineer and an architect. In Ayanavaram, where access is often tighter than people expect and older buildings sit next to new work, the way you stage materials and check neighbour lines matters as much as the RCC itself.
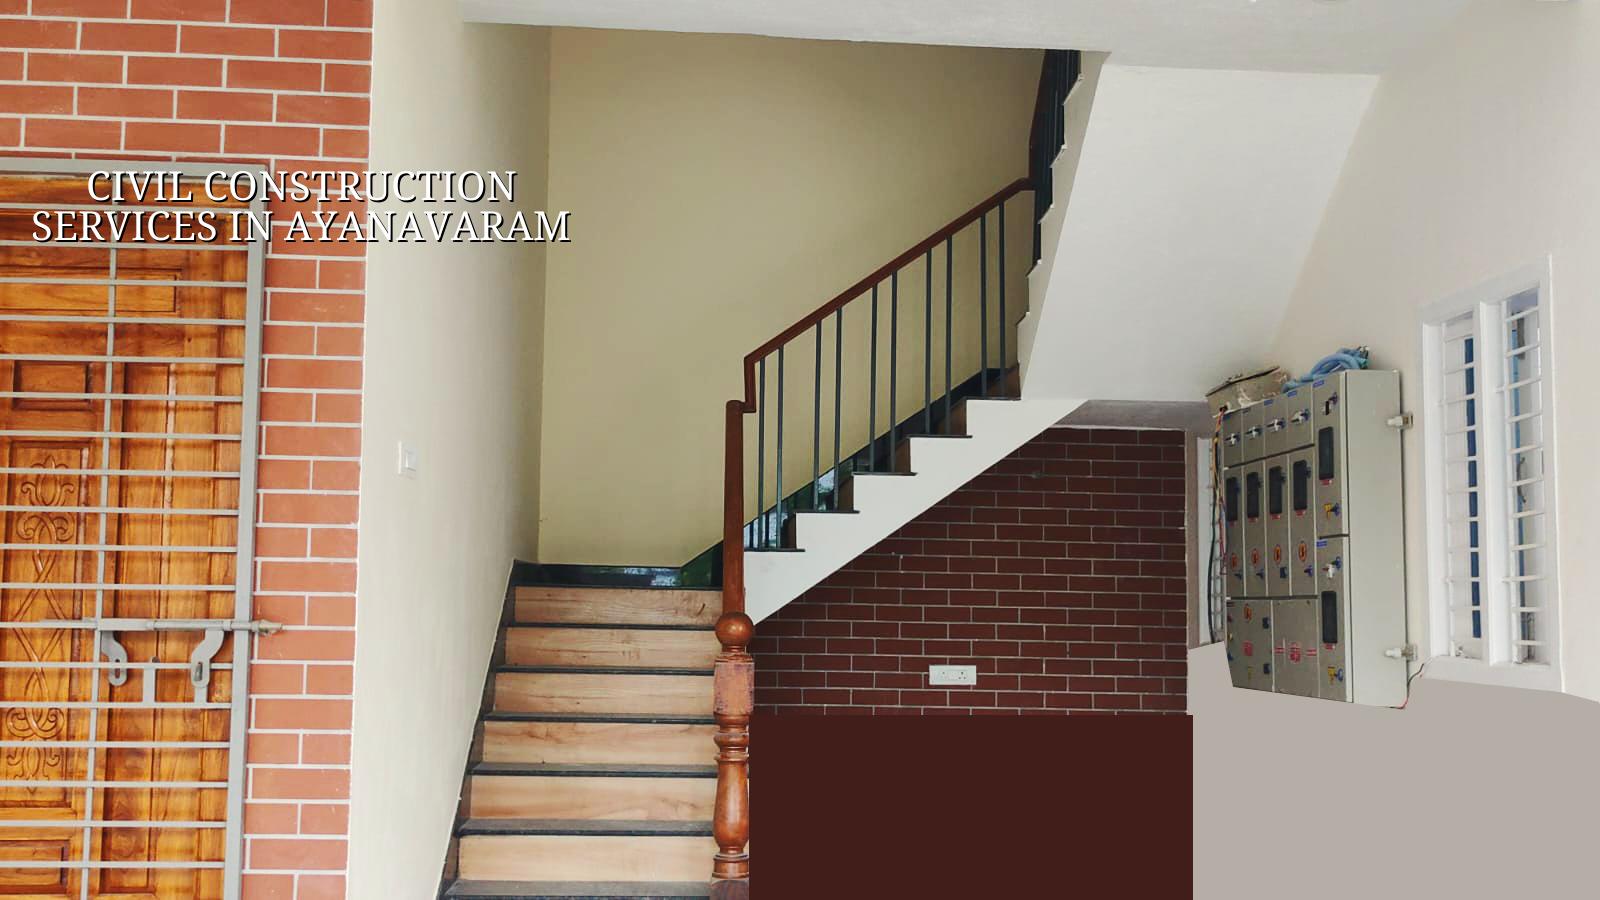
Ayanavaram site conditions
Ayanavaram is a settled residential part of north-central Chennai, with many older homes, mid-sized plots and streets that do not always give you generous space for stacking steel, shuttering wood or even parking a mixer truck. That changes the job. You cannot plan it like a wide-layout suburb where materials can sit on site for a week. You need smaller delivery windows, clearer unloading discipline and a work sequence that does not anger the neighbour on either side.
For civil work here, we also pay attention to the age of the surrounding structures. If your plot is beside an older compound wall or a 30-year-old house, excavation and PCC work have to be done with more care. The vibrations from poor compaction, careless shutter removal or overfilled lorries are the kind of small mistakes that become repair bills later.
The local approval path is another part of the decision. Chennai Metropolitan Area projects sit under CMDA planning rules, and the building licence comes from the body that controls the specific site. For a plot in this part of the city, that can mean the local civic authority rather than a one-size-fits-all process. We check the documents early so the drawings, stability note and drainage plan do not sit idle while someone asks for the missing paper.
What civil construction has to get right
Civil construction is not just concrete and brickwork. It starts with the soil report, then foundation choice, then column grid, beam spans, slab thickness, waterproofing details, staircase geometry and the service routes for plumbing and electrical lines. IS 456:2000 governs RCC design, IS 875 covers loads, IS 1893:2016 matters for seismic action, and NBC 2016 ties the whole building together. Chennai falls in Seismic Zone III, so you do not treat structure as a formality.
What we inspect before any concrete is poured
We look at the plot level, the soil report, the width of access, the neighbouring structures and the approved drawing set. If the soil log shows soft or variable layers, we do not pretend otherwise. The foundation may need a different solution, such as raft or pile with tie beams, instead of a shallow footing just because it is cheaper on paper. If the log is firm, isolated or strip footings may be enough. The test is cheap compared with fixing a settlement crack after the house is occupied.
- Site study and drawings — We confirm the plot position, access, utility lines and approval route, then finalise architectural and structural drawings. This stage usually takes 1 to 2 weeks, depending on how quickly documents are available.
- Soil investigation and foundation design — A soil test guides the footing type and depth. On soft ground, the design changes before work starts. On firmer ground, the foundation can be simpler. This is where many budgets are saved, or wasted.
- Excavation and RCC framework — Excavation, PCC, footing reinforcement, column casting, beam and slab cycles follow the approved sequence. Each floor cycle needs proper curing and inspection, not just speed.
- Brickwork, plaster, waterproofing and services — Masonry, internal plaster, terrace waterproofing, plumbing and electrical conduits are coordinated so that chasing and rework stay low.
- Finishing and handover checks — Flooring, painting, doors, grills and final leak checks are done before handover. If this part is rushed, the building looks finished while the defects are still hidden.
How to verify a builder before you sign
If you are comparing firms for a civil job, ask for the things that can be checked, not the things that sound good in a brochure. A proper builder should show you the BOQ before contract, the scope split, the payment milestones and the drawings that will actually be used on site. If the answer is only a vague rate per square foot, you are not buying clarity.
We also tell people to ask who is on site every day. In civil work, the person taking decisions cannot be somewhere else all week. A site engineer on site every working day is not a luxury; it is how levels, steel spacing and shutter line are checked before the concrete is locked in.
- Ask for a detailed BOQ and see whether material brand, thickness and finish level are written down.
- Check whether the structural drawing set is signed off before foundation work starts.
- Read the payment schedule and see if it is linked to milestones, not arbitrary dates.
- Confirm who supervises the site daily and who answers technical questions when something changes.
- Look for drainage, rainwater harvesting and terrace waterproofing details in the plan, not as an afterthought.
- Make sure the contract explains exclusions clearly, especially compound wall, sump, septic, interiors and external works.
Cost, approvals and what changes the rate
For standard residential construction, Chennai rates usually sit in the range of ₹1,900 to ₹2,300 per sq ft for standard finishes, ₹2,300 to ₹2,800 for mid-premium work, and ₹2,800 to ₹3,500+ for premium or luxury homes. That figure moves with soil and foundation type, number of floors, span, finish level and site access. A detailed BOQ settles the real figure before any contract is signed.
In Ayanavaram, site access and staging space often matter more than the headline rate. A narrow approach road can slow shuttering material movement, concrete pouring and debris removal. If the plot sits on a tight street, labour time goes up. If the building needs special foundation work because the soil turns out softer than expected, the rate changes for a good reason. Saving money by skipping the soil test is false economy.
| Work stage | Typical duration | What controls the pace |
|---|---|---|
| Survey, drawings and approvals | 1 to 3 weeks | Document readiness, local licence process, drawing revisions |
| Soil test and foundation design | 1 to 2 weeks | Bore locations, lab report time, structural response |
| RCC frame for a G+1 home | 8 to 14 weeks | Floor area, span, weather, labour and inspection timing |
| Brickwork, plaster and services | 6 to 10 weeks | Material flow, coordination between trades, drying time |
| Finishing and final checks | 4 to 8 weeks | Finish level, waterproofing corrections, client selections |
Approvals in Chennai are never just a stamp. CMDA governs planning in the metropolitan area, while the building licence depends on the exact local body. For sites in and around the city, that may be the Greater Chennai Corporation, a municipality, a town panchayat or, in special cases, a cantonment process. Near the airport side, height clearance may also come into play. Patta, EC, FMB sketch, approved drawings, structural stability certificate and drainage details are the usual papers we check first.
How we work on site
We keep the civil work in-house, with engineers and technical supervision not pushed out to strangers. A site engineer is on site every working day, and clients who cannot come often get weekly photo updates by WhatsApp. The payment schedule is milestone-linked and written into the contract, so you know what is due when the next stage is actually completed. If you want to talk through a plot in Ayanavaram, call +91 97107 13838 or write to info@shalomconstruction.com.
Frequently Asked Questions
We build to the drawing, but we also build for the street the plot sits on. That means the neighbour wall, the monsoon water path and the delivery truck all get considered before the first footing line is marked. If you want a civil team that will tell you what the plot really needs, not what sounds easy, we can help.
Civil Construction Services in Ayanavaram
Send us your plot details, and we’ll review the drawings, site conditions and BOQ before we talk money.
Request a Quote Call +91 97107 13838