


Civil Construction Services in Chromepet
Civil construction services in Chromepet usually start with a plot, a budget in your head, and a question nobody answers clearly: what exactly are you paying for, and what can go wrong on a GST Road side site if the work is pushed too fast?
We handle the full civil side from soil test and foundation planning to RCC, masonry, plastering and handover. In Chromepet, that means working with dense surroundings, rail-linked traffic, mixed soil conditions, and the approval route for your specific plot, not a generic Chennai estimate.
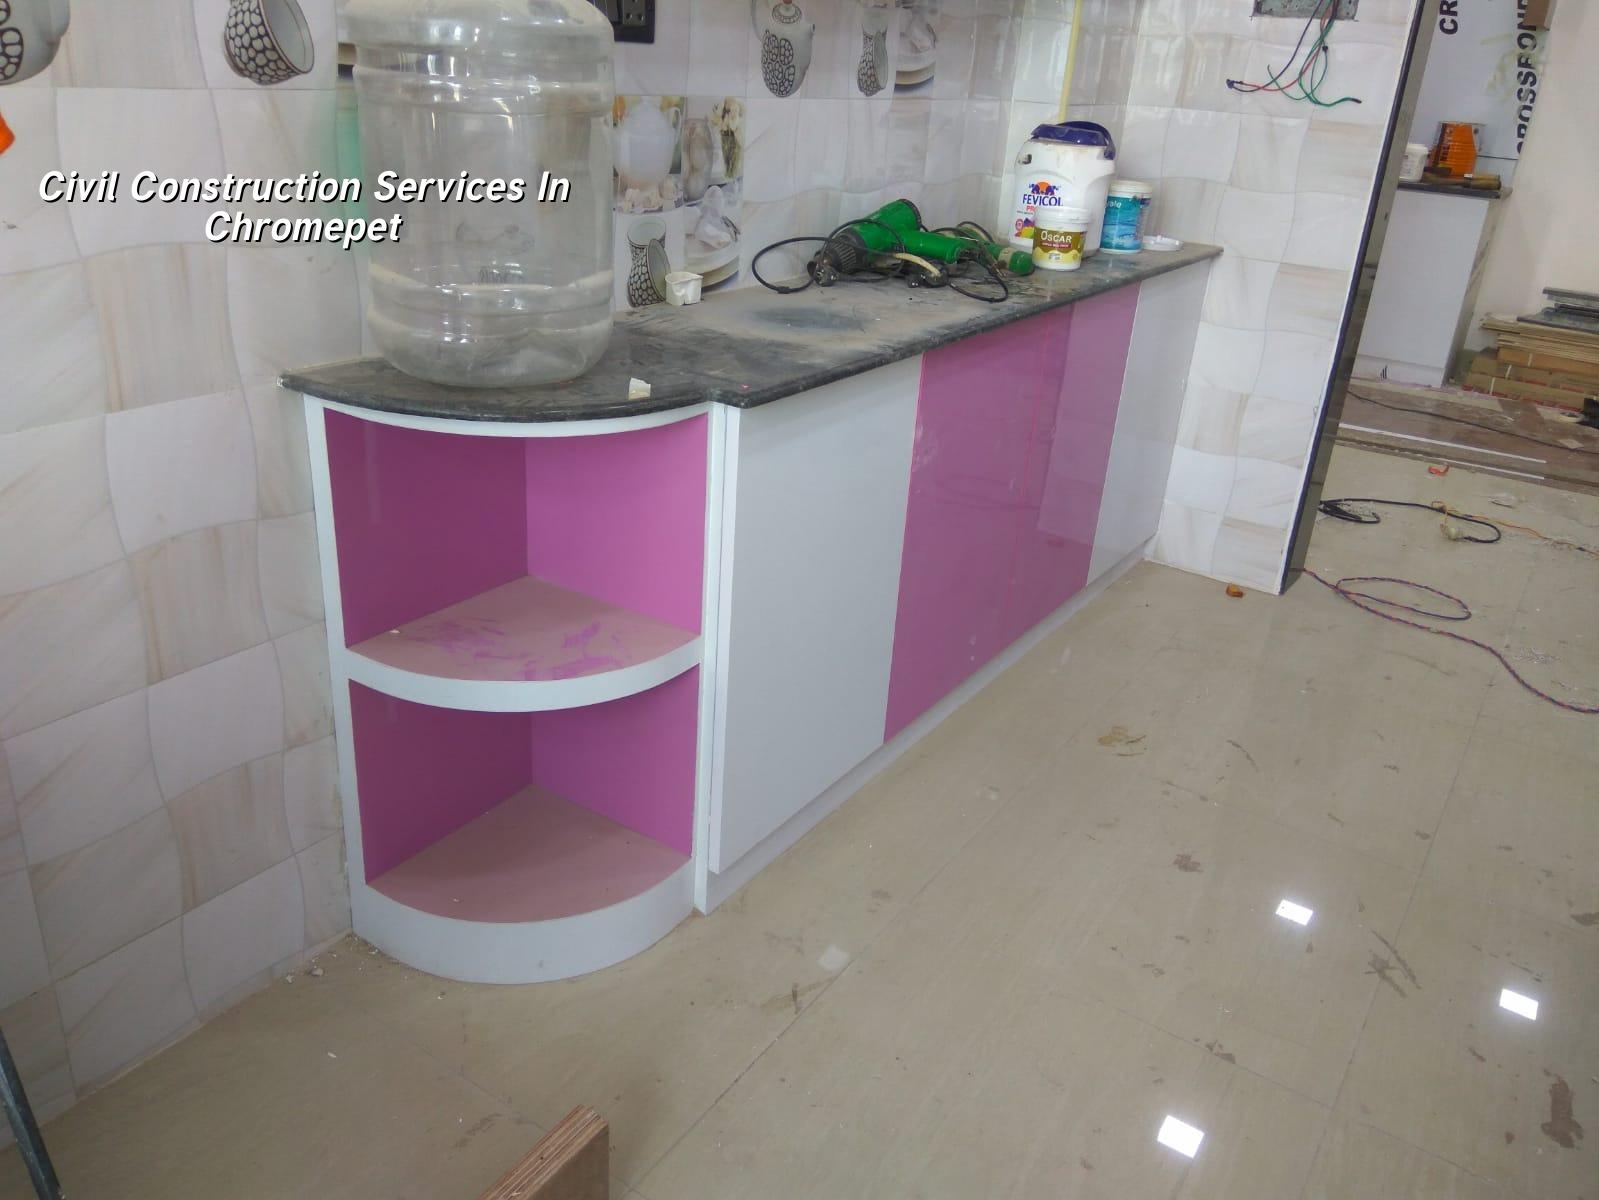
What Chromepet sites usually need
Chromepet is not a loose suburban layout where you can park a mixer and forget about the neighbours. It is a dense GST Road suburb with older homes, newer infill plots, rail access and tight street movement in many pockets. Material unloading has to be planned around traffic and the plot frontage, and that matters more here than on paper. If your street is narrow, we plan shorter deliveries, safer stacking and a stricter sequence for shuttering and steel so the site does not choke itself.
The other thing people miss is water and drainage. In the monsoon, low spots around dense suburbs show their age quickly, and a civil job that ignores finished site level will punish you later. We always look at where rainwater will leave the plot, where the plinth sits relative to the road, and whether the design needs a firmer foundation system after the soil report comes in. A soil investigation is cheap compared with rectifying settlement after the walls go up.
On approvals, the building licence depends on where the plot falls. CMDA governs the Chennai Metropolitan Area, but the licence authority may be the Corporation, a municipality or a town panchayat depending on the exact jurisdiction. Chromepet plots can also sit close enough to the airport side that height clearance needs checking where applicable. That is why we never promise a universal setback or height on a public page. The plot decides the numbers.
How we build the structure
Civil construction is not one activity. It is a chain, and the chain is only as good as the weakest link. We use in-house civil engineers, a structural engineer and an architect, and the design is checked against IS 456:2000 for RCC, IS 1893:2016 for seismic design, IS 875 for loads, and NBC 2016 for building practice. For Chennai, that is the correct starting point. After that comes the soil report, because the foundation choice changes if the log shows soft or water-retaining layers.
Foundation, RCC and finishing work
If the soil is firm, we may go with isolated or strip footings where the structural layout allows it. If the log shows softer strata, we look at raft or pile solutions with tie beams. That decision is not made by guessing from the neighbourhood name. It is made from the plot data, the building load and the actual ground report. A wrong foundation choice is one of the few mistakes you cannot hide later.
For the superstructure, we keep the sequence disciplined: excavation, PCC, footing steel and concrete, column casting, plinth beam, slab work, masonry, electrical and plumbing sleeves, plastering, waterproofing where needed, then finishes. In Chennai heat, curing discipline matters more than most owners think. In our experience, the second week of monsoon is where rushed plaster work starts showing hairline problems if the site team has been casual.
- Survey and soil test — plot verification, levels and soil report, usually 1 to 2 weeks.
- Design and BOQ — drawings, structural check and itemised quantities, usually 1 to 3 weeks.
- Foundation and plinth — excavation, footing, plinth beam and backfill, usually 2 to 4 weeks.
- RCC frame and masonry — columns, beams, slabs and wall work, usually 6 to 12 weeks depending on floor count.
- Services and finishes — plumbing, wiring, plaster, flooring, painting and final checks, usually 4 to 8 weeks.
How to verify a builder before you sign
If you are comparing civil contractors, do not start with the quotation alone. Ask for the BOQ, the drawings list, the payment stages and the name of the engineer who will actually visit the site. A fair contract shows what is included, what is excluded and what gets treated as a change order. If the paper is vague, the site will be vague too.
You should also ask how the structural design is checked, which approvals are handled by the builder and which stay with the owner, and whether the site engineer will be present daily. We believe that a builder should be able to show you the sequence before you pay the advance. If someone can only talk about finish samples and not about footing, slab casting and payment milestones, keep looking.
- BOQ before contract, with quantities and material heads spelled out.
- Structural drawings and stability certificate where required.
- Milestone-linked payment schedule, not open-ended monthly demands.
- Daily site engineer presence, not once-in-a-while supervision.
- Clear note on exclusions such as compound wall, sump, septic tank or approvals.
- Written warranty terms for workmanship and water leakage points.
Cost, approvals and what changes the quote
For standard residential construction in Chennai, the indicative rate is ₹1,900 to ₹2,300 per sq ft. Mid-premium work runs ₹2,300 to ₹2,800 per sq ft, and premium residential starts from ₹2,800 per sq ft and goes up with finishes. The real figure moves with soil and foundation type, number of floors, span, finish level and site access. A detailed BOQ settles the figure before any contract is signed.
For Chromepet in particular, site access can change labour efficiency more than owners expect. A plot close to a busy road may need staged unloading and tighter working hours. A plot inside a narrower residential lane may increase handling time for steel, sand and blocks. That is not an excuse for a vague quote; it is the reason a serious quote should break down the work head by head.
| Work head | What affects it | What we check |
|---|---|---|
| Foundation | Soil report, load, water condition | Footing type, excavation depth, plinth level |
| RCC frame | Number of floors, span, column grid | Bar size, cover, shuttering, curing |
| Masonry and plaster | Wall thickness, openings, finish class | Alignment, crack control, surface level |
| Finishes | Tiles, paint, doors, plumbing fittings | Brand choice, wastage, rework allowance |
What people get wrong on site
The biggest mistake is starting civil work before the drawings are settled. That usually means one corner of the room gets altered after the column layout is fixed, or a service shaft gets squeezed because the owner changed the kitchen idea midway. Small changes become structural and service clashes very quickly.
The second mistake is saving money on the foundation and waterproofing while spending freely on visible finishes. That feels smart for two months. It turns expensive when cracks, damp patches or sinking edges appear. We would rather tell you to spend properly on RCC, cover, curing and drainage, and use simpler finishes where the budget is tight. That is the honest trade-off.
There is also the common belief that all civil work is the same if the square footage is the same. It is not. Two plots of the same size can have different street access, different soil, different floor counts and different service loads. One may need a heavier foundation and more careful logistics. The other may be simpler but slower because the lane is tight. A square-foot rate without context is only a headline.
How we work here
We start with a site visit, a discussion on your budget and a BOQ. Our in-house civil engineers, structural engineer and architect keep the technical work together instead of pushing it out to three different vendors. A site engineer is on site every working day, and we share weekly photo updates on WhatsApp for clients who cannot visit often. If you want us to look at a Chromepet plot, call us on +91 97107 13838 or write to info@shalomconstruction.com. You can also see our residential construction, architectural design and projects pages before you speak to us.
Frequently Asked Questions
We have seen enough Chennai sites to know that the best job is usually the one with fewer surprises, not the one with the loudest promises. If your Chromepet plot is ready, bring the papers and the site details first; the rest becomes much simpler once the ground, the authority and the scope are all clear.
Civil Construction Services in Chromepet
Send us your plot details for a site visit and BOQ-based estimate. We will look at access, soil, approvals and the structure before we talk numbers.
Request a Quote Call +91 97107 13838