


Building Inspection Services in Kundrathur
If you need building inspection services in Kundrathur, the first question is simple: is this a repair job, a structural issue, or both? We inspect buildings for cracks, seepage, settlement signs, roof distress and weak construction details, then tell you what needs immediate attention and what can wait.
That matters here because many plots in and around Kundrathur changed from open ground to houses fairly quickly. Some buildings are on firm ground, some are not, and a crack on the wall can mean very different things depending on the foundation, drainage, age of the building and the way the structure was built. We focus on facts you can use before you spend money on repairs, renovation or extension work.
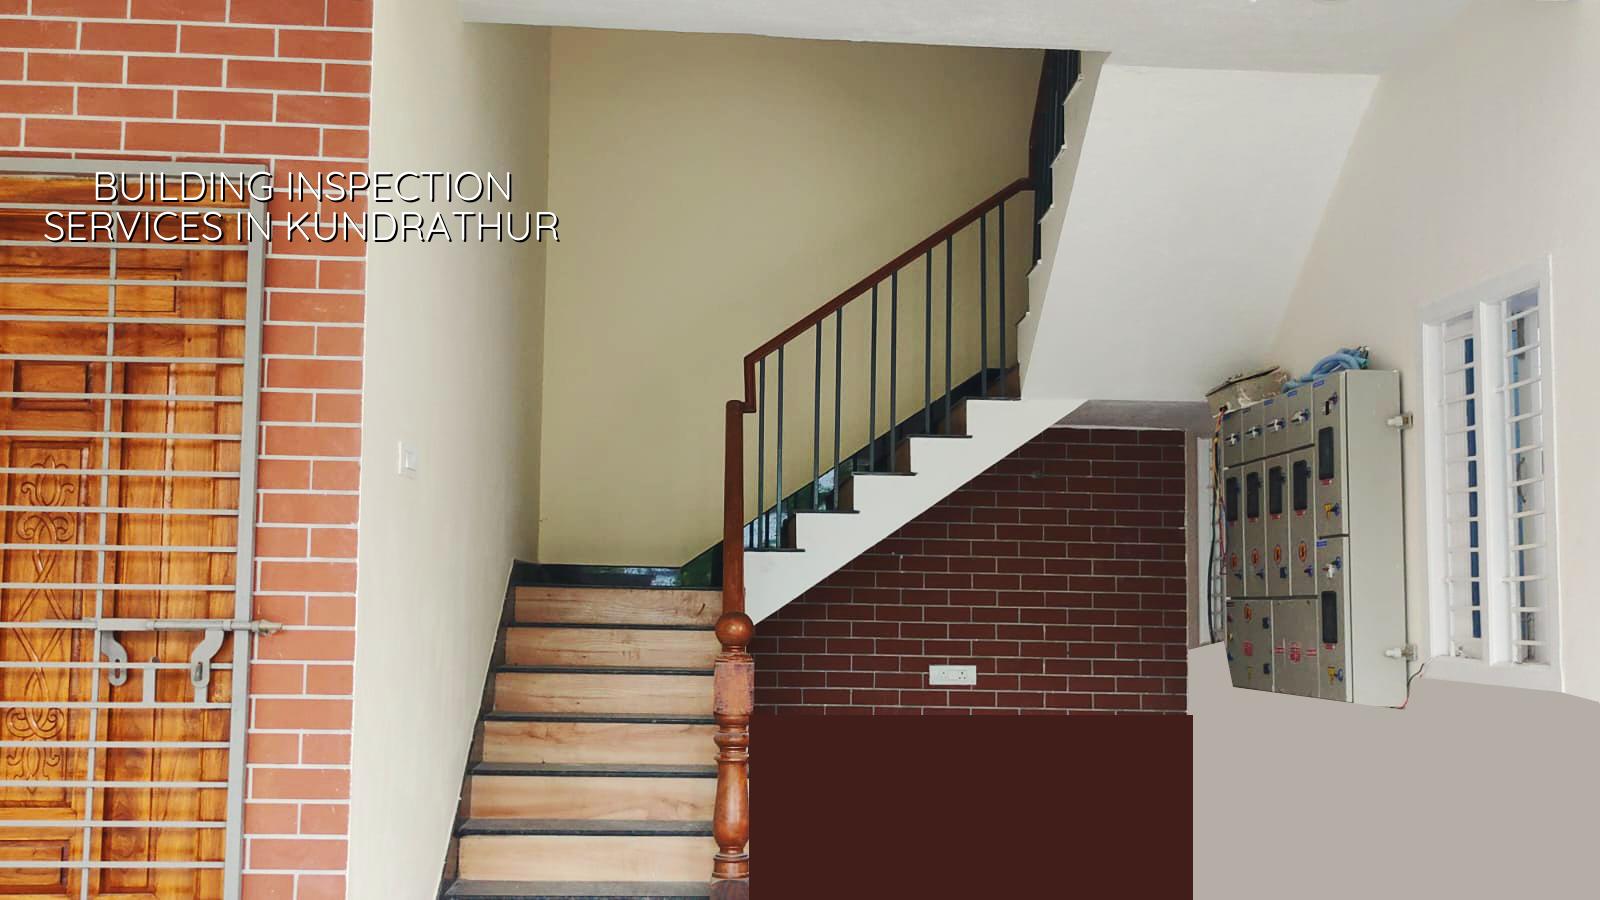
What matters in Kundrathur
Kundrathur sits in the south-west side of Chennai’s growth belt, outside the Corporation, where the building licence route is through the local municipal or town panchayat side depending on the exact plot. That means paperwork, drainage connection details and plot records matter more than many owners expect, especially when a home was built in stages. On newer layouts, we see issues from rushed filling and shallow surface drainage. On older houses, we often find patch repairs hiding a deeper water ingress problem.
The ground here is not the same from plot to plot. Some pockets sit on firmer west-side ground, while others have made-up soil or low spots that hold water after heavy rain. In a place like this, a crack near a column or a damp line at plinth level is not something to ignore because it looks small. We look at the whole setting: finished ground level, rainwater path, side setbacks, roof slope, and whether water is reaching the foundation edge.
In our experience, the mistake people make is calling for painting first. A fresh coat can hide hairline cracks for a while, but it does nothing for a leaking terrace, a wall with repeated seepage, or a settlement line that keeps growing. If the building is near the boundary wall or on a street with poor surface drainage, that problem usually comes back in the next monsoon.
What we check first
A proper inspection is not a quick walk-through. We begin with the visible symptoms, then trace them back to their cause. A crack may be at the wall surface, but the cause could be movement in the slab, a weak beam junction, poor curing during construction, or water getting into the masonry for years. We also look for repairs that were done with putty and hope, because that is common in occupied homes.
Core items on site
- Cracks in beams, columns, slabs and masonry walls, with crack width and pattern noted.
- Seepage at terrace edges, toilet floors, sunshades and rain-exposed walls.
- Settlement clues such as sloping floors, jammed doors, and uneven plinth lines.
- Concrete distress, exposed steel, spalling, honeycombing and rust staining.
- Drainage problems around the plot, especially where water ponds after rain.
- Signs of load changes from added floors, new water tanks, lofts or heavy partitions.
We don’t guess from one crack photo. We inspect the building as a system, because that is how failure shows up. A terrace leak, for example, can appear as a damp patch on the top-floor ceiling and as paint peeling two rooms away from the actual source. That is why the inspection report has to connect symptom, cause and repair sequence.
How the inspection is done
We follow a practical sequence that suits an occupied house, a rental building or a site someone wants to renovate. For older buildings, the first visit is often enough to separate routine repair from deeper structural concern. For a more serious case, we may suggest measurement, documentation and a structural engineer’s review before you spend on rectification.
- Site walk and owner discussion — We hear what changed, when the issue started and whether it grows after rain. This usually takes 30 to 45 minutes.
- Visual mapping — We mark cracks, damp areas, settlement signs and distress locations. A full ground-plus-floor house usually takes one visit.
- Cause check — We look at drainage, roof slopes, plumbing lines, wall junctions, column-beam joints and earlier repair marks.
- Report and recommendation — We tell you what is minor, what needs repair now, and what needs structural attention before further work.
If the building is occupied, we keep the inspection practical. You do not need to clear the whole house for us to begin. What helps is access to the terrace, toilets, pump room, compound edge and the areas where the issue first appeared. For a proper reading, we also ask for old drawings if you have them, because a building without drawings takes longer to assess honestly.
Why an inspection changes the repair decision
Many owners think they need a contractor first. Often, they need a decision first. That is what the inspection gives you. If the problem is surface plaster failure, a controlled repair is enough. If it is repeated seepage through a slab or movement near a column line, then the repair scope changes and the cost changes with it. The wrong repair is expensive because it gets repeated.
There is also a trade-off people have to face. A cheap cosmetic fix is fast and pleasant to look at, but it can hide a structural warning. A deeper inspection costs time and may ask you to open a patch of plaster or lift a tile, but it gives you the chance to repair the real source. We usually advise the second option when the crack is active, diagonal, widening, or accompanied by rust stains or floor movement.
| Finding | What it usually means | Typical next step |
|---|---|---|
| Hairline plaster crack | Often shrinkage, minor movement, or finish layer stress | Monitor, repair finish after checking the source |
| Diagonal wall crack | Possible settlement or movement near an opening | Measure, inspect the support line, decide on structural check |
| Damp patch on ceiling | Leak from terrace, pipe, bathroom or parapet junction | Trace source before any repainting |
| Rust stain and spalling | Steel corrosion and concrete cover failure | Open up, assess reinforcement, repair as per condition |
Approvals, reports and what you can ask for
For inspection work itself, no one needs to overcomplicate the process. What you need is a clear report, photographs, and a repair recommendation that matches the condition found on site. If the inspection is tied to renovation, extension or structural renovation, then the plot papers, existing drawing set and local approval route become part of the picture. In the Chennai metro area, the building licence body depends on the exact location, and that is one reason we avoid making promises before seeing the site.
When a home owner asks us what the report should contain, we keep the answer plain. It should say where the distress is, what likely caused it, whether the condition is mild or serious, and what needs immediate action. A useful report also records things you can show a lender, family member or contractor later. That saves arguments.
- Clear photo-marked locations of the defect.
- Likely cause based on site evidence, not assumption.
- Priority order: urgent, soon, or monitor.
- Repair method in plain language.
- Flags for further structural review if the condition is active.
- Notes on drainage, roof and surrounding ground condition.
How much it usually leads to
An inspection is not priced like construction work, so we do not bundle it into a fake lump sum. The real cost is in the repair that follows, and that depends on what we find. For construction or renovation work after the inspection, Chennai rates move with soil condition, foundation type, number of floors, span, finish level and site access. For standard residential construction in this city, the indicative range is ₹1,900 to ₹2,300 per sq ft; mid-premium work is ₹2,300 to ₹2,800 per sq ft; premium work starts at ₹2,800 per sq ft. A detailed BOQ settles the actual figure before any contract is signed.
In Kundrathur, access can change the repair method. If the road is narrow or the compound is tight, bringing in materials for terrace waterproofing, beam repair or external plaster work takes more planning. If the building sits on a plot that still drains poorly, we may tell you to fix the water path first, even if that delays the finish work. That delay is cheaper than redoing the same area six months later.
How we work
We handle inspection work with the same in-house team that handles our construction jobs. Our civil engineers, structural engineer and architect review the site, and a site engineer is on the ground every working day when follow-up work starts. If you cannot visit often, we send photo updates on WhatsApp. For buildings that need repair after inspection, we prepare a BOQ and tie the payments to milestones, so you know what you are paying for at each stage. If you want us to look at your building in Kundrathur, call +91 97107 13838 or write to info@shalomconstruction.com and we’ll arrange a visit.
Frequently Asked Questions
If you’re trying to decide between a small repair and a proper structural check, start with the inspection. It’s the cheapest way to avoid fixing the same leak or crack twice.
Building Inspection Services in Kundrathur
Send us the issue photos, or call for a site visit. We can inspect the building, explain what the damage means, and prepare the next step from a BOQ-based repair plan.
Request a Quote Call +91 97107 13838