


Building Inspection Services in Chromepet
Building inspection services in Chromepet are usually needed when a wall crack, damp patch or floor slope starts making you doubt the building. If you’re buying a house, planning a repair, or wondering whether an old frame is still safe, the inspection has to answer that plainly.
We inspect the structure, the visible finishes, the drainage behavior and the small failures that tell you what is happening inside the building. You get a practical reading of the condition, what needs urgent attention, what can wait, and what is probably only cosmetic.
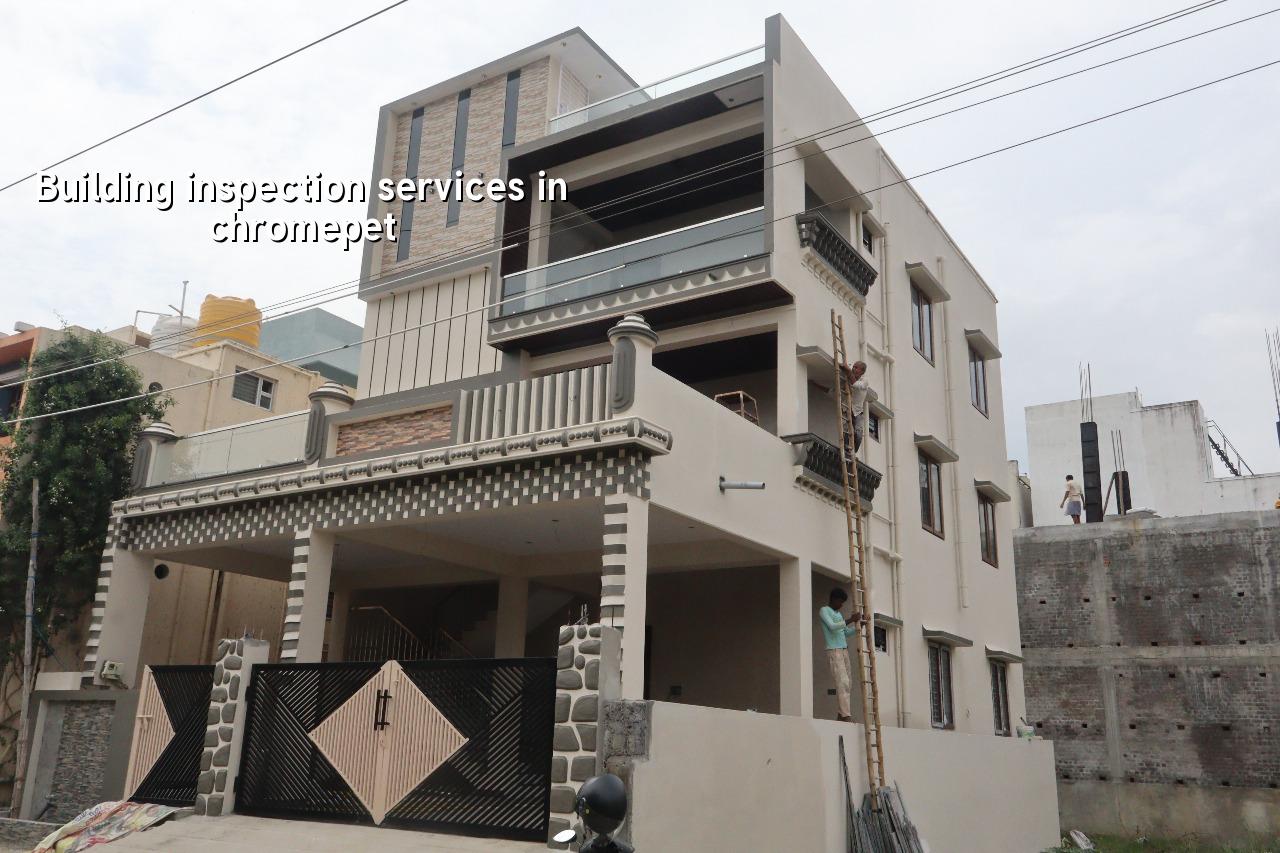
What Chromepet sites tend to throw up
Chromepet is a dense GST Road suburb with a mix of older houses, extensions, rental floors and newer apartment blocks. Many streets carry mixed-age construction, so a building can look fine outside and still have settlement, roof seepage or a tired beam line inside. Near the railway side and the busier roads, vibration and repeated patch repairs are common enough to hide the real condition until you inspect carefully.
The other thing we see here is compound-level drainage trouble. In a monsoon spell, water does not wait for a crack to announce itself. It follows the lowest path, collects near sumps, backs up along toilet walls, and leaves a stain that tells you more than the paint ever will. If a site has a low plinth or a poorly graded setback, that becomes part of the inspection report right away.
For approvals and ownership checks, the plot’s exact location still matters. Some properties sit under local body rules outside the city corporation, and nearby airport-side buildings can have extra height clearance questions. We don’t guess that part. We read the documents, look at the building, and tell you what needs to be verified before money changes hands.
What we check first
A proper inspection starts with the structure, not the polish. We look for cracks that follow beam lines, diagonal cracks at openings, damp rise from the plinth, rust staining from reinforcement, slab deflection, and signs that previous repairs were only pasted over. Then we move to the roof, toilets, balcony edges, sump area, rainwater paths and the outside face of the building.
Why that order matters
Paint can hide a lot. A glossy wall may still have a live seepage source behind it, and a fresh tile job can cover a slab that is already moving. If the beam-column junctions are stable, the crack pattern usually makes sense. If they are not, we treat the building with more caution. That is why we keep the sequence disciplined and why we don’t begin with a cosmetic list.
- Document review — We check the available drawings, ownership papers and any previous repair notes before going on site. This takes a short first visit or a document call.
- Visual survey — The full building is walked room by room, with cracks, damp marks, floor levels and roof edges noted on site.
- Focused probing — We look closely at the trouble spots: beam corners, slab soffits, parapet joints, toilets, balconies and plinth areas.
- Condition report — You get a written view of the likely cause, the seriousness of the issue and the next action, which may be repair, monitoring or structural design review.
- Repair path — If the building needs restoration or redesign, we can take that forward through our renovation team or structural engineering team.
What a good inspection should tell you
This is not about giving every defect a dramatic label. A fair inspection separates active structural trouble from ageing plaster, plumbing leaks and bad workmanship. The wrong report makes people panic over a harmless hairline crack or sleep through a serious slab issue. We’d rather tell you a wall crack is stable than dress it up as a disaster, and we’ll say when a stain is only seepage from a bath floor, not a frame failure.
- Whether the crack is active, old, or only in the finish layer
- Whether seepage is from plumbing, terrace waterproofing, or exterior rain entry
- Whether floor slope is a finish problem or a sign of settlement
- Whether the repair can be local or needs structural redesign
- Whether the building is fit for continued use, purchase, or immediate strengthening
Inspection, report and repair timeline
Most home inspections take one site visit and then time for review and reporting. A larger house, a mixed-use building or a property with hidden damage can take longer. If there are cracks that may relate to settlement, we may ask for more photographs, old repair records, or a structural review before we conclude anything. That’s slower, but it is cheaper than issuing a neat wrong answer.
| Stage | What happens | Typical time |
|---|---|---|
| Initial visit | Site walk, defect mapping, discussion with owner | 1 to 3 hours |
| Review | Check observations, compare crack patterns, read available papers | 1 to 2 working days |
| Report | Prepare condition notes, likely causes and action list | 2 to 4 working days |
| Repair plan | Estimate and method statement if strengthening or restoration is needed | Depends on scope |
Buying or repairing? Ask these before you spend
Most people call us because they are standing at a decision point. A buyer wants to know if the house is worth the price. An owner wants to know whether repeated patching is enough. A landlord wants to know if a tenant complaint is a plumbing issue or a building issue. Those are different questions, and they should not get the same answer.
Ask for a building inspection when you want to avoid paying twice. If the problem is only paint and putty, you don’t need a major structural intervention. If the frame is moving, you should not waste money on another decorative coat. The inspection should help you choose between monitoring, local repair, waterproofing, renovation, or a full structural engineer’s plan.
What a fair inspection report should contain
We tell clients to look for specific things in any report, ours included. If a report avoids these, it is not doing enough work for you.
- A clear list of visible defects, not vague phrases
- A separation between structural, waterproofing and finish-level issues
- Photos marked to the exact location on the building
- A short note on likely cause and seriousness
- Practical next steps, with repair priority
- A statement of what could not be confirmed without further testing
How we work
Our inspection work is done by our in-house civil engineers and structural engineer, with the architect joining where layout or alteration questions come up. A site engineer visits every working day on active projects, and for inspection assignments we keep the report tied to what was actually seen on site. If you need help after the inspection, we can also take you through renovation or structural repair through the same team. Call us on +91 97107 13838 or write to info@shalomconstruction.com.
Frequently Asked Questions
If you’re unsure whether a crack, leak or slope is harmless, don’t keep patching it and hoping. We’d rather inspect the building once, tell you the truth, and let you decide with a clear head.
Building Inspection Services in Chromepet
Send us the photos, the address and your concern, and we’ll tell you whether a site visit or a fuller structural look is the right next step.
Request a Quote Call +91 97107 13838