


Building Inspection Services in Ayanavaram
If you’re seeing cracks, seepage, a sloping floor or a wall that no longer feels right, building inspection services in Ayanavaram should start with the structure, not the paint. A quick surface repair can hide the symptom for a season; it won’t tell you why the building moved.
We inspect houses, small apartments and older commercial buildings across Chennai, and Ayanavaram needs a careful eye because many plots carry ageing masonry, mixed repair history and tight neighbour separation. What you need first is a clear opinion on whether the issue is localised, repairable or structural enough to change the plan.
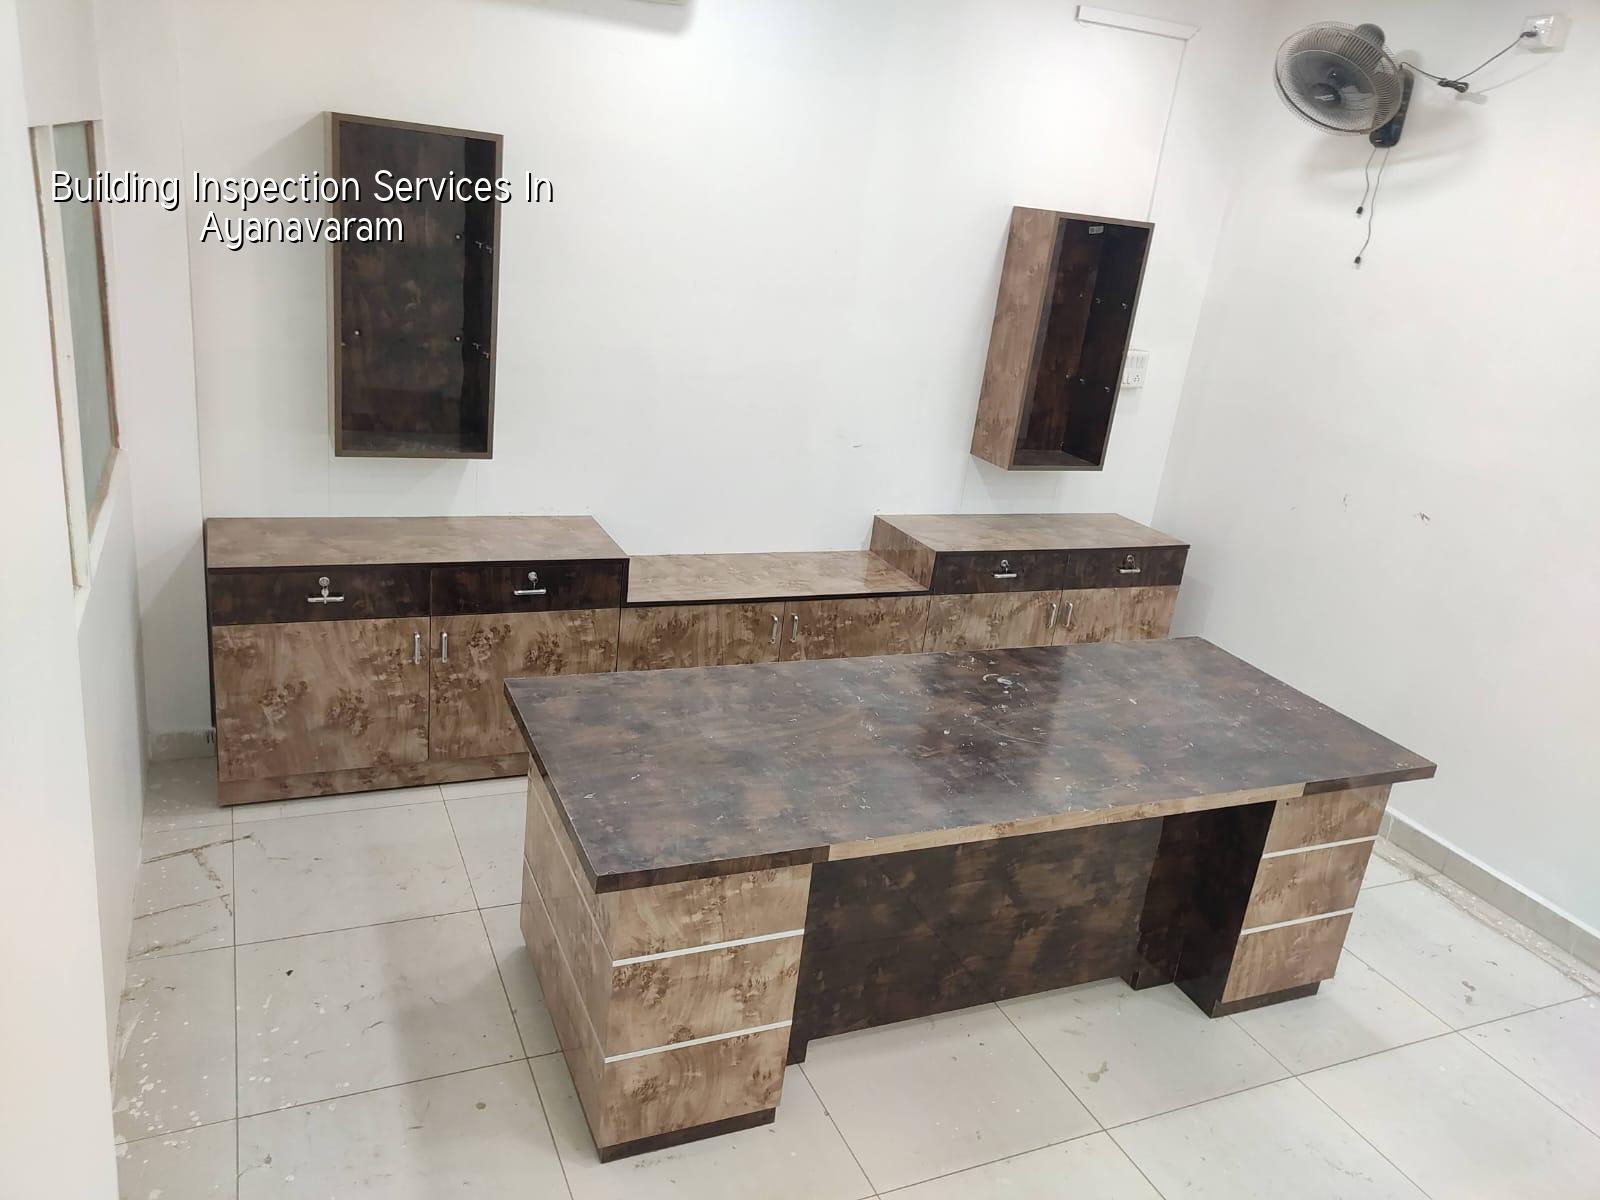
Ayanavaram Needs a Different Kind of Inspection
Ayanavaram is a settled residential area with many older homes, rebuilt portions and plot boundaries that leave little room for trial and error. In streets like these, access is tight, neighbours are close, and a crack on one side of the wall can be caused by drainage, roof leakage, foundation movement or past alteration. We can’t assume it is “just old plaster” and move on.
The practical issue here is that owners often notice the problem late. By the time someone calls us, the seepage has already stained the slab below, or the door frame has started binding after a wet season. In a dense locality, fixing the wrong thing costs more because opening up a finish and restoring it is slow work when there is no staging space and no easy material storage.
We also look at how the building sits on the plot. Older neighbourhoods in north and central Chennai often have mixed soil behaviour from plot to plot, and we never pretend a locality name tells us the bearing capacity. On an actual site we check the evidence, read the existing cracks, and decide whether the next step is monitoring, repair, soil test or a structural redesign.
What We Check Inside the Building
A proper inspection is not a visual walk-through with a phone camera. We start with the structure, then the envelope, then the services that make damage look worse than it is. IS 456:2000, IS 875, IS 1893:2016 and NBC 2016 guide the technical reading, but the building itself gives the real clues. Hairline plaster cracks are one thing. Diagonal cracks through masonry, slab sag, rust staining or repeated seepage at the same location tell a different story.
Signs that need a structural opinion
We pay close attention to crack direction, crack width, slab deflection, beam distress, column honeycombing, damp patches, corrosion marks and any previous patchwork that is already failing. Doors and windows are useful too. If they start rubbing on one side after a monsoon, something has changed in the frame or the support below it. That is the kind of clue a repainting contractor will miss and a civil engineer will not.
For older buildings, we also check whether a room was altered without a matching change in support. Many owners remove a wall for space, or cut an opening for ventilation, and only later see settlement lines near the corner. The building remembers that change. An inspection has to read the history, not just the present surface.
- Document review — We first ask for drawings, old repair notes, water leakage history and any structural report you already have. This usually takes the first visit itself.
- Visual survey — We walk the building room by room, note cracks, damp patches, settlement signs and unsafe changes. A medium-sized home normally takes a few hours.
- Measurement and mapping — Crack location, extent and pattern are recorded so we can compare one side with another, or one floor with the next.
- Engineer’s assessment — Our civil engineer and structural engineer decide whether the issue is cosmetic, repairable or needs deeper testing. This is where many “quick fixes” get rejected.
- Report and next step — We give you the findings, the likely cause and the action path, whether that is repair, strengthening or further investigation.
What a Fair Inspection Must Include
If you are comparing inspection teams, ask for the kind of detail that can be checked later. A fair inspection should tell you what was observed, what was inferred and what still needs testing. It should not hide behind vague words like “normal ageing” when the wall has a continuous crack from floor to beam.
- Crack mapping with locations, not just “cracks seen”.
- Identification of likely cause, with reasons for that opinion.
- Check of roof, slab and toilet waterproofing paths.
- Review of previous repairs that may be masking a larger issue.
- Clear note on whether the building is safe for use as-is.
- Recommendation for repair, strengthening or further testing only where needed.
One mistake people make is asking only for a verbal opinion. That works for a quick leak complaint, but not when you are about to spend on repair or decide whether to keep the building. If a contractor says the crack is harmless, ask what made him say that. If he can’t explain the load path, the movement pattern or the moisture source, he is guessing.
Inspection, Repair or Rebuild?
This is the real decision behind most calls. Repair makes sense when the problem is local: one leaking toilet, one rusting patch, one plaster zone, one roof joint. Strengthening becomes sensible when the building is carrying repeated distress, especially if the cracks are aligned or the slab feels different under load. Rebuild enters the conversation when the structure has been changed too often, or when the cost of safe repair begins to shadow the value of the building itself.
We do not push rebuilds for small issues. A wall crack near an old window can often be repaired properly, and a damp terrace can usually be cured if the slope and waterproofing are corrected in the right order. But if the inspection shows recurring movement, hidden steel corrosion or a foundation issue, a cosmetic patch is money lost. That is the part people dislike hearing, yet it saves the bigger bill later.
| Inspection item | What we look for | What it usually means |
|---|---|---|
| Diagonal wall crack | Pattern, width, repeat location | Possible movement or stress, not just plaster failure |
| Rust stain on slab or beam | Moisture path and spalling | Corrosion risk, often tied to leakage |
| Door frame binding | Seasonal change and floor slope | Settlement or differential movement |
| Repeated seepage | Roof slope, pipe line, bathroom detailing | Water entry path that needs source repair |
Approvals, reports and what happens next
If the building is old and the issue is more than surface damage, the next step may involve a more formal structural report, repair drawings or a strengthening proposal. In Chennai Metropolitan Area, the planning authority is CMDA, while the building licence route depends on the local body. For an existing building, the point is not to chase paperwork for its own sake, but to make sure the repair plan is defensible if you need to show it to an owner, lender or another engineer later.
We also remind clients that rainwater harvesting has been mandatory in Tamil Nadu since 2003, and water management is not separate from building safety. Many leakage problems begin at the roof, then move into slab concrete, then show up as wall cracks that look structural. The inspection has to follow the water.
Typical inspection and reporting stages look like this:
| Stage | Usual time | Output |
|---|---|---|
| Site visit and survey | Same day to 1 day | Observed defects and field notes |
| Assessment by engineer | 1 to 3 working days | Cause analysis and severity reading |
| Report preparation | 2 to 4 working days | Written findings and recommendation |
| Repair or strengthening plan | Depends on scope | BOQ-based next steps |
How we work
We handle inspections with in-house civil engineers, a structural engineer and an architect, and a site engineer follows up on working days. Mr. D. Salamon Ashok Rajan reviews the technical side personally. If you can’t be on site, we send photo updates by WhatsApp and explain what matters in plain language. For a first discussion, you can reach us at +91 97107 13838 or write to info@shalomconstruction.com. If you want, we can also look at the problem alongside our renovation and residential teams when the findings point that way.
Frequently Asked Questions
If you’re trying to decide whether the problem is repairable, don’t guess from the paint line. A proper inspection gives you a better answer than a dozen opinions from the gate.
Building Inspection Services in Ayanavaram
Send us the crack photos, seepage location or old drawing set, and we’ll tell you what kind of inspection you need before you spend on repair.
Request a Quote Call +91 97107 13838