


Building Estimation Services in Urapakkam
If you need building estimation services in Urapakkam, you probably already have a plot, a plan in mind, and one number you keep comparing in your head against the bank and the contractor’s talk. A proper estimate should tell you what the work will really cost, what is included, and what will change once the soil report and drawings are fixed.
We prepare estimates from drawings, site conditions and the actual scope of work, not from a vague per-sq-ft guess. That matters in Urapakkam, where plot access, drainage, approval route and foundation choice can change the figure more than people expect.
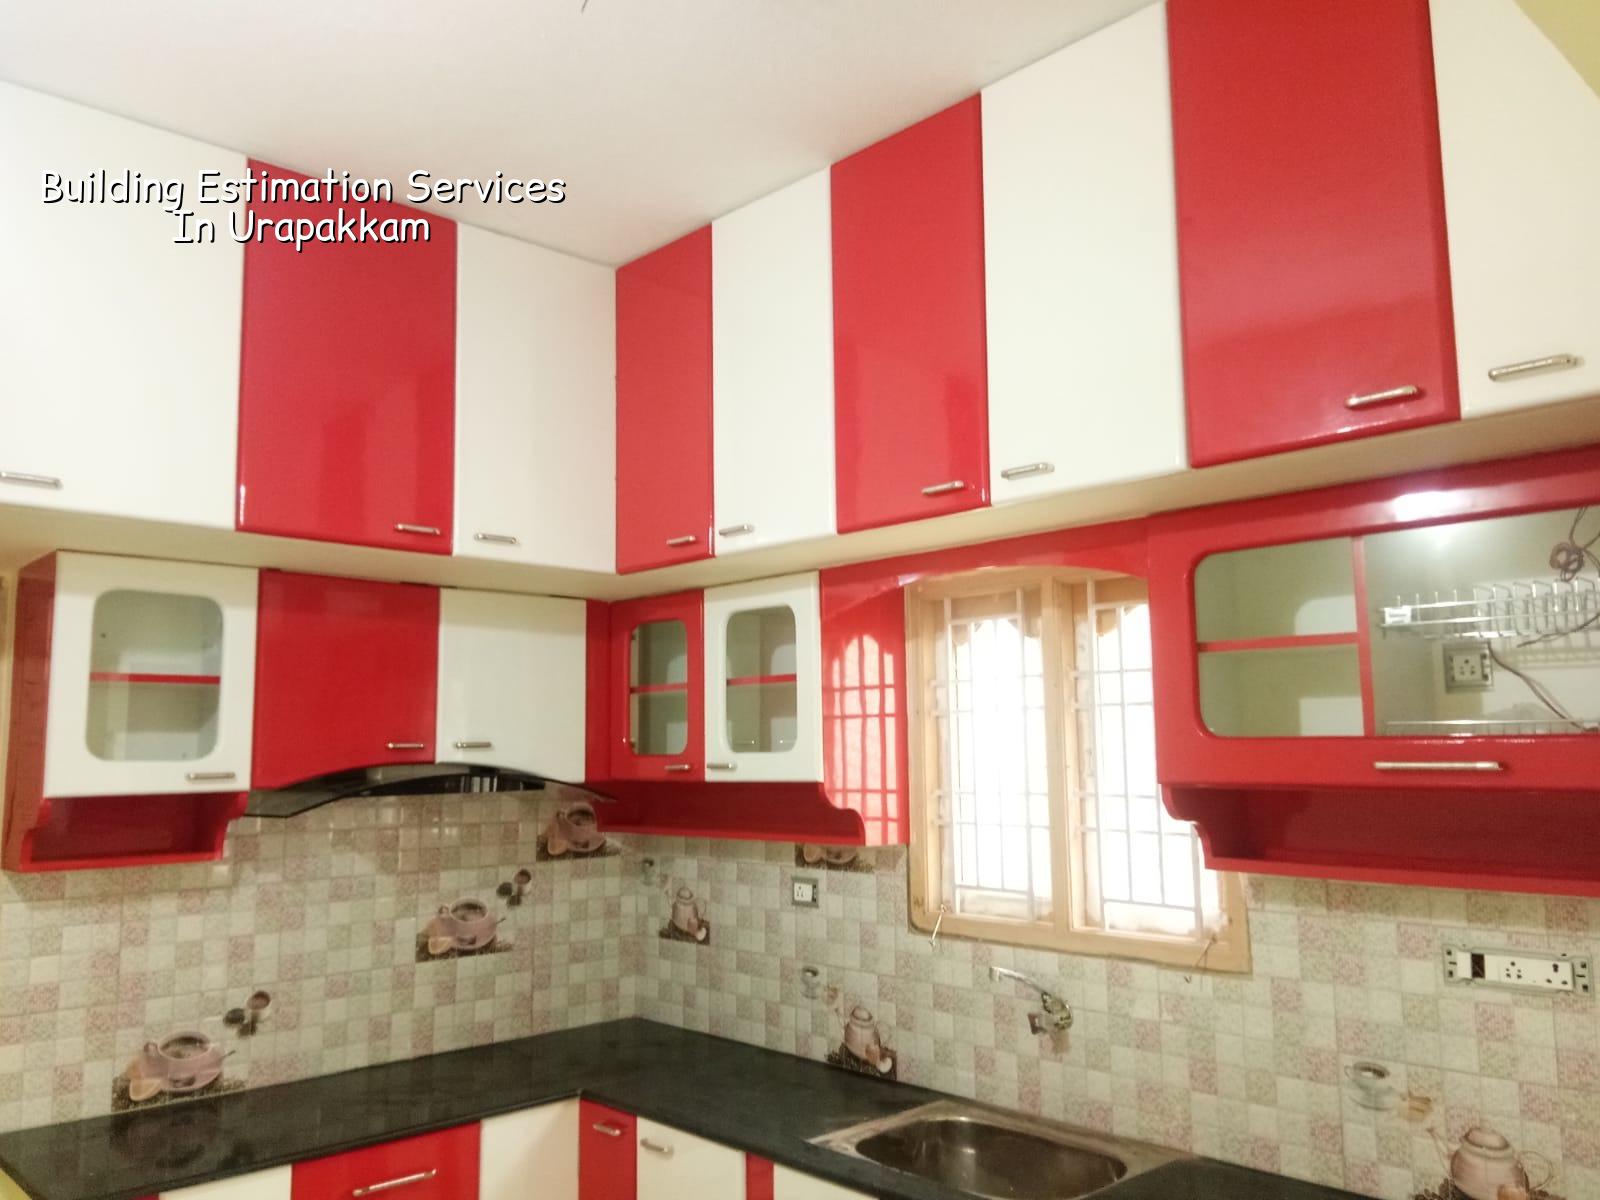
What Urapakkam changes in an estimate
Urapakkam sits in the GST Road growth belt, so many plots are in newer layouts, while some still have the usual problems of a developing suburb: partial road formation, mixed plot sizes, and neighbours building at different stages. That affects estimate quality. A site with easy truck access and open stacking space is simpler to price than a tight plot where sand, steel and shuttering have to be handled in smaller lots.
The building licence route also matters. In this side of Chennai, the local body is often a municipality or town panchayat rather than the Greater Chennai Corporation, and CMDA rules may still apply depending on the plot’s location in the metropolitan area. We always check the approval path before finalising the estimate, because drawing assumptions that ignore that step can leave out fees, minor works, or redesign time.
Ground condition is the other decision-maker. In the southern suburban belt, some plots behave well and some hold water after rain. We do not guess soil strength from the locality name. We look at the soil report, then decide whether the foundation stays simple or needs a heavier system. The estimate should follow that decision, not the other way around.
What the estimate should actually cover
A useful estimate is not just one grand total. It should break the work into civil, structural, brickwork, plastering, waterproofing, flooring, doors, painting, plumbing and electrical heads. If you are building a house, the estimate should also show what is left outside the number: EB connection charges, approvals, compound wall, sump, septic system, interiors and compound paving if those are not included in the contract.
We see a common mistake here. People compare two figures that look similar, but one includes only labour while the other includes material, transport and waste. That is how a cheap estimate becomes an expensive site. A fair estimate is one you can read line by line and say, “This is exactly what I’m paying for.”
How we measure the work
We start from the approved drawings and prepare a BOQ, then work out quantities for concrete, steel, block or brick masonry, plaster, flooring, paint and services. For RCC work we keep design in line with IS 456:2000, loading as per IS 875, and seismic checks as per IS 1893:2016. Chennai sits in Seismic Zone III, so the estimate should never be written as if structure and safety are afterthoughts.
For a home, the estimate also needs to reflect the finish level you want. Standard tiles, mid-range vitrified tiles and premium finishes do not sit in the same budget band. The same is true for windows, grills, waterproofing systems and bathroom fittings. Small choices spread through the whole building. That is where most budget surprises come from.
- Site review and drawing check — We confirm plot size, road access, setbacks on the specific plot and the status of the drawings. This usually takes 1 to 2 working days.
- Soil and foundation logic — We review the soil report and decide the foundation type. If the ground is soft or wet, the estimate changes here, not later.
- Quantity take-off — We measure the quantities for each item in the BOQ. For a house, this is where the real estimate takes shape.
- Rate build-up and comparison — We apply current Chennai rates and compare scope item by item so you can see where the money goes.
- Final estimate and scope note — We issue the estimate with inclusions, exclusions and payment stages. That is the document you can use to plan, borrow or compare bids.
How to judge an estimate before you sign
If you are comparing firms, ask for the same things from each one. A good estimate should be tied to drawings, not just square footage. It should list the major material grades. It should say what is excluded. And it should show how the payment will move in stages. A builder who refuses to break down the scope is asking you to trust the later bill, not the present one.
- Check whether the estimate is based on drawings or only on built-up area.
- Ask if foundation type is included, and whether the soil report has been considered.
- See if BOQ items are split by head: civil, MEP, finishes and external works.
- Look for exclusions such as approvals, EB, sump, septic tank, compound wall and interiors.
- Confirm whether the quoted rate changes with access, floor count, span and finish level.
- Ask for the milestone payment stages in writing before any advance is paid.
For Chennai work, a sensible estimate also respects the approval route. CMDA may be the planning authority, but the licence body depends on where the plot sits. Urapakkam is not a place where you should assume city-corporation procedures. We confirm the local route first, because a late correction can hold up the schedule and add avoidable cost.
Cost bands and what moves them
We do not quote a total project price on a public page, because a real estimate depends on the plot and your drawings. What we can say is the rate band for the kind of work you are planning. Standard residential construction in Chennai generally falls in the ₹1,900 to ₹2,300 per sq ft band, mid-premium residential in the ₹2,300 to ₹2,800 band, and premium or luxury work above that. The exact figure moves with soil, foundation type, number of floors, span, finish level and site access. A detailed BOQ settles the real number before any contract is signed.
| Work head | What affects the estimate | What we check first |
|---|---|---|
| Foundation and RCC | Soil condition, spans, floors, structural load | Soil report, structural drawing, IS 456 design basis |
| Masonry and plaster | Wall type, room layout, wall height, openings | Approved plan and room schedule |
| Finishes | Tile grade, paint system, door and window choice | Finish schedule and sample approvals |
| Services | Electrical points, plumbing lines, bathrooms, tanks | MEP layout and fixture list |
| External works | Compound wall, paving, drainage, rainwater harvesting | Plot level and site drainage plan |
The saving is not always in choosing the lowest number. Sometimes the real saving is in the estimate being honest enough to show you the expensive part early. For example, if the plot needs a stronger foundation, you want that known before work starts. You do not want to find it while the footing pits are open and the shuttering gang is waiting.
How we prepare estimates
Our in-house civil engineers, structural engineer and architect work from the same set of drawings, so the estimate is not stitched together by three different people who never spoke to each other. A site engineer is on site every working day once work starts, and we give weekly photo updates if you cannot visit. For estimate work, we keep the BOQ clear enough that you can compare it against another contractor without guessing.
If you want to move ahead, call us or send the drawings. We can review the scope, point out the items that usually get missed, and prepare the estimate around the actual site in Urapakkam. You can reach us at +91 97107 13838, email info@shalomconstruction.com, or visit us at No. 45, 2nd Main Road, Abirami Nagar, Koladi (Landmark: Ratna Chamber), Thiruverkadu, Chennai – 600077.
Frequently Asked Questions
If your plot in Urapakkam is ready and you want a number that holds up when you compare it against another builder, send the drawings first. That saves time on both sides and keeps the estimate tied to the real site, not to a guess.
Building estimation services in Urapakkam
Send us your plan or site details, and we’ll prepare a BOQ-based estimate with the scope and payment stages written clearly.
Request a Quote Call +91 97107 13838