


Building Estimation Services in Purasawalkam
If you’re planning a house, rebuild, or commercial work in Purasawalkam, the first number you need is not a rough guess. Building estimation services in Purasawalkam should tell you what the work will cost, what it includes, and what will change the figure before you sign anything.
We prepare estimates with a BOQ, not a vague per-sq-ft shortcut. That matters here because a dense central site can change labour access, material stacking, delivery timing, and even the foundation approach. You want the number to be useful when you speak to a bank, family members, or your contractor.
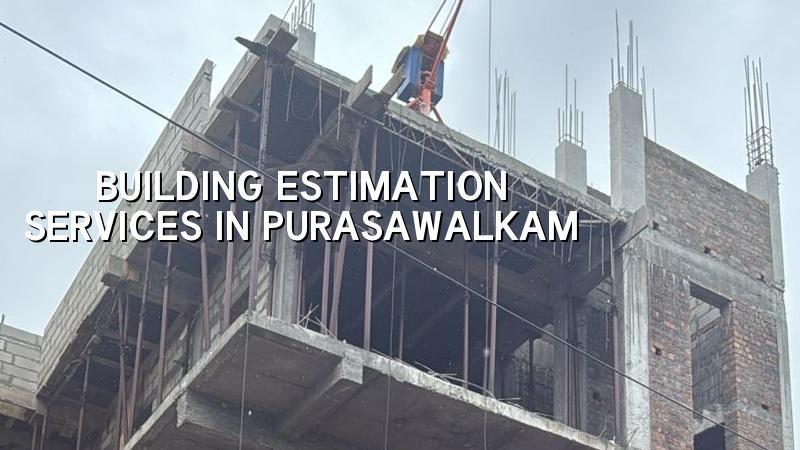
What Purasawalkam sites usually need
Purasawalkam is old, busy, and tight for movement. Many plots sit on narrow streets where a mixer lorry, steel bundle, and shuttering material cannot all arrive at once. That affects estimation because the same building can cost more to execute here than on a wider-road site, even when the built-up area is identical. You also need to think about neighbour protection, work-hour limits, and how debris will leave the site without blocking the lane.
In this part of Chennai, redevelopment and vertical expansion are common. Older houses are often replaced in stages, or worked around existing portions. That means an estimate has to separate new construction from demolition, reinforcement changes, temporary support, and finishing repairs to the adjoining structure. If you skip that split, the real spend appears later as variation bills.
For approval and design, the plot still has to be checked against the local authority route. Inside Chennai city limits, the planning authority is CMDA and the building licence route depends on the exact location and civic body. We confirm the documents for the plot before we price the work, because a missing patta or unclear drainage drawing can delay the project more than any material rate increase.
How we build the estimate
An estimate is only useful if it follows the work sequence. We start with the drawing set, then measure quantities, then apply current material and labour assumptions, and only then arrive at the total. For RCC work, we follow Indian standards such as IS 456:2000, with load and structural checks under the relevant IS and NBC 2016 framework. In Chennai, soil investigation before foundation design is not a luxury. It decides whether the foundation stays simple or needs a different solution.
What gets measured
We measure excavation, PCC, footing or raft quantities, plinth beam, columns, slab, brickwork, plaster, flooring, waterproofing, painting, doors, windows, plumbing, and electrical provision. If your project includes interiors, we keep that separate from the civil estimate. That separation matters because many owners compare an all-in quote from one contractor with a civil-only quote from another and think the second one is expensive. It usually isn’t; the scope is different.
The local trade-off you have to settle
On a compact site, the cheapest-looking estimate is often the one that ignores logistics. You can save on finishes, but you cannot safely save on concrete quality, reinforcement cover, waterproofing, or foundation design. The case for trimming the estimate is obvious: you keep the initial number within reach. The case against trimming the wrong items is stronger. A low-quality waterproofing job in an upper floor toilet or terrace will cost more to chase later than the saving you made on paper.
- Site visit and sketch verification — 1 working day. We check access, setbacks as applicable to the plot, neighbouring structures, and the real site conditions.
- Quantity take-off — 2 to 4 working days. We measure civil items from the drawing set and note any missing details that affect cost.
- Rate build-up and BOQ — 2 to 3 working days. Material, labour, transport, and wastage are separated so you can see where money goes.
- Review and revision — 1 to 2 working days. We revise the estimate after design changes, finish changes, or foundation inputs.
What a good estimate must show
A fair estimate is not just a single final number. It should let you inspect the assumptions. If it does not, the figure is too easy to manipulate later. For a homeowner in Purasawalkam, the most useful estimate is the one that helps you compare options without confusion.
- Clear project scope: civil work only, turnkey, or civil plus interiors
- Breakup by head: foundation, structure, masonry, plaster, flooring, painting, MEP, waterproofing
- Material assumptions for cement, steel, bricks, blocks, sand, and tiles
- Site-related allowances for carting, loading, unloading, and storage limits
- Exclusions listed in plain words, especially compound wall, sump, septic system, and loose furniture
- Payment stages linked to measurable progress, not arbitrary dates
If you already have a drawing, we can estimate from that. If you only have a plot and a rough idea, we can still help, but the estimate will be broader until the design is fixed. That is normal. A precise number without a plan is usually a guess dressed up as confidence.
Rates, timing and the approvals angle
For residential construction in Chennai, standard finishes usually fall in the ₹1,900 to ₹2,300 per sq ft band, mid-premium work in ₹2,300 to ₹2,800, and premium or luxury work above that. Commercial shell and core, industrial sheds, interior fit-out, and painting sit in different bands. The real rate on your project moves with soil and foundation type, number of floors, span, finish level, and site access. A detailed BOQ settles the actual figure before any contract.
| Estimate part | What it covers | What changes it most |
|---|---|---|
| Foundation and structure | Excavation, RCC, steel, brickwork, slab | Soil condition, floor count, span |
| Finishes | Plaster, flooring, painting, doors, fittings | Brand choice, surface quality, design detail |
| Services | Plumbing, electrical, drainage, water storage | Fixture count, circuit load, layout complexity |
| Site overheads | Transport, labour handling, waste removal, supervision | Road width, access, stacking space, working hours |
| External works | Compound wall, paving, sump, septic, rainwater harvesting | Plot size, drainage path, authority requirements |
Approvals are another reason a proper estimate matters. In the Chennai Metropolitan Area, CMDA planning rules and the local licence route influence timelines, and documents like patta, encumbrance certificate, FMB sketch, approved architectural drawings, structural stability certificate, and drainage details are commonly asked for. If the plot is near the airport side, height clearance can also enter the picture. We don’t guess these items. We check the plot and price accordingly.
How we work on estimate jobs
We keep the technical work in-house. Our civil engineers, structural engineer, and architect review the numbers before anything is shared with you. A site engineer follows the job every working day once the project starts, and we send weekly photo updates if you can’t visit often. The estimate comes with a milestone-linked payment schedule, so the contract stays tied to actual progress. If you want the estimate to lead into design or construction, you can speak to us at our office in Thiruverkadu, email info@shalomconstruction.com, or call +91 97107 13838.
Frequently Asked Questions
If you want a number that stands up when you compare contractors, start with the drawings and the BOQ. A quick phone call can tell us enough to plan the next step, and a proper site review can tell you what the paper estimate should really include.
Need Building Estimation Services in Purasawalkam?
Share your plan, plot details, or rough idea, and we’ll help you turn it into a BOQ-based estimate you can actually use for decision-making.
Request a Quote Call +91 97107 13838