


Building Estimation Services in Thirumazhisai
If you’re planning a house or a small commercial building in Thirumazhisai, the estimate decides whether the project stays inside your budget or starts slipping before foundation work ends. A proper building estimate is not a single per-sq-ft number; it is a line-by-line view of what you will pay for soil, structure, finishes, services and site conditions.
We prepare BOQ-based estimates for Chennai plots, and that matters here because west Chennai often gives you a different site reality from the city core. The rate changes with ground condition, number of floors, access for materials and the finish level you want, so the figure should be built around your plot, not guessed from a brochure.
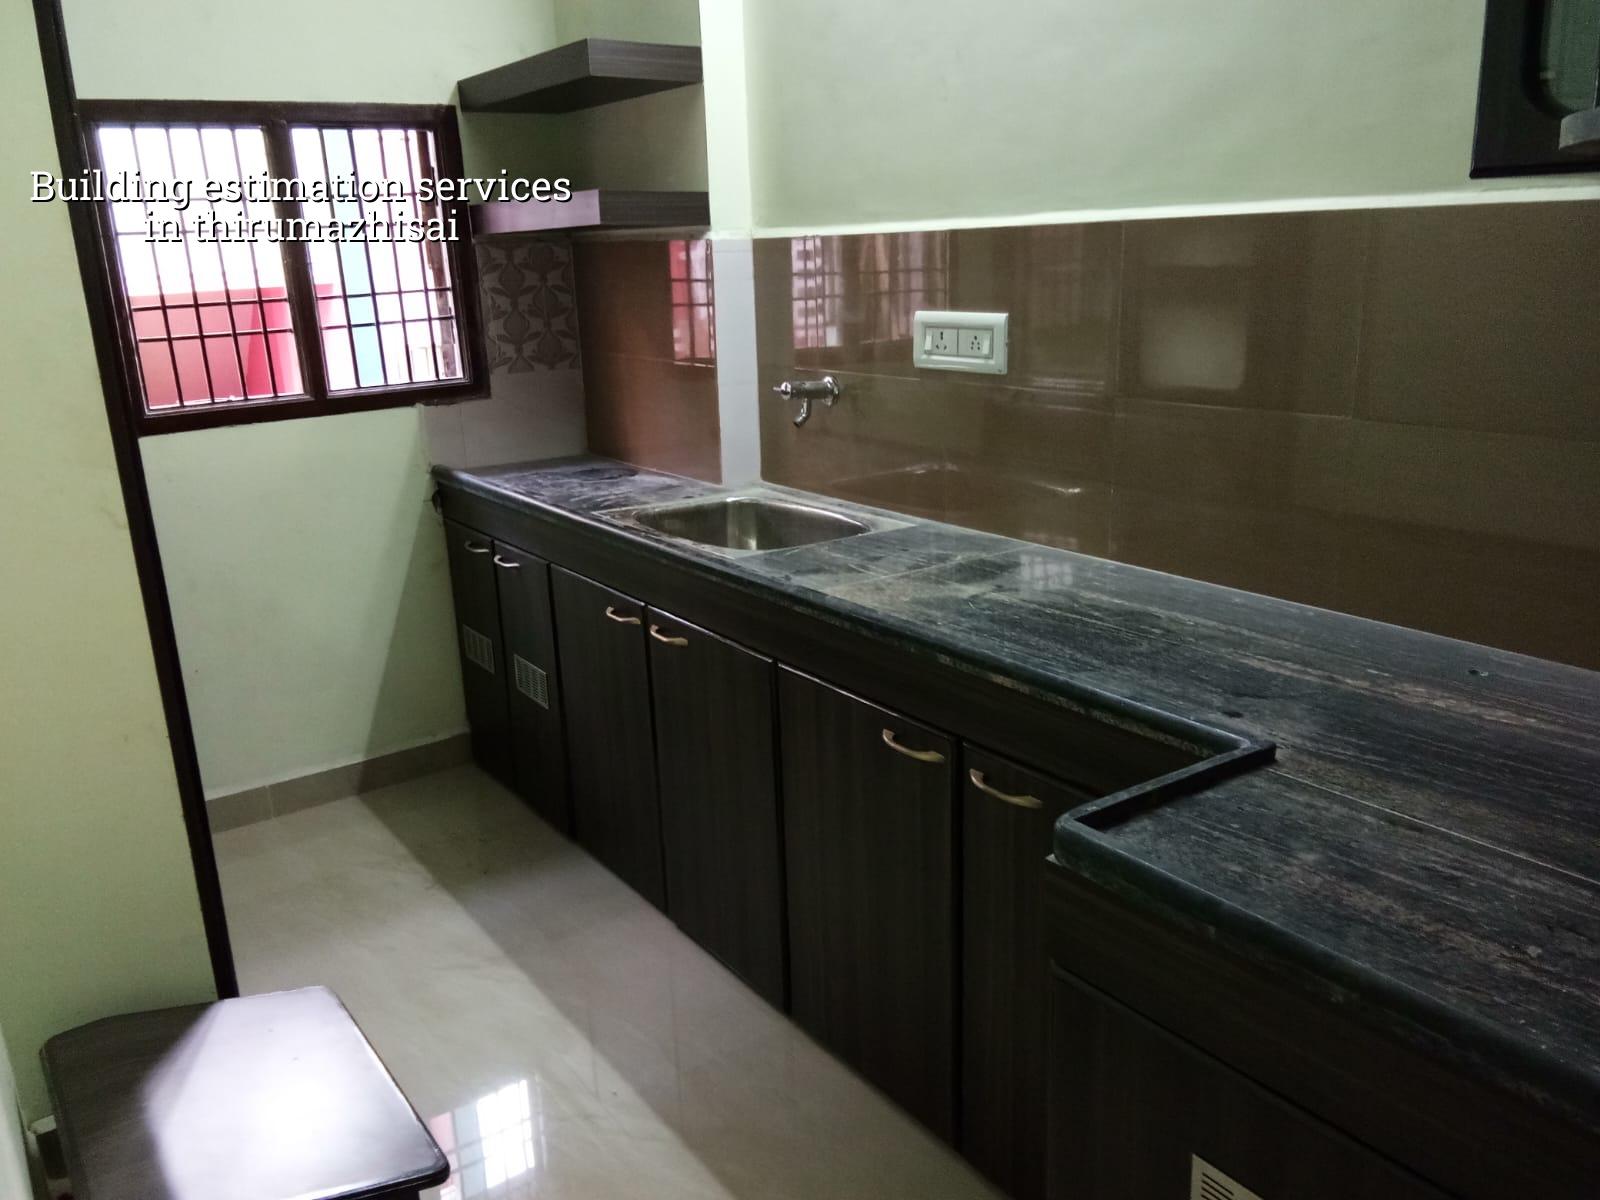
What changes the estimate here
Thirumazhisai sits on the western side of Chennai, where many plots are in newer layouts, some are still converting from larger land parcels, and road widths can vary block by block. That affects estimation in a very direct way. If a lorry can’t reach the edge of the plot easily, unloading takes more time and more labour. If the plot is on a lower pocket, you may need to raise the finished level and plan drainage from day one. Those are not small extras; they move the total in a way that a flat rate never shows.
This is also a municipality area, so the approval route is not the same as a Greater Chennai Corporation plot. For a real estimate, we first confirm which body issues the building licence, then align the drawings, documents and construction scope to that route. You should not pay for a structure based on an assumption that later turns out to be wrong.
The other thing people miss is the land itself. Chennai does not have one soil type. West Chennai often gives firmer ground than the low, water-retaining pockets in the south and along the river side, but we still do not treat any locality as a safe assumption. Soil investigation before foundation design is cheap compared with the cost of correcting a wrong footing choice after work has started.
How we read the cost heads
A decent estimate separates the job into heads you can verify: excavation, foundation, RCC frame, brickwork or blockwork, plastering, flooring, doors and windows, painting, plumbing, electrical, waterproofing and external works. The problem with vague quotations is that they hide one of these heads inside another. That makes the number look low until the missing item appears later as a variation.
The trade-off you really face
Most owners want the lowest first quote. That’s natural. But in estimation work, the cheapest figure is often the one that leaves out the most. A lower number can be fine if it comes from a plain specification, regular plot geometry and modest finishes. It becomes a bad choice when it skips waterproofing, undercounts steel, ignores waste, or assumes easy access where the site actually has none.
On the other side, a very detailed estimate can feel expensive because every item is named. That can be the safer option when you want control. You see the cost of the frame, the finish, the service works and the exclusions before signing. It is slower to prepare, but it is the better contract for most families building once in their lifetime.
We normally advise you to compare estimates on three things: what is included, what is excluded, and how the payment stages are written. If two quotations differ a lot, the real question is not who is cheaper. It is what one of them has hidden.
- Site reading and document check — 1 to 2 days. We review the plot details, road access, local authority route and the drawings available before pricing starts.
- Soil and foundation assumption — 2 to 5 days, depending on the soil test report. If the log shows soft layers, the foundation cost changes immediately.
- Quantity take-off — 3 to 5 days for a typical house. We measure the work item by item so the BOQ reflects actual quantities, not thumb-rule guesses.
- Rate build-up and review — 2 to 4 days. Material rates, labour mix, transport and wastage are checked before the estimate is issued.
- Client revision — 1 to 2 rounds. You can ask where a number came from, and we show the line behind it.
What a useful estimate should show
An estimate should help you make decisions, not just impress you with a large table. You need to know the structural rate, the finish level, the items that can be changed later and the items that should not be compromised. For example, a floor finish can be upgraded later. Foundation size, steel quantity, concrete quality and waterproofing details should not be treated as places to trim blindly.
- Clear project scope with drawings matched to the estimate
- BOQ with measurable quantities, not only a lump-sum figure
- Material assumptions, especially steel, cement, sand, blockwork and finishes
- Exclusions written in plain words, such as compound wall, gate, interior loose furniture or external paving if not included
- Payment stages linked to work completed, not to vague dates
- Notes on soil, access, water storage and labour movement on the plot
When you ask for building estimation services in Thirumazhisai, you should expect the estimate to match the way the site will actually be built. A raised plot with easy truck access and standard finishes will cost differently from a tighter corner plot with a difficult approach road and premium tiles. That is normal. The mistake is pretending those are the same job.
| Cost head | What it covers | What changes it most |
|---|---|---|
| Foundation | Excavation, PCC, footing, tie beams | Soil condition, water presence, number of floors |
| RCC frame | Columns, beams, slabs, stairs | Span, structural grid, seismic design, steel demand |
| Finishes | Plastering, flooring, painting, joinery | Choice of tiles, paint system, door and window grade |
| Services | Plumbing, wiring, switches, sanitary fittings | Fixture selection, point count, concealed or open routing |
| External works | Drainage, paving, rainwater harvesting, compound items | Plot level, frontage, local authority requirements |
Approvals and local process
For a plot in Thirumazhisai, the approval file generally starts with patta, encumbrance certificate, FMB sketch, architectural drawings, structural stability certificate and drainage details. The licence route depends on the exact jurisdiction, and that must be checked before the estimate is frozen. If the paperwork changes after pricing, the site schedule changes too.
Tamil Nadu’s rainwater harvesting requirement also shapes the early design, because you cannot treat it as an afterthought when the building is nearly done. On a real site, the estimate should carry that work from the start. The same is true for drainage and site level. If the finished level is set too low, monsoon water finds the building before the paint has even cured.
Chennai is in Seismic Zone III, so our design and estimation work follows IS 456:2000 for RCC, IS 1893:2016 for seismic design, IS 875 for loads and NBC 2016. That does not mean every building gets the same structural answer. It means we start from the right code framework and then shape the quantities to the actual plot and building type.
How we work
We do our estimation in-house with civil engineers, a structural engineer and an architect, so the numbers are tied to the drawings instead of being passed around between vendors. A site engineer is on the project every working day once the work starts, and clients who cannot visit get weekly photo updates by WhatsApp. We also write the milestone-linked payment schedule into the contract and share the BOQ before any agreement is signed. If you want to discuss your plot, call +91 97107 13838 or write to info@shalomconstruction.com. You can also see our projects and about pages to understand how we work.
Frequently Asked Questions
If you want a clear number before you start, bring the plot details, the drawing if you have one, and any soil report or approval document already in hand. We’ll tell you what the estimate is really built on, and what it is not.
Building Estimation Services in Thirumazhisai
Send us your plot details and we’ll prepare a BOQ-based estimate for your building. If you prefer to speak first, call us on +91 97107 13838.
Request a Quote Call +91 97107 13838