


Building Estimation Services in Saidapet
If you need building estimation services in Saidapet, the first thing you want is a number you can trust before drawings start changing and contractors start adding extras. In this part of Chennai, older plots, tight access and mixed soil conditions can change the estimate more than most owners expect.
We prepare estimates the way a homeowner actually uses them: to compare options, check scope, and spot missing items before money moves. That means itemised quantities, rate heads, foundation assumptions, approval-related allowances, and a BOQ you can read line by line.
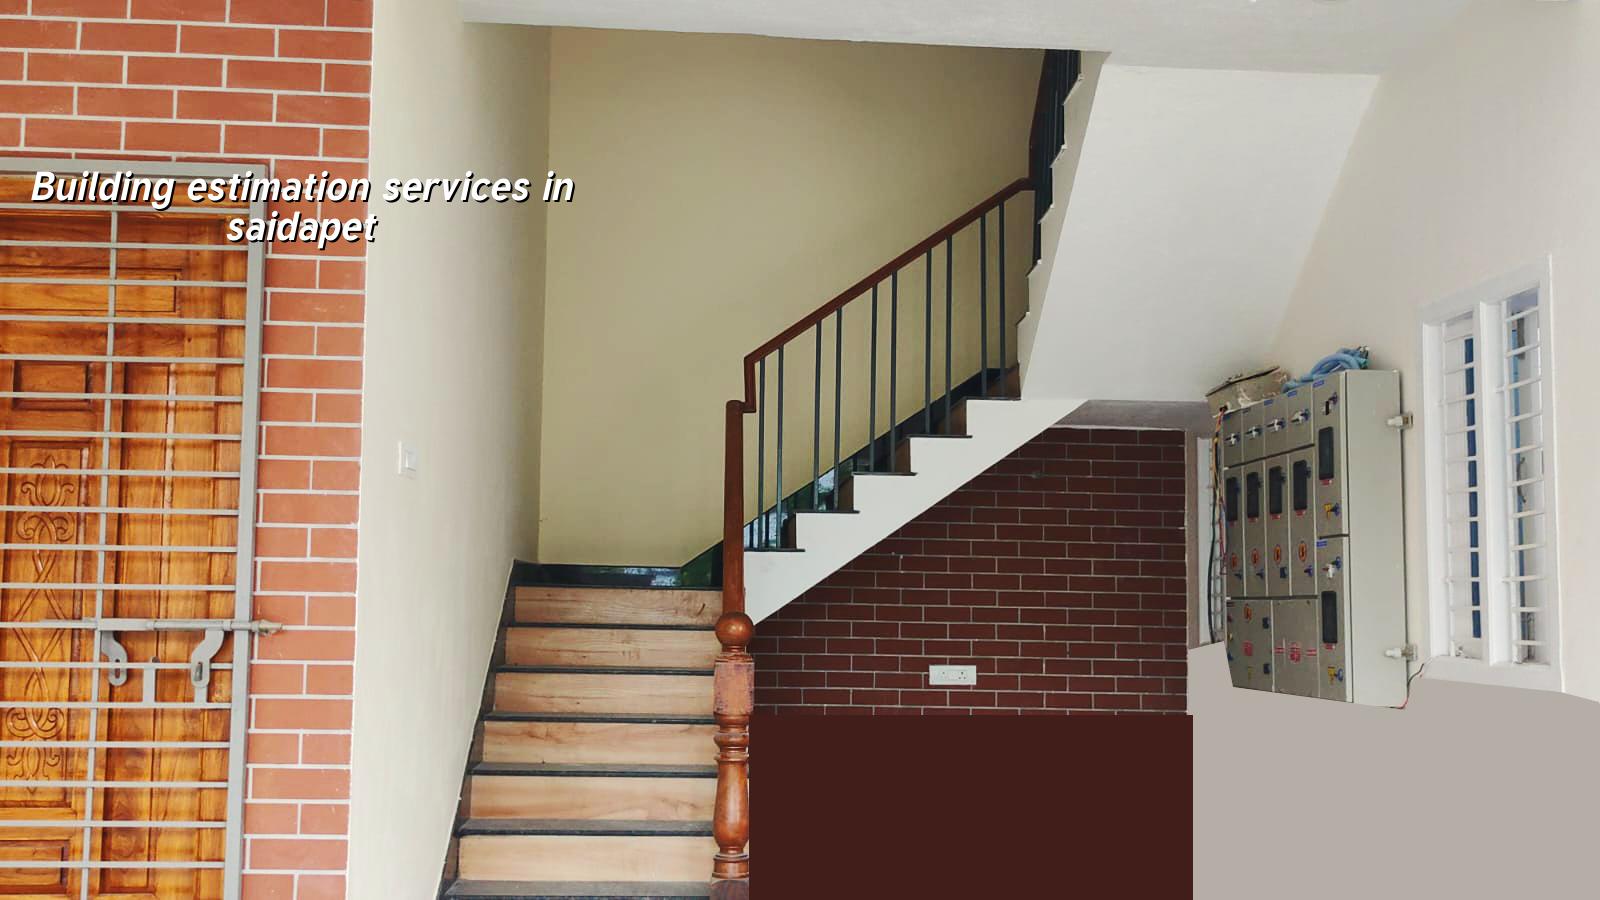
What Saidapet changes on site
Saidapet is not a blank plot on paper. It is a dense, older part of Chennai with traffic, limited material staging space, and a lot of plots that need careful planning before a single shutter board arrives. Some sites are close to the Adyar side and sit in low-lying pockets; there, drainage and finished ground level affect the estimate from the start. Others are on cramped streets where a concrete mixer, steel unloading and labour access all need different timing. If you ignore that, the quote looks cheaper only because it leaves out the hard parts.
That is why we do not treat this area like a simple per-sq-ft exercise. In Saidapet, the right estimate has to reflect how the building will actually be executed, not how it looks on a brochure. The right question is not “what is the lowest number?” It is “what scope is hidden behind that number?”
How we build the estimate
A proper estimate starts with the plot and the proposal, not with a rate card. We read the plan, check the number of floors, note the structural grid, and look at what the site access allows. Then we break the work into civil, masonry, RCC, plastering, waterproofing, flooring, painting, plumbing, electrical and external works. For Chennai projects, we also keep the approval path in mind because CMDA, the local body licence and drawing revisions can change the sequence.
What goes into the numbers
The estimate changes with soil condition, foundation type, span, finish level and access. A firm plot may suit isolated footings or strip footings. If the soil report shows soft or mixed layers, we may need raft or pile-related decisions, and that moves the cost in a real way. The same house on the same road can land in very different budgets if one owner wants standard finishes and another asks for premium tiles, heavier windows, designer staircase finishes and more electrical points. Estimation is not guesswork. It is the sum of decisions.
We also keep Indian standards in view. RCC work follows IS 456:2000, load assumptions follow IS 875, seismic design for Chennai follows IS 1893:2016, and the overall planning is checked against NBC 2016. Rainwater harvesting is part of the picture in Tamil Nadu, so drainage and collection details are not an afterthought. When those items are left vague in the estimate, the final bill gets vague too, and that usually hurts the owner.
- Site visit and brief — We see the plot, understand the use, and note access, neighbours and drainage. This usually takes one visit and a short call.
- Drawing review — We study the architectural plan, structural requirements and service needs. If drawings are incomplete, we flag the gaps before pricing.
- Quantity take-off — We measure concrete, steel, blockwork, plaster, flooring, paint and services item by item. This is where a lazy estimate usually fails.
- BOQ and rate build-up — We prepare the BOQ with material and labour heads so you can see what is included. This is the document that settles the real figure before contract.
- Review and revision — We discuss options like finish level, floor count or foundation choice and revise the estimate if the scope changes.
What a fair estimate should show
If you are comparing estimates, don’t compare only the bottom line. Compare the structure of the estimate. A fair one should tell you what is included, what is provisional, and what will be charged separately if the scope changes. That matters more in Saidapet than in many outer suburbs because the site conditions can force practical changes during execution. An estimate that hides site access, debris removal, testing or waterproofing is not cheaper. It is incomplete.
- Clear quantity breakup for RCC, masonry, plastering, flooring, paint and services
- Foundation assumption stated in writing, based on soil investigation and not on habit
- Allowance for drainage, rainwater harvesting and external site work
- Material specification for steel, cement, blocks, tiles, doors and fittings
- Payment stages linked to milestones, not to vague promises
- Separately listed extras such as false ceiling, modular interiors or compound wall work
Cost bands, approvals and what moves the figure
For Chennai residential work, standard construction usually falls in the ₹1,900 to ₹2,300 per sq ft band, mid-premium work in the ₹2,300 to ₹2,800 band, and premium or luxury work above that. Commercial shell and core, industrial sheds and interior works follow different bands. Those are only indicative rates. Soil, foundation type, number of floors, span, finish level and site access can push the figure up or down, and a detailed BOQ is what fixes the actual number before signing.
For Saidapet, approvals also matter early. CMDA is the planning authority for the Chennai Metropolitan Area, while the building licence depends on the exact plot location and the local body route. That is why we ask for patta, EC, FMB sketch, drawings, structural stability certificate and drainage details before we talk like the estimate is final. A site near a busy road, a shared wall, or a narrow access lane will usually need more thought and sometimes more cost than the owner expected.
| Estimate head | What it covers | What usually changes it |
|---|---|---|
| Foundation and RCC | Excavation, footings, plinth, columns, beams, slab | Soil report, floor count, span, structural design |
| Masonry and plaster | Blockwork or brickwork, internal and external plaster | Wall thickness, room layout, finish level |
| Finishes | Flooring, tiles, painting, doors, windows, hardware | Material brand, room-wise specification, design choice |
| Services and external works | Plumbing, electrical, rainwater harvesting, drainage | Fixture count, load demand, site slope, local connection points |
How we work on estimates
We prepare estimates with in-house civil engineers, a structural engineer and an architect. The work is not pushed out and then guessed at later. A site engineer visits every working day once construction starts, and clients who cannot come often receive weekly photo updates on WhatsApp. Mr. D. Salamon Ashok Rajan reviews projects personally, and we keep the contract tied to a milestone-based payment schedule so the scope stays visible. If you want an estimate that can stand up to a contractor discussion, send us the drawing set or call us for a site visit. You can reach us at +91 97107 13838 or write to info@shalomconstruction.com.
Frequently Asked Questions
Most owners in Saidapet are not looking for the cheapest paper. They want a number that survives the first change order. That is the difference between a rough quote and a proper estimate, and it is the difference we try to hold on every job.
Building Estimation Services in Saidapet
If you have a plot, a drawing set, or even just a rough plan, send it to us and we will help you turn it into a usable BOQ-based estimate.
Request a Quote Call +91 97107 13838