


Building Estimation Services in Perambur
If you need building estimation services in Perambur, you probably have a plot, a rough plan, and one hard question: what will this house actually cost before you start work? We prepare BOQ-based estimates for that exact stage, so you can see the cost heads instead of guessing from a square-foot rate alone.
Perambur has its own building rhythm. Many plots are tight, approach roads can be narrow, and a lot of work here is on older sites where access, debris removal, and neighbour management affect the estimate just as much as brick and steel. We look at those things first, because the wrong estimate is usually not a maths problem; it is a site problem that got ignored.
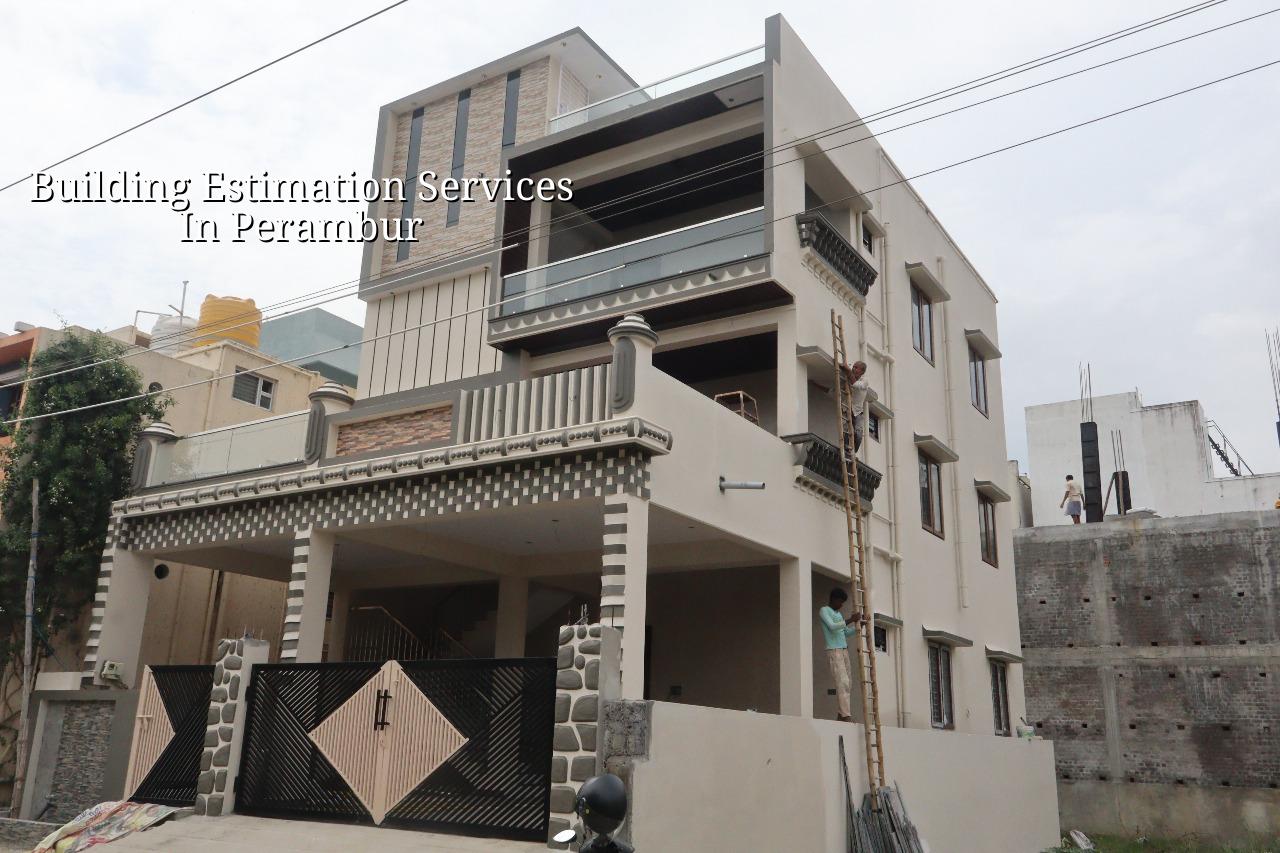
What Perambur changes in an estimate
Perambur is a settled residential part of north Chennai, with dense streets, older houses, and a lot of rebuilds and extensions. That changes how we estimate, because a clean vacant plot and a live site with one side blocked by a compound wall are not the same job. If a concrete mixer cannot reach the front gate, you pay for extra handling. If stacking space is poor, labour time goes up. If the existing structure is being altered, demolition, shoring, and safety precautions need to be priced before you even talk about finishes.
The ground conditions also matter. We do not pretend to know your plot without testing it. In Chennai, some sites are on firmer soil and some sit on softer layers or made-up ground. What we do on paper depends on the soil investigation report. If the log shows weak layers, the foundation system changes. If it is firm, the foundation can be simpler. The estimate should follow that decision, not the other way around.
Approvals matter too. Inside the Chennai Metropolitan Area, CMDA is part of the picture, and the licence body depends on where the plot sits. Perambur is within the city side, so the local building licence route is different from a town panchayat outside city limits. Documents like patta, EC, FMB sketch, approved drawings, structural stability certificate, and drainage details often come up early. If a page tells you only the per-sq-ft rate and ignores these steps, it is not helping you budget.
What an estimate should actually include
A proper estimate is not one line saying “construction cost.” It should split the work into heads you can check. We usually break it into excavation, foundation, RCC, masonry, plastering, flooring, waterproofing, painting, doors and windows, electrical, plumbing, and external works. Then we add the items that get missed most often: scaffolding, shuttering, curing, debris removal, site water and power handling, and transport for material movement inside a tight street.
For Chennai homes, design standards matter. Our technical work follows IS 456:2000 for RCC, IS 1893:2016 for seismic design, IS 875 for loads, and NBC 2016. Rainwater harvesting is mandatory in Tamil Nadu, and that needs to be part of the estimate from the beginning. A lot of people only ask about tiles and paint. The money usually slips away in things you cannot see from the showroom: steel quantity, concrete grade, foundation type, site access, and the level of finish you actually want.
Why the estimate and the drawing set must match
If the architectural drawing changes after the estimate, the number changes too. That sounds obvious, but in real life this is where many budgets break. A wider staircase, a bigger sit-out, an extra bathroom, or a longer span at the hall all affect RCC quantity and shuttering. Even a modest change in column location can alter the beam layout. That is why we prepare the BOQ after the layout is understood, not before.
We also keep one eye on what clients forget to ask. Most homeowners compare only the total number. They should compare the inclusions. A lower figure can hide weaker cement grade, thinner steel, fewer waterproofing coats, or no allowance for site conditions. A fair estimate should let you see where each rupee is going.
- Site visit and measurements — We check the plot, access, setbacks in practice, neighbouring structures, and whether material movement will be easy or slow. This usually takes one visit, sometimes a second if the site is already occupied.
- Drawing review — We study the plan, floors, spans, and the likely structure. If the plan is still changing, we say so early, because a half-finished drawing gives a half-useful estimate.
- Quantity take-off — We measure the major material heads and labour components from the drawings and site condition. This is where the BOQ gets its shape.
- Rate build-up and comparison — We apply Chennai rates, check site difficulty, and separate standard work from items that depend on finish level or access. This stage is where many shortcuts show up.
- Final BOQ and stage-wise payment plan — You receive the cost breakup before any contract is signed, along with a milestone-linked payment schedule.
How we price the work
For residential construction in Chennai, the usual indicative range is ₹1,900 to ₹2,300 per sq ft for standard finishes, ₹2,300 to ₹2,800 for mid-premium, and ₹2,800 to ₹3,500+ for premium or luxury work. That range is only a starting point. Soil condition, foundation type, number of floors, span, finish level, and site access can move the figure in a real way. We never treat the rate as the final price. The BOQ decides that.
| Cost head | What moves it | What we check first |
|---|---|---|
| Foundation and RCC | Soil report, number of floors, span, structural layout | Plot level, soil investigation, drawing stability |
| Masonry and plaster | Wall thickness, openings, room count, wall finish | Plan revisions and exact dimensions |
| Flooring and finishes | Tile grade, skirting, paint system, door specification | Client choice and sample approval |
| Services and external works | Electrical points, plumbing runs, rainwater harvesting, compound works | Municipal needs and site layout |
What to verify before you accept any estimate
If you are comparing quotes in Perambur, ask for the breakup, not just the total. A fair estimate should let you see the material brand assumptions, labour scope, and whether GST is included where applicable. You should also ask whether soil test, structural design, and approval drawings are part of the work or quoted separately. A vague quote can look cheaper for one week and become expensive for the next six months.
- Ask for a BOQ with item-wise quantities and rates.
- Check whether excavation, shuttering, curing, and scaffolding are included.
- Confirm the foundation type depends on soil test results, not guesswork.
- See whether rainwater harvesting and drainage details are covered.
- Make sure payment stages are linked to measurable milestones.
- Ask what changes if the plan or finish level changes after signing.
How we work on estimates
We keep the technical work in-house, with civil engineers, a structural engineer, and an architect on our side. A site engineer is on site every working day, and we share weekly photo updates on WhatsApp for clients who cannot come often. Before any contract is signed, we prepare a detailed BOQ and write the payment stages into the agreement. Our office is at No. 45, 2nd Main Road, Abirami Nagar, Koladi, Thiruverkadu, Chennai – 600077, and you can call +91 97107 13838 or email info@shalomconstruction.com if you want us to review your drawing and prepare a practical estimate.
Frequently Asked Questions
If you are planning a new house, an extension, or a rebuild in Perambur, start with the estimate and not the cement order. A good number gives you room to decide calmly. A bad one gets expensive later.
Need an estimate for Perambur?
Send us your drawing or call us for a site visit, and we will prepare a BOQ-based estimate that fits the plot, the soil, and the way you want to build.
Request a Quote Call +91 97107 13838