


Building Estimation Services in Kilpauk
If you're planning a build in Kilpauk, the estimate is where the project either becomes calm or starts to slip. Building Estimation Services in Kilpauk should tell you what the work really costs, what is included, and what changes once the soil, finishes and floor count are fixed.
We prepare BOQ-based estimates for homes, villas and small commercial buildings across Chennai, and we keep the numbers tied to actual scope instead of a vague square-foot figure. In Kilpauk, that matters because older plots, tight access and renovation work can change the cost before the first truck arrives.
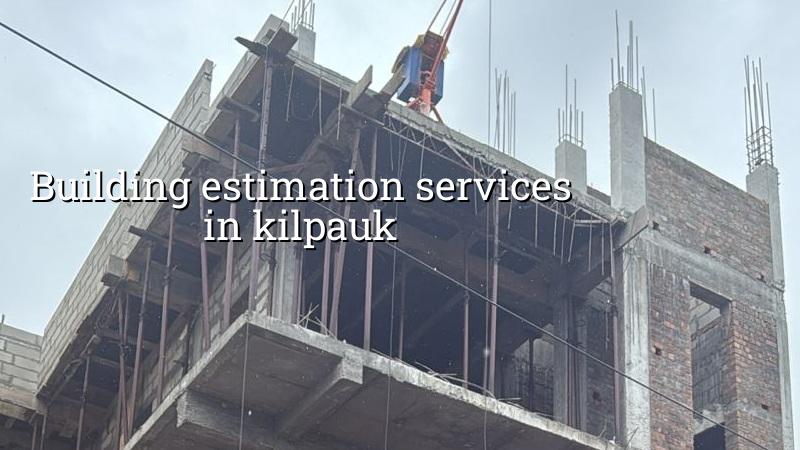
Kilpauk plot conditions change the estimate
Kilpauk is not a place where you can guess the job from the outside and still land on a fair number. Many streets are fully built up, some plots are older homes that need demolition or strengthening, and material movement can be awkward when the road is narrow or cars are parked tight on both sides. That changes labour, shuttering, concrete pumping, debris removal and the time a site engineer spends just keeping the work moving.
In a settled area like this, the estimate also has to account for what already exists. If you're adding floors, changing a stair, or rebuilding around an old compound wall, we first check what can be retained and what must go. A careless estimate in such a plot looks cheap on paper and then grows through variations. That's the trap most owners want to avoid.
Kilpauk also sits in the part of Chennai where approvals and site paperwork have to be clean from day one. For a plot inside city limits, the building licence route differs from a municipality or panchayat plot outside the Corporation boundary, and the estimate should not ignore drawing fees, soil investigation, drainage details and the structural certificate. Those are not extras. They are part of doing the job properly.
What goes into a proper estimate
A proper estimate is not just a rate per sq ft. It breaks the building into heads so you can see where the money goes and where it should not be cut. We usually build it around foundation, RCC frame, brickwork, plastering, flooring, waterproofing, painting, electrical, plumbing, doors, windows and external works. Each head carries its own labour and material load.
For Chennai work, we design around IS 456:2000 for RCC, IS 1893:2016 for seismic design, IS 875 for loads and NBC 2016. The estimate should reflect that the structure is not a casual item. If the span is larger, the steel changes. If the floor count changes, the column and footing design change. If the finish level changes, the estimate changes again. A fair builder says that plainly instead of hiding it inside one blended number.
The trade-off people miss
You can keep the initial estimate low by trimming finishes, simplifying the roof shape and avoiding premium hardware. That is sensible in many cases. What you should not trim is soil testing, structural design, concrete quality, steel grade, waterproofing or the drainage layout. Saving ₹50 per sq ft on a finish item is one thing. Saving on foundation or terrace waterproofing is how a small estimate becomes a repair bill.
The opposite mistake happens too. Some owners ask for a very detailed estimate with every item listed, then use it to compare builders only on the lowest total. That comparison fails when one contractor has excluded scaffolding, curing, rainwater harvesting or debris disposal. A lower quote is not a lower project cost if the missing items come back later as variations.
- Site check — We measure the plot, study access, note existing structures and check what work the street allows, usually in one visit.
- Design brief and scope lock — We fix the building type, floor count, finish level and whether you're building new, expanding or renovating, which usually takes 2 to 4 days.
- Quantity take-off — Our civil team measures the quantities for concrete, steel, masonry, plaster and finishes from the drawing set, generally over 3 to 7 working days.
- BOQ and estimate review — We prepare the item-wise BOQ, cross-check the numbers and explain the cost drivers before any contract is signed, often within a week.
- Revision if needed — If you change the plan, the estimate is revised once the drawing changes are frozen. If scope keeps shifting, no estimate stays honest for long.
How we build the figure
We start with the drawing set, not with a sales rate. That means architecture, structural plan, plumbing layout and electrical layout are looked at together so the estimate reflects the actual building, not a guessed shell. If the project needs a stilt floor, a bigger stair core or a heavier slab because of longer spans, the estimate will show it.
For standard residential construction in Chennai, the indicative rate is ₹1,900 to ₹2,300 per sq ft. Mid-premium work runs around ₹2,300 to ₹2,800 per sq ft, and premium or luxury work starts from ₹2,800 per sq ft and goes up with specification. These figures move with soil and foundation type, number of floors, span, finish level and site access. The BOQ settles the real figure before any contract.
- Ask for an item-wise BOQ, not only a lump-sum square-foot quote.
- Check whether soil investigation, drawings and approvals are included or listed separately.
- See the material specification for steel, cement, blocks, tiles, paint and waterproofing.
- Look at the payment stages and match them to real milestones on site.
- Confirm what is excluded, especially compound wall work, sump, septic tank, RWH and external paving.
- Make sure revisions are recorded in writing when the plan changes.
| Estimate head | What it covers | What changes it |
|---|---|---|
| Foundation | Excavation, PCC, footing, rebar, concrete | Soil, water table, load and number of floors |
| RCC frame | Columns, beams, slabs, stair and lintels | Span, structural grid, slab thickness and floor count |
| Finishes | Plaster, flooring, paint, doors, windows | Specification, brand choice and labour access |
| Services | Electrical, plumbing, sanitary, RWH | Fixture count, pipe routing and tank details |
| External works | Compound wall, paving, drainage, site clearing | Plot condition, street level and access for materials |
Approvals and paperwork you should expect
For Chennai plots, the authority and process depend on where the site sits. Inside city limits, the licence comes through Greater Chennai Corporation. Outside it, a municipality or town panchayat handles the building licence, and Pallavaram has its own cantonment route. CMDA planning rules apply across the metropolitan area, and plots near the airport side can also need AAI height clearance.
The estimate should make room for the documents that support the build: patta, encumbrance certificate, FMB sketch, approved architectural drawings, structural stability certificate and drainage details. We also check rainwater harvesting because it has been mandatory in Tamil Nadu for years. If anyone says the estimate can ignore approvals, they are either guessing or leaving the problem for later.
How we work on a Kilpauk estimate
We send a site engineer, not a caller with a rate card. Our in-house civil engineers, structural engineer and architect review the scope together, and the MD personally reviews the project if the work is substantial. You get a detailed BOQ before you sign anything, and the payment stages are written into the contract. If you can't visit often, we share weekly photo updates by WhatsApp. If you want us to look at your plot in Kilpauk or compare options for a rebuild, call +91 97107 13838 or write to info@shalomconstruction.com.
Frequently Asked Questions
Most people don't need a fancy estimate. They need a number they can trust, with the parts explained in plain words. If that is what you're after, we'll help you get there without dressing it up.
Building Estimation Services in Kilpauk
Send us your plan, or call us for a site visit, and we'll prepare a BOQ-based estimate that matches the plot and the actual scope.
Request a Quote Call +91 97107 13838