


Building Elevation Designers in Mambakkam
If you’re planning a new house in Mambakkam, the elevation can’t be treated as a last-minute face on the building. Building elevation designers in Mambakkam have to think about road width, sun, rain, compound wall height, and what your ground floor will actually look like from the street.
We design elevations that can be built, cleaned, painted, and maintained without regret six months later. That means matching the front look to the plan, the structure, and the way your plot sits on the road.
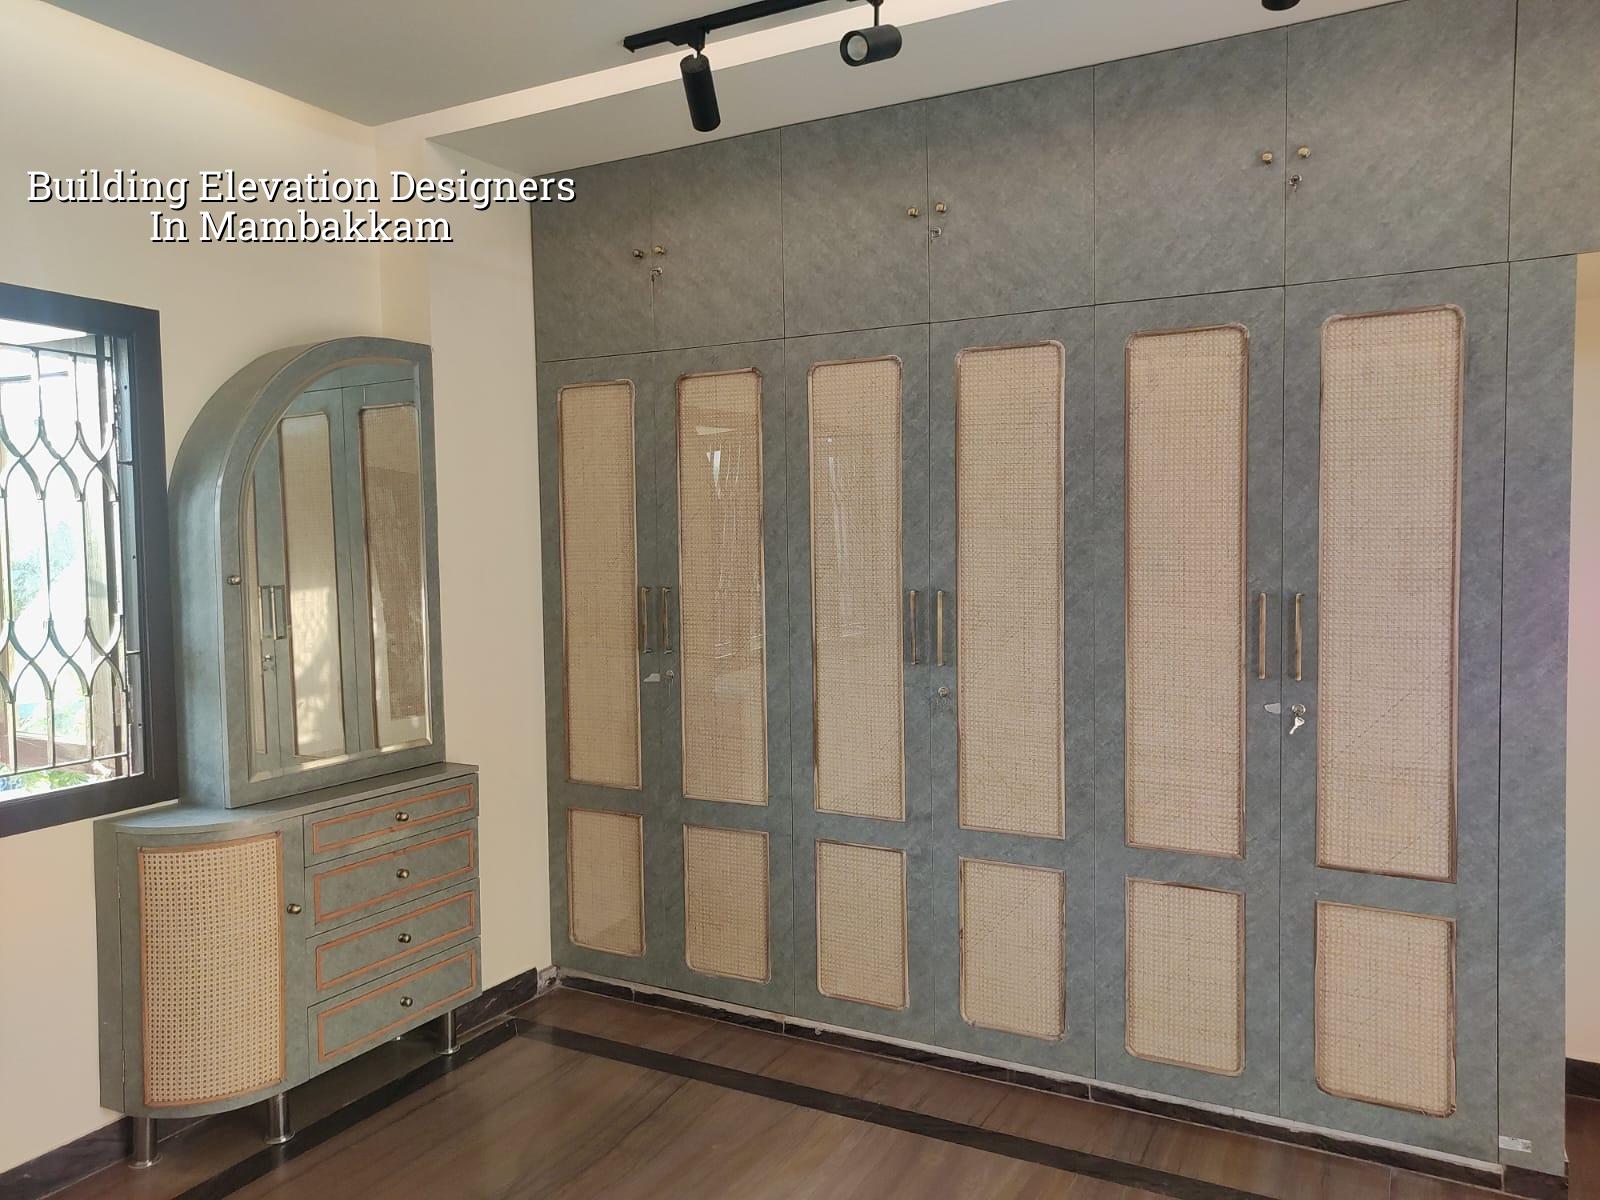
Mambakkam needs a practical front, not just a pretty one
Mambakkam sits in the southern growth belt, where many plots are still being turned into independent houses and small villa-style homes. Roads can be uneven in width from one layout to the next, and many sites are still dealing with construction around them. That changes the elevation brief more than people expect. A front projection that looks neat on screen may be awkward if your setback is tight, your driveway needs turning space, or your neighbour’s wall is close.
We also see a simple pattern here: owners want a fresh modern face, but they don’t want maintenance trouble. That is a fair demand. In this part of Chennai, you need a design that handles dust, monsoon splash, and bright afternoon light without depending on delicate detailing that chips early.
For this kind of work, the front elevation has to respect the structure underneath. If the beam grid is fixed, the design must work with it. If the staircase block dominates one side, we use it well instead of fighting it. That is why we often coordinate elevation work with our architectural team and, where needed, with our residential construction team from the start.
What we design and what we do not fake
A proper elevation package is not just a pretty image. It should show massing, window proportion, balcony treatment, parapet shape, compound wall treatment, and the material language you can actually buy and fix in Chennai. We prepare the design around your plan, your budget band, and the way the building will be used.
The parts that matter
Most homeowners ask for a “simple modern elevation,” but that means different things on different plots. On a narrow frontage, it may mean clean vertical lines and a compact balcony frame. On a wider plot, it may mean stronger horizontal bands, better sun shading, and a more balanced façade. We look at the scale of the house first, then decide the style.
We also keep Indian codes and site reality in mind. The structural design is done to IS 456:2000, IS 1893:2016, IS 875 and NBC 2016 where relevant, and the building shape should not force expensive structural changes later. If you want a heavier front feature, we check how it will sit on the slab and whether the support detail is sensible. Decorative panic fixed on site is what causes hairline cracks and water seepage.
| Design choice | What it changes | What we check before approving it |
|---|---|---|
| Projection depth | Shade, shadow line and cost | Setback space, beam support, rainwater run-off |
| Cladding or texture bands | Look and maintenance load | Fixing method, joint lines, weather exposure |
| Window proportion | Front balance and daylight | Room use, glare, privacy from the road |
| Compound wall and gate | Street presence and security | Driveway width, turning space, height balance |
The design process from first sketch to final front
People often assume elevation design is fast because the output is only one image. It isn’t. The early decisions matter, and if one of them changes after the structure starts, the whole front may need rework. We prefer to settle the front while the architectural drawings are still being coordinated.
- Plot and plan review — We study your site dimensions, road side, floor plan and stair position. This usually takes 1 to 2 working days.
- Concept elevation options — We prepare a few front massing directions so you can choose between cleaner, bolder or more traditional looks. Expect about 3 to 5 days.
- 3D elevation revision — We refine the selected option with material and colour choices, then adjust openings and projections. One round may take 2 to 4 days.
- Buildability check — Our civil and structural team checks whether the chosen feature can be supported and maintained. This step often prevents expensive site changes later.
- Final drawing set — We lock the approved front, coordinate it with the architectural drawings, and issue the version used for execution.
The last step is the one people rush, and that is where problems start. A stylish front with no thought for water flow, parapet joints, or outdoor light fixtures becomes a maintenance request after the first hard rain. We have seen that happen more than once, especially when the client approved only from a mood image and never asked how it would be built.
How to choose an elevation designer
If you’re comparing firms, don’t ask only for “nice designs.” Ask for the working drawing behind the picture. A good elevation designer should be able to explain where the feature line lands, how the outer wall will be finished, and what happens at the junction between plaster, paint and stone. If they can’t explain that, they are selling an image, not a building front.
- Ask for a drawing that matches your actual plot size, not a generic sample.
- Check whether the designer has coordinated the front with the floor plan and staircase.
- See if material choices are common in Chennai and available locally.
- Ask how many revision rounds are included before the design is frozen.
- Ask what happens if the structural frame changes after approval.
- Reject overdone fronts that depend on fragile projections or difficult cleaning access.
A common mistake is choosing a photo from another city and trying to copy it exactly. That usually fails for one of three reasons: the plot is smaller, the climate is harsher, or the labour on site can’t execute the detail cleanly. We’d rather simplify the idea and make it work well than force a fancy shape that ages badly.
What the cost depends on
For elevation design, the cost isn’t a single fixed number because the scope changes with the number of revisions, the level of 3D detailing, and whether you want the design linked to a full building package. For the building itself, the construction rate depends on soil, foundation type, floors, finish level and site access. In Chennai, standard residential construction generally falls in the ₹1,900 – ₹2,300 per sq ft range, mid-premium work in ₹2,300 – ₹2,800, and premium homes in ₹2,800 – ₹3,500+.
We never pretend a nice-looking elevation means the whole project is cheap. A front with extra stone, metal fins or custom grills may look simple in a render and still add real money in execution. The honest way to settle the figure is a detailed BOQ before contract signing. That way you know where the money goes, not just what the picture looks like.
| Scope | Typical Chennai rate band | What pushes it up or down |
|---|---|---|
| Standard residential construction | ₹1,900 – ₹2,300 per sq ft | Foundation type, finishes, labour access |
| Mid-premium residential | ₹2,300 – ₹2,800 per sq ft | Feature walls, better fixtures, larger spans |
| Premium / luxury residential | ₹2,800 – ₹3,500+ per sq ft | Stone, custom façade work, high-end materials |
| Elevation-only design | Depends on scope | Revisions, 3D detail, coordination with plan |
If your plot in Mambakkam has soft or mixed ground, the foundation decision matters more than the façade finish. If it is firmer, the structure may be simpler, but the elevation still has to suit the floor heights and beam positions. We confirm those things for the specific plot, not by guessing from a locality name.
How we work
We keep the technical work in-house. That means our architect, structural engineer and civil team can look at the elevation together instead of passing files around. A site engineer is on site every working day when the project moves into execution, and we share weekly photo updates by WhatsApp for clients who can’t visit. Mr. D. Salamon Ashok Rajan reviews the project personally. If you want to start with a design discussion, call us at +91 97107 13838 or write to info@shalomconstruction.com. You can also see our architectural and residential pages if you want to understand how the front fits into the full house.
Frequently Asked Questions
If you’re at the stage where the plan is ready but the front still feels vague, that’s the right time to talk. A good elevation saves arguments later, and a bad one is expensive to live with.
Building Elevation Designers in Mambakkam
Share your plan, and we’ll help you shape a front that fits the site, the structure and the budget.
Request a Quote Call +91 97107 13838