


Building Elevation Designers in Purasawalkam
If you are comparing building elevation designers in Purasawalkam, you probably already have a plot, a road width in mind, and one question that keeps coming back: will the front of the building look good without turning the whole project expensive? That is the right question to ask first.
In this part of central Chennai, elevation work is never just about a pretty front wall. It has to fit a dense street, older neighbours, limited staging space and the way the building will actually be built. We design the front, the sides and the RCC reality together, so you do not end up with an elevation that the structure cannot support.
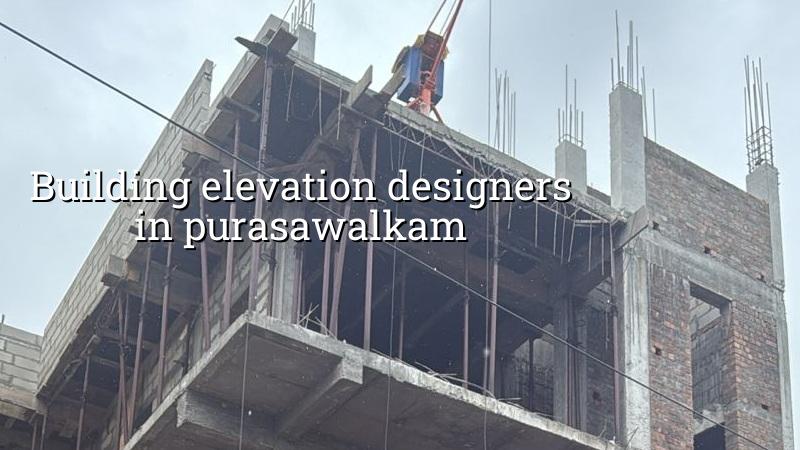
What Purasawalkam changes on the drawing board
Purasawalkam is dense, old and mixed. You have narrow approach roads in many pockets, buildings close to the compound line, and very little room to store shuttering, steel or façade material. That changes the elevation plan from day one. A projection that looks fine on paper can become awkward if a lorry cannot stop nearby or if the front setback is too tight for the cladding or sunshade you wanted.
Another practical issue is the age of the building stock. Many plots here are redevelopment plots or small urban homes that need a front elevation with a clean street face, but also a structure that respects the existing context and the approval route for the exact site. In our work, we always start with what the street can handle, not with a random sketch pulled from somewhere else.
That is why the same façade language that works in Anna Nagar or a wide-road layout in the west does not always work here. The line between a neat elevation and a troublesome one is often a few inches of projection, the finish on the front wall, and whether the service points were planned before the façade was fixed.
How we plan the elevation with the structure
Good elevation design has to sit on top of a proper structural grid. We do not treat the front as a decorative afterthought. The column positions, beam depths, slab edge, parapet, stair headroom and sunshade lines all affect the look. If the structure and the façade are designed separately, you get awkward offsets, thin-looking corners and expensive changes during execution.
We work with Indian standards and the actual build sequence: IS 456:2000 for RCC, IS 875 for loads, NBC 2016 for planning, and IS 1893:2016 for seismic design. Chennai falls in Seismic Zone III, so we are careful about weight, projection and the way cladding or cantilevered features are supported. A heavy-looking elevation is not automatically a better one. Sometimes the smarter choice is a cleaner line, smaller projections and better proportion.
What a sensible elevation package includes
You should expect more than a front sketch. A proper package usually covers front elevation, side treatment where visible, floor-wise massing, colour palette, railing details, parapet line, sunshade treatment and the junctions where the façade meets the RCC frame. If you want 3D views, they should still be tied to a buildable drawing, not just a rendered image that looks nice and breaks on site.
We also look at maintenance. In Chennai, exterior finish is not a one-time decision. A detail that traps water or dirt will show its weakness quickly. A flat projection with no drip edge, a bad paint system or an over-decorated face with too many grooves will cost you later. Most homeowners ask for “something premium”; our job is to translate that into details that can be cleaned, repainted and repaired without a fight.
- Site check and measurement — We inspect the plot, road approach and visible faces first, then take the actual dimensions that affect the front design.
- Concept sketch — We prepare one or two elevation directions that suit the structure, budget and the kind of street the building sits on.
- 3D and revision — You review massing, materials and colour balance. This is where small changes are cheap and easy.
- Structural coordination — We lock the slab edge, projections, sunshades, railing supports and service openings with the engineer.
- Execution drawings — The approved elevation is converted into site-ready details so the team does not guess on measurements.
How to judge a designer before you sign
If you are comparing firms, do not start with who can make the fanciest render. Start with who can explain how the design will be built, what gets approved, and what happens if the plot or structure changes. A good designer should talk plainly about limitations. If someone promises a floating façade, complex grooves and imported finish on a small budget plot without asking about the beam layout, that is a warning sign.
Ask for the drawing list, the number of revisions, and whether structural coordination is included. Ask how the design handles rainwater runoff, AC outdoor unit placement, balcony edges and parapet waterproofing. Ask what material they would avoid for a busy roadside or a shaded north-facing face. A fair answer will sound practical, not flashy.
- Ask for a front elevation, not just a single 3D image.
- Check whether the design shows parapet, sunshades and railing points clearly.
- Confirm how many revision rounds are included before execution starts.
- See whether the designer has coordinated the façade with the RCC frame.
- Ask what finish will age well in Chennai heat, dust and monsoon rain.
- Reject any design that ignores drainage, access or maintenance.
Rates, time and approvals
Elevation design itself is not priced with a single public number, because the scope changes a lot. A simple front treatment and colour study is not the same as a full façade package with 3D views, structural coordination and execution drawings. When the building project moves beyond design into construction, the likely rate band depends on the work type. For standard residential construction, the indicative range is ₹1,900 – ₹2,300 per sq ft; mid-premium residential is ₹2,300 – ₹2,800 per sq ft; premium residential is ₹2,800 – ₹3,500+ per sq ft. The BOQ settles the real figure before any contract.
Approvals matter too. Purasawalkam falls in the Chennai urban context, so the authority and paperwork depend on the exact plot and jurisdiction. Some sites need Greater Chennai Corporation process, others may fall under another local body route. What decides the path is the exact location, road width and building type. Patta, encumbrance certificate, FMB sketch, approved architectural drawings, structural stability certificate and drainage details are typically part of the file. We never guess those parts on a public page, because the wrong assumption causes delay.
| Work stage | Typical output | Usual time |
|---|---|---|
| Site measurement | Plot dimensions and visible front constraints | 1 visit |
| Concept design | Initial elevation options | 2 to 4 days |
| 3D and revision | Finalised look and material direction | 3 to 7 days |
| Execution drawings | Buildable façade details for site use | 3 to 5 days |
How we work on these jobs
We do the technical work in-house, with civil engineers, a structural engineer and an architect. A site engineer is on site every working day, and clients who cannot visit get weekly photo updates on WhatsApp. Before anything is signed, we prepare a detailed BOQ and tie the payment to milestones in the contract. If you want us to look at your plot or a half-finished design, call us on +91 97107 13838 or email info@shalomconstruction.com. Our office is at No. 45, 2nd Main Road, Abirami Nagar, Koladi, Thiruverkadu, Chennai – 600077.
Frequently Asked Questions
We like this kind of work because the details matter. A front that suits the street, the structure and the owner’s budget is better than a loud design that turns troublesome in six months. If you have a plot in or around Purasawalkam, send us the measurements and we will tell you what is realistic.
Building Elevation Designers in Purasawalkam
Share your plot details and we will help with a site visit, a practical elevation concept or a BOQ-based quote.
Request a Quote Call +91 97107 13838