


Building Elevation Designers in Thirumazhisai
If you're planning a house in Thirumazhisai, the front elevation has to be drawn for real site conditions, not for a brochure photo. Building elevation designers in Thirumazhisai need to think about plot width, road side exposure, neighbour setbacks, and what the finished front will look like once water tanks, sunshades and compound walls are in place.
That is where many early sketches fail. They look fine on screen, then the builder tries to convert them into RCC, brickwork, plaster lines and paint shades, and the proportions start breaking apart. We design for the house you can actually build, maintain and approve.
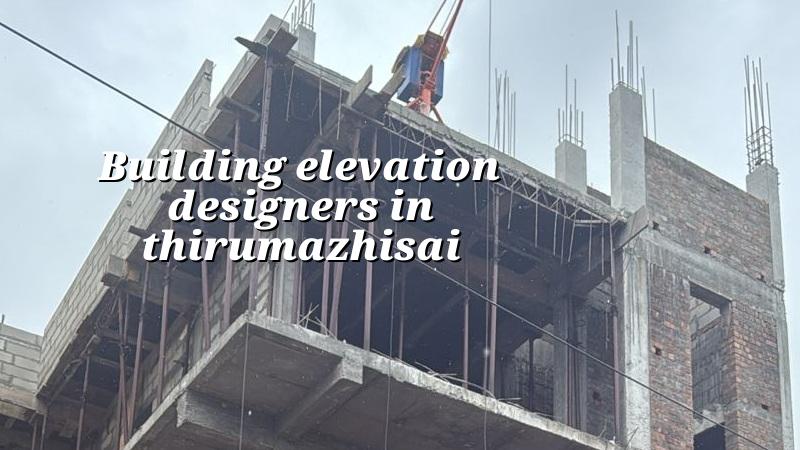
What Thirumazhisai changes in the front view
Thirumazhisai sits on Chennai's western side, where larger plots are still common and many streets are in transition from open land to built-up residential layouts. That changes how an elevation should be planned. A design that depends on a deep façade, heavy cladding or too many projections can look cramped once the gate line, car parking, sump, staircase and rainwater pipes are added. On a wider plot, you can work with a stronger entrance frame and better side lighting. On a tighter plot, you need cleaner lines and fewer jumps in the façade.
The local authority route also matters. Depending on where your plot falls, the licence may come through the municipality or town panchayat route, with CMDA rules in the background for the metropolitan area. If the paperwork is still being sorted, we keep the elevation tied to the approved building envelope so you don't lose time redrawing after the plan changes.
We also watch how the street behaves. Some sites have enough approach space for shuttering, plaster work and a clean first-floor view from the road. Others do not. In those plots, the best elevation is one that still reads well when material stacking is tight and the compound wall is already close to the road edge.
How we shape the elevation
We start with the plan, not the façade. The plan decides the stair position, the structural grid, where the balcony can actually sit, and which wall is available for a feature element. IS 456:2000 governs the RCC work, IS 875 covers loads, and for Chennai we keep seismic design in mind under IS 1893:2016 and NBC 2016. That doesn't mean the elevation becomes stiff. It means the pretty parts are built around a structure that makes sense.
Most homeowners ask for three things at once: a modern face, low maintenance, and a front that still looks good after five monsoons. Those three do not always travel together. Box cladding with hidden edges can look sharp on day one, but if the joints are not detailed properly, water stains show up fast. Deep grooves collect dust. Overhangs help the paint stay cleaner, but only if the drainage line is planned with the roof, not added later.
Materials that age well
In this part of Chennai, we keep the specification practical. Exterior cement-based texture needs proper base coat and curing. ACP panels should not be used as a casual substitute for thoughtful shading. Natural stone on the front needs support and anchoring, not just adhesive. Exterior emulsion should be chosen for washability and weather resistance, because a house facing an open road sees more dust than a house tucked inside a lane.
We also think about what happens in year three. A sharp horizontal band can look good, but if its top edge holds water, algae arrives first and staining follows. A vertical reveal is fine if it doesn't create a thin cracking line at the corners. Small details decide whether the front still looks neat after the first heavy northeast monsoon.
- Site measurement and photo study — 1 to 2 days for the plot, road width, adjacent buildings and levels.
- Concept sketch and massing — 2 to 4 days for the first front options, usually two or three.
- Revision with plan alignment — 3 to 5 days to match the approved layout, stair, windows and sun control.
- Working drawing set — 4 to 7 days for dimensions, levels, material notes and external finish detailing.
- Execution support — through the build, with site engineer checks on proportions, line levels and finish coordination.
What you should check before you approve a design
If you are comparing elevation designers, don't stop at the rendering. Ask for the actual front dimensions, window heights, parapet level, balcony projection and where the rainwater pipes will run. A good drawing should answer how the façade meets the compound wall, where the gate line lands, and what part of the front will be visible from the street. That is what keeps the final house from looking cut off or top-heavy.
- Window placement that matches the room use, not just the look from outside.
- Parapet height and roof edge lines drawn to scale.
- Material notes for paint, texture, stone or cladding, not only colours.
- Drainage paths for terrace water and balcony runoff.
- Clear relation between staircase block, porch and main entrance.
- One version of the design that is simpler and cheaper to execute.
Cost, approval and time
For building elevation work, the cost is usually tied to the larger project, because the front design sits inside the architectural package. When the work includes full residential construction, standard residential construction in Chennai generally falls around ₹1,900 to ₹2,300 per sq ft, mid-premium around ₹2,300 to ₹2,800 per sq ft, and premium residential around ₹2,800 to ₹3,500+ per sq ft. The real figure moves with soil and foundation type, number of floors, span, finish level and site access, and a detailed BOQ settles it before any contract.
For a pure elevation redesign or façade-focused design exercise, the price depends on how much drawing, revision and site coordination is needed. A simple front study is not the same as a complete architectural and structural package. If your plot is near the airport side, the height check can involve AAI clearance. If your approval route sits with the municipality or town panchayat, the document list still needs to be aligned carefully so the elevation doesn't drift away from what is permissible.
| Stage | Typical time | What you receive |
|---|---|---|
| Concept | 2 to 4 days | Front options, massing, style direction |
| Revision | 3 to 5 days | Updated façade with plan fit and proportions |
| Drawing set | 4 to 7 days | Scaled elevation, levels, material notes |
| Site coordination | During execution | Clarifications on line, colour and finish |
How we work on elevation jobs
We keep the design team in-house, so the architect, structural engineer and civil engineer can check the front against the structure before anything is issued. Mr. D. Salamon Ashok Rajan reviews projects personally. A site engineer is on site every working day, and when you can't visit, we send weekly photo updates by WhatsApp. If the job becomes a full build, we issue a BOQ first and keep the payment milestones written into the contract. You can start with our architectural page, or if the front is part of a full house project, see residential construction and our contact page for a site visit.
Frequently Asked Questions
If you want the front to look good on paper and still make sense on site, start with the actual plot and the actual budget. That's the part people skip, then they call us after the first sketch has already painted them into a corner.
Building Elevation Designers in Thirumazhisai
Send us your plot details or approval drawing, and we'll help with a practical elevation study or a BOQ-based quote.
Request a Quote Call +91 97107 13838