


Building Elevation Designers in Guduvanchery
If you’re planning a house in Guduvanchery, the elevation is the part people will see first and live with longest. Building elevation designers in Guduvanchery should do more than draw a pretty front; the design has to suit your plot width, road side, neighbour setbacks, and the way rain hits the facade in the monsoon.
We approach it as a building decision, not a decoration exercise. That means the front needs to work with the plan, the structure, drainage, shade, and the materials you can actually maintain after handover.
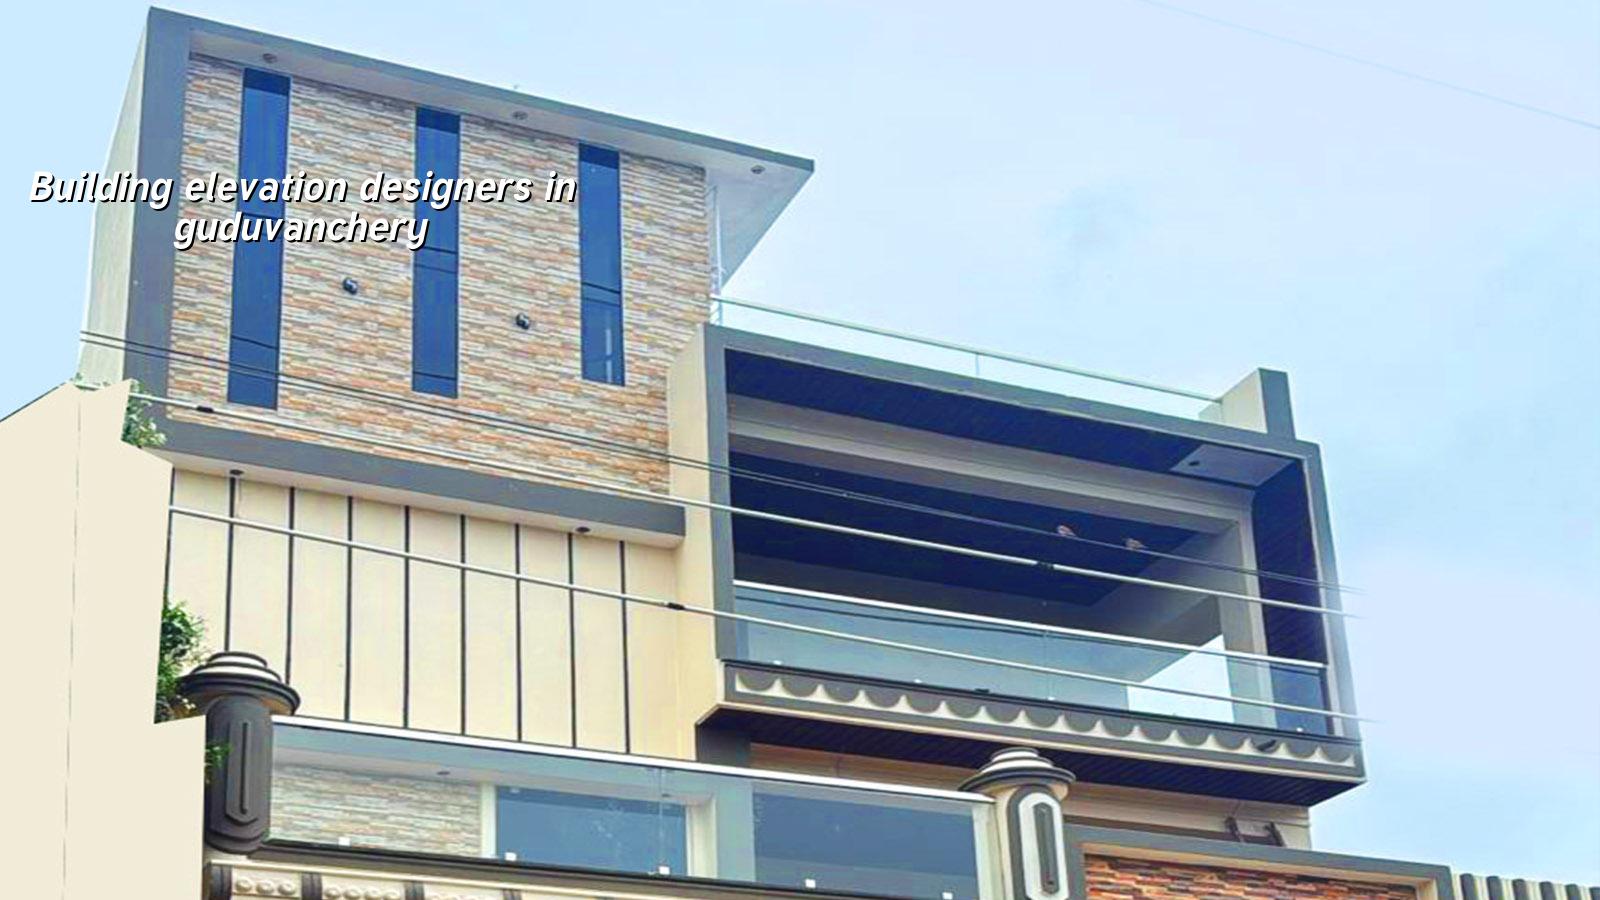
What Guduvanchery changes about the front design
Guduvanchery sits on the southern growth belt, where many plots are on newer layouts, some on larger parcels, and some on streets that are still changing around you. That matters because the same elevation sketch can look good on paper and look wrong on site if the road level, compound wall height, or neighbour building line is different from what was assumed. In this part of Chennai, you also have to think about dust from traffic, fast changes in surrounding construction, and how the facade will age when the plot is exposed on three sides.
We also see a common mistake here. People approve the elevation before the structural plan settles, then later a beam drops into the wrong place or a stair headroom changes and the whole front has to be patched. That is avoidable. The elevation should follow the actual structure, not fight it.
For that reason, we usually treat the first discussion as a coordination meeting, not a drawing sale. We review the plot orientation, road approach, floor count, and the kind of home you want, then shape the elevation around those limits. If you also need planning support, our architectural team works with the structural side early so you don’t end up redesigning the front after the slab is already cast.
How we design the elevation
A good elevation is not only about style. It has to stand up to water, heat, dust, and ordinary maintenance. In Chennai, strong sun and seasonal rain expose poor detailing very quickly. Cheap projections collect staining. Thin mouldings crack. Fancy cladding with no back support starts looking tired within a year or two. We prefer details that are simple enough to build correctly and detailed enough to keep their shape.
What we check before drawing
We look at the plot width, the number of floors, the stair position, parking, and where the utility openings will go. Then we check whether the front can handle a balcony, a sunshade, vertical fins, recessed frames, or a cleaner box-type face. The right answer depends on the plan. A narrow plot in Guduvanchery usually needs a sharper, simpler composition. A wider plot can carry deeper shadows and a more layered front.
Materials also matter. A painted finish is easier to refresh. Texture coats need better preparation. Cladding looks good when the fixing detail is right and becomes expensive trouble when it is not. We explain both the visual effect and the maintenance burden, because many owners only hear the first half.
- Site study — We review the plot, road edge, facing, and floor count first. This usually takes 1 to 2 days after the basic inputs are ready.
- Concept options — We prepare a few front massing ideas, not just one image. That stage takes about 3 to 5 working days.
- Plan coordination — We align the elevation with beams, columns, stairs, and openings so the design can be built without awkward changes. Allow 2 to 4 days.
- Refinement and revisions — You review the look, materials, colour direction, and railing or compound wall relation. Most homes need 1 to 3 revision rounds.
- Final drawing set — We issue the agreed elevation and support details that the site team can follow during execution.
What to ask before you approve a designer
If you are choosing a designer for a front elevation, don’t ask only for a nice 3D image. Ask what happens after the image is approved. You need to know whether the drawing is tied to the actual structural plan, whether material sizes are shown, and whether the designer will help when the builder meets site issues. A pretty picture without buildable detail is one of the easiest ways to spend extra money later.
- Ask for the elevation in relation to the plan, not as a standalone picture.
- Ask which parts are painted, textured, tiled, clad, or left as exposed concrete.
- Ask how the design handles rainwater run-off from parapets and projections.
- Ask what changes if the stair headroom, beam line, or parking height shifts.
- Ask how many revision rounds are included before final sign-off.
- Ask who will coordinate with the structural and site teams once work starts.
That is the part many people miss. Elevation work is not finished when the rendering is approved. It is finished when the site team can build it within the actual structure and the result still looks clean after a few seasons of weather. If you want the same team to keep the front design in step with the rest of the house, our residential work is where that coordination usually starts.
Materials, finish and failure points
The front fails in predictable ways. Water enters behind cladding. Paint cracks at junctions. Louvers rust because the fixing detail was ignored. A sunshade gets too thin and starts showing stress lines. These are not rare problems; they come from cutting corners in the wrong place. A good elevation designer should tell you where to spend and where to keep it simple.
Common material choices
For many Guduvanchery homes, a balanced combination works best: exterior-grade paint, limited texture bands, proper waterproofing at horizontal ledges, and controlled use of tile or HPL where the fixing is clear. When the budget allows, we can build a more layered face with recesses and feature frames, but we still keep the waterproofing logic simple. A facade should not need heroic maintenance every year.
The real trade-off is between visual depth and future upkeep. Deep projections, grooves, and mixed materials create a richer look, and they can also trap dust and water if the detailing is weak. A flatter front is easier to maintain, but it can look plain if the proportions are bad. We usually recommend the middle path: one or two strong features, then a clean base that doesn’t give you trouble later.
| Element | Good choice | What goes wrong if it is rushed |
|---|---|---|
| Paint finish | Proper primer, exterior coat, clean surface prep | Early peeling, patchy colour, stain marks |
| Projection edges | Clear drip detail and slope | Water streaks and cracks at the underside |
| Cladding | Limited use with proper fixing support | Loose edges, leaks, difficult repair work |
| Railing and grills | Sizes tied to the actual opening and load line | Odd joints, weak fixing, rust at connections |
Approvals and practical timeline
The elevation itself is not the approval. The approval sits with the plot’s local authority, and the path depends on where your land falls in the Chennai metro belt. In Guduvanchery, the building licence route is usually through the local municipal or town body, while the planning side may still involve CMDA rules depending on the exact plot location. That is why we never guess on public pages and never tell people a universal setback figure. We confirm what the specific site needs from the actual documents.
If your plot has a clean patta, encumbrance certificate, FMB sketch, drainage details, and the architectural drawings lined up with the structure, the process moves faster. If those papers are missing or contradictory, the design stage slows down because the front cannot be finalized responsibly. In our experience, that delay is cheaper than redesigning after someone has already started work from an unchecked sketch.
For a normal residential front design, the design and revision cycle often sits within one to two weeks once the plan inputs are complete. If the home needs more coordination, an unusual plot shape, or a rebuild, it can take longer. That is normal. The mistake is pretending every house should take the same time.
How we work on elevation jobs
We keep the technical work in-house. Our civil engineers, structural engineer, and architect review the design together, and a site engineer stays on the job every working day once work begins. For clients who cannot visit often, we share weekly photo updates on WhatsApp. We also issue a detailed BOQ before any contract is signed, because the cost of the actual front finish should be clear before a single item is fixed on site. If you want to talk through a new house in Guduvanchery, call us on +91 97107 13838 or email info@shalomconstruction.com.
Frequently Asked Questions
We have seen enough houses to know that the front is where most owners become either very happy or very doubtful. Get the basics right, and the rest of the work feels calmer. Get them wrong, and every small mistake shows from the road.
Building Elevation Designers in Guduvanchery
If you want a practical elevation for a new house or a rebuild, send us your plan and we’ll review the front with the structure in mind. We can discuss the design, revision path, and BOQ before work starts.
Request a Quote Call +91 97107 13838