


Building Elevation Designers in Chromepet
If you're planning a front elevation in Chromepet, the first question is not about style. It's whether the design will suit your plot, your budget, and the way people actually build on GST Road side plots.
We work on elevations the same way we handle the rest of the project: structure first, then proportions, then finishes. That matters here because Chromepet has a mix of older houses, rebuilt plots, and compact streets where a drawing that looks good on paper can become awkward on site.
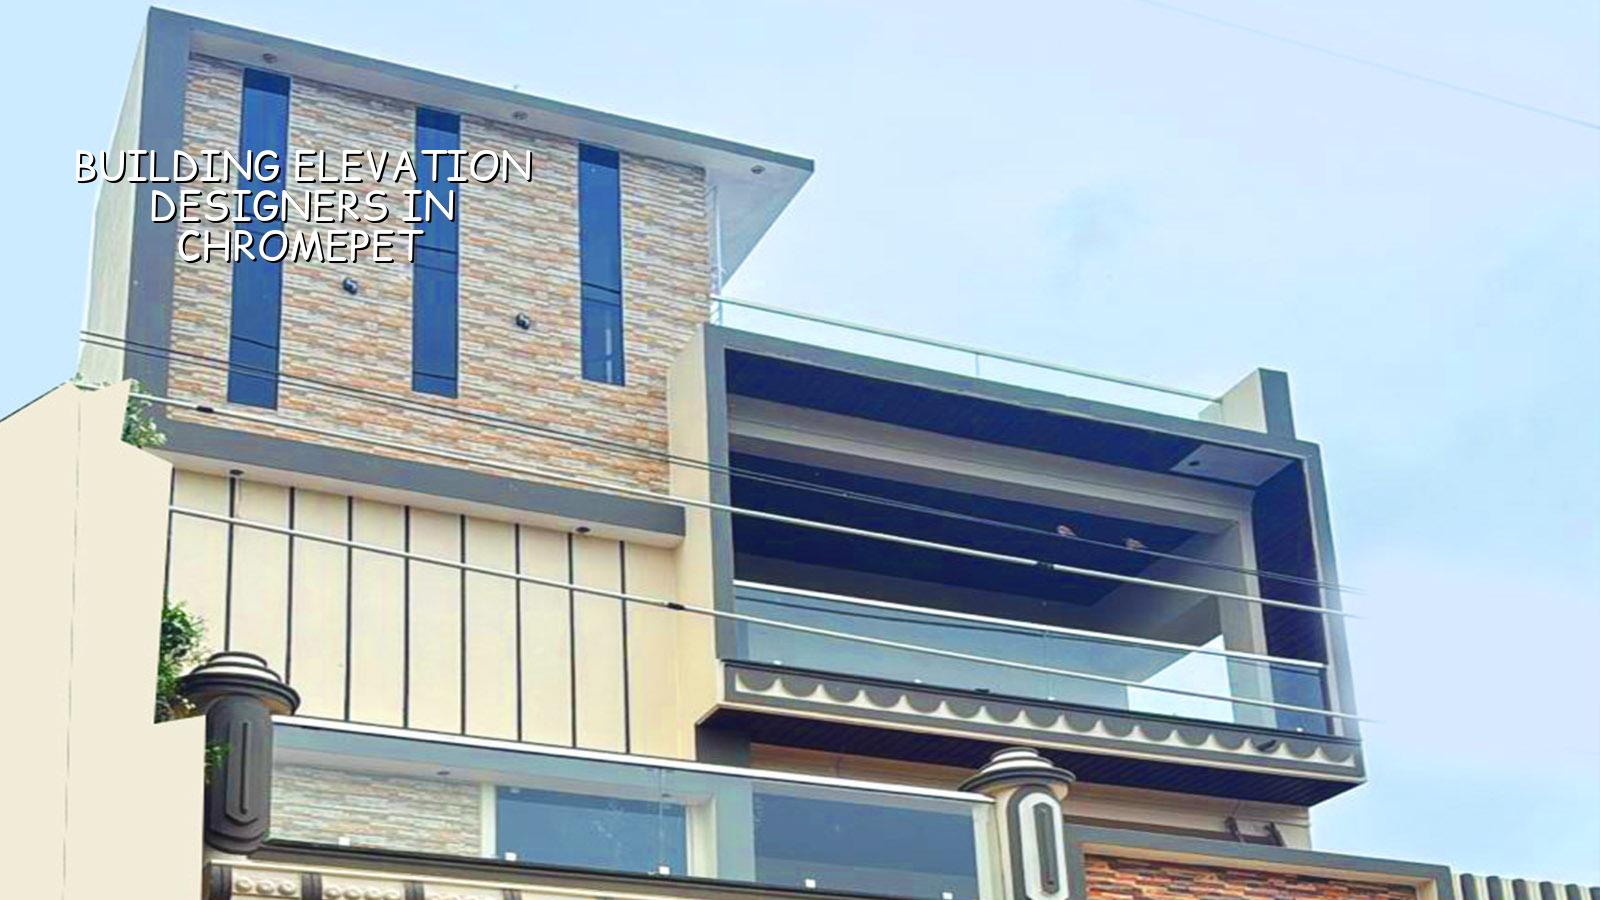
What changes in Chromepet
Chromepet is dense, rail-linked, and full of mixed-age housing. That means the front of the building is often seen from a short distance, not from a broad road. A sharp elevation here needs clean massing, practical shade, and details you can actually maintain after the paint dries. If the plot is near the busy stretches, material unloading and scaffold space are tight; if it sits deeper inside a street, neighbour access and work timing matter more than drama in the facade.
We also have to think about the area's building pattern. Many homeowners want one floor now and another later, so the elevation should not trap you into a finished look that only works for a single stage of construction. We see that mistake often. People draw a flashy front for G+1 and then, when they add a second floor, the staircase headroom, parapet line, and window rhythm all fight each other.
How the elevation is actually designed
Good elevation design starts from the structural grid and the room layout. The front of the building cannot be treated like a separate skin pasted on later. We work from column positions, beam depth, floor-to-floor height, balcony projection, stair placement, and where services will run. Once those are fixed, we shape the facade around them with shades, grooves, fins, window proportions, and material breaks.
What we check before sketching the front
The first check is simple: what is the plot width, road width, and likely future floor count? Then we look at whether the structure will allow a central balcony, side verticals, or a more restrained frame. In Chennai heat, a front face that gets a lot of west sun needs shade; pure glass-heavy ideas age badly unless you plan for glare and upkeep. For Chromepet homes, we usually keep the composition honest and buildable, not overloaded with pieces that raise cost without improving the house.
We design to actual construction standards, not just looks. RCC work follows IS 456:2000, loading is checked as per IS 875, seismic detailing is considered for Chennai under IS 1893:2016, and the overall planning stays aligned with NBC 2016. For a front elevation, that means projections, cladding supports, and terrace features have to sit comfortably on the structure. Fancy forms are fine. Unsupported fantasies are not.
- Site study — we measure the plot, note road edge, nearby buildings, sun direction, and the way the street opens, usually in one visit.
- Concept sketch — we prepare a rough front view with massing and proportion, then test it against the room plan.
- 3D and revisions — we show the front, side angles, and material palette, then adjust the design before any work starts.
- Structural coordination — we confirm that parapets, balconies, fins, and sunshades can be built without forcing site changes later.
- Execution drawing — we issue the practical details for mouldings, finishes, cladding joints, lighting points, and paint break lines.
What you should ask any designer before you sign
People usually compare elevations by looking at screenshots. That's the wrong test. A front can look expensive because of one angle and still be a problem to build. Ask for the room plan behind it. Ask what part is structural and what part is only finish. Ask how the design changes if you postpone the first floor by two years. Ask whether the facade can be cleaned and painted without special access equipment.
- Check whether the elevation matches the actual column layout, not just a pretty render.
- Ask how many design revisions are included before freezing the final front view.
- Confirm the material thickness for cladding, mouldings, and sunshade edges.
- See where rainwater will drain from projections and terraces.
- Ask what will still look good after five monsoons and one repaint, not just on handover day.
- Reject designs that need constant maintenance in a narrow street with no scaffold space.
Costs, approvals, and what drives the design
For a building front, cost is mostly about how much surface work you want beyond the plain wall. The real driver is not the word "modern"; it's the quantity of grooves, cladding, pergolas, false frames, and lighting features. The rate for the whole building changes with soil, foundation type, number of floors, finish level, and site access. For full residential construction in Chennai, standard work usually falls around ₹1,900 to ₹2,300 per sq ft, mid-premium at ₹2,300 to ₹2,800 per sq ft, and premium at ₹2,800 to ₹3,500+ per sq ft. A detailed BOQ settles the real figure before any contract is signed.
Chromepet also sits within the Chennai metro approval framework. CMDA is the planning authority for the area, and the licence route depends on the exact plot location, which can fall under a municipality, town panchayat, corporation, or in some cases a special local body procedure nearby. If the plot is close to the airport side, height clearance can become part of the discussion. That is why we never promise a universal setback or height figure on a page like this. The plot decides that, not the brochure.
| Design element | What it affects | Common mistake |
|---|---|---|
| Balcony projection | Shade, facade depth, usable front space | Making it deeper than the structure comfortably supports |
| Cladding choice | Appearance, upkeep, cost | Choosing a material that stains fast in road dust |
| Window proportion | Light, heat, front balance | Using random sizes that break the facade rhythm |
| Paint and texture | Final look and repaint cycle | Over-texturing a compact house so it looks busy |
How we work on elevation and the full build
We do the technical work in-house with civil engineers, a structural engineer, and an architect. A site engineer is on site every working day, and clients who cannot visit get weekly photo updates by WhatsApp. Before anything is signed, we prepare a detailed BOQ and a milestone-linked payment schedule. If you want the front elevation to match the rest of the home instead of fighting it, we can handle the architectural and structural side together. You can start with our architectural design service, see our residential construction work, or speak with us through the contact page.
Frequently Asked Questions
Most people in Chromepet do not need a dramatic facade. They need a front that fits the plot, survives the climate, and doesn't turn into a maintenance headache two years later. That is the standard we use.
Building Elevation Designers in Chromepet
If you want a front elevation that matches the structure and can be built without surprises, send us the plot details and we'll review it with a BOQ-based approach.
Request a Quote Call +91 97107 13838