


Building Elevation Designers in Sholinganallur
If you’re searching for Building Elevation Designers in Sholinganallur, you’re probably past the mood-board stage and staring at a plot, a budget, and a front view that still feels vague. That is the right moment to fix the elevation, because the façade decides window sizes, sun control, floor heights, service runs, and even how the house looks from the road.
We design elevations that can actually be built in Chennai heat, coastal wind, and monsoon rain. In Sholinganallur, that means the drawing must work with the plot shape, approach road, neighbour setbacks, and the approval path before anyone starts talking about cladding, parapet lighting, or louvers.
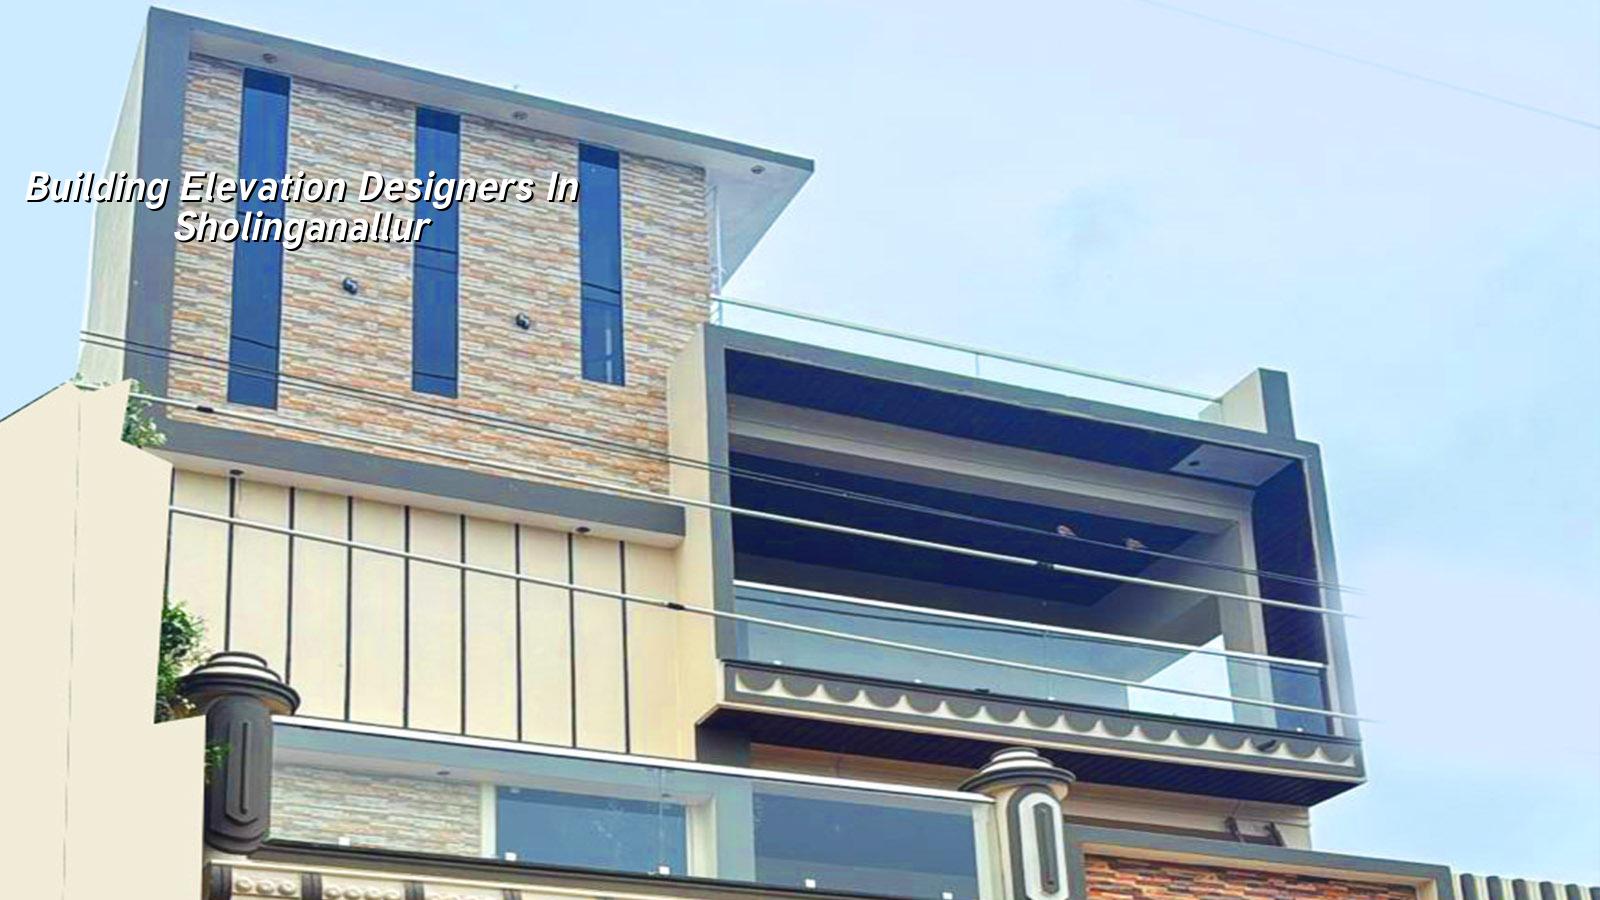
What Sholinganallur changes on the drawing board
Sholinganallur is not a quiet interior suburb where you can make the front face purely decorative. It sits on the OMR belt, so the people who call us usually want a modern elevation for an independent house, villa, or small apartment building, but the site conditions are rarely simple. Traffic on the road side affects how you bring in shuttering and steel. The plot may be close to a busy junction, a narrow access lane, or a layout where every inch of frontage matters.
The other point is ground and water. Parts of the south Chennai belt hold water for longer after heavy rain, and even when the subsoil is not soft, the plot level, plinth level, and rainwater discharge plan need to be decided before the elevation is frozen. A front porch that looks fine in a drawing can become a nuisance if the finished floor level, compound wall, and driveway slope were guessed instead of checked. We have seen people redo the front steps after the slab is cast. It is an expensive way to learn.
Near the coast, moisture and air movement also influence material choice. If you want fancy exterior finishes, you still need a façade that can tolerate heat, dust, and repeated washing. A design that depends on thin mouldings or a finish that stains badly in rain is not a design. It is maintenance you have not priced yet.
How we design the front of a building
Elevation design is not the same as elevation decoration. A good front view starts with the structural grid, floor height, staircase position, bathroom shafts, balcony projection, and whether the building needs future vertical expansion. Once those are fixed, we shape the façade around them. That gives you a front that looks deliberate instead of patched together after the plan is done.
What we study first
We begin with the site measurements, road width, orientation, and the number of floors you are planning now and later. Then we check where the sun hits the front, where the rain will beat the wall, and what the neighbours already built. In Sholinganallur, a west-facing or south-west facing front needs a little more thought on shading, because the afternoon heat is real. A large glass patch may look impressive in a rendering, but without proper shading it turns the room into a box you keep cooling all day.
Our in-house architect and structural engineer work together from the start. That matters. If the designer wants a floating frame, box projection, slit window, or vertical fins, the engineer checks whether the member sizes, reinforcement, and support points can take it. We do not treat the front elevation as an afterthought pasted onto a completed structure.
- Site study and briefing — one visit, then a measured discussion on plot shape, road access, floor count, and the look you want.
- Concept elevation — two or three front options, usually within 3 to 5 working days for a normal house plot.
- Plan coordination — we align windows, stair headroom, balcony lines, and sun control with the architectural plan.
- 3D views and revisions — we refine the selected option, usually through one or two rounds of revision.
- Buildable drawing set — final façade dimensions, finishes, projection details, and material notes for site execution.
Choose the right finish, not the fanciest one
People often ask for “premium elevation” as if premium means expensive material everywhere. It does not. A front can look sharp with well-set proportions, a clean colour palette, a controlled mix of paint and texture, and one or two proper feature elements. It can also look confused if you add stone, glass, grooves, louvers, metal, and false projections all at once.
The real trade-off is between visual impact and upkeep. Texture paint and cladding can hide small imperfections and give weight to the front, but they need correct base preparation and a detail that sheds water. Plain exterior emulsion is easier to maintain and repaint, but it demands better wall finish and cleaner lines. Glass looks modern, yet in this part of Chennai it asks for shading, cleaning access, and a realistic budget for heat control. We would rather tell you that than sell you a feature that looks good for six months.
- Confirm the road-facing side and the exact plot measurements before fixing any façade lines.
- Check whether the plan allows balcony projections or whether the structure needs a flatter front.
- Decide where the sun hits the front in the afternoon and put shading there first.
- Choose materials that can be cleaned and repainted without scaffolding drama.
- Ask for a BOQ that names the exterior finish, primer, putty, and accent material separately.
- Keep the staircase headroom, loft lines, and front window heights tied to the plan, not the mood board.
Approvals, cost and practical limits
For a building in the Chennai Metropolitan Area, the planning authority is CMDA, but the building licence depends on where the plot sits. In Sholinganallur, the local body procedure has to be checked for that specific site, and the papers usually include patta, EC, FMB sketch, approved architectural drawings, structural stability certificate, and drainage details. If the property falls near the airport influence area, height clearance can also come into play. We confirm this early, because no good elevation is worth redesigning after paperwork stalls.
Cost depends on more than how many mouldings you want on the front. The price moves with the size of the front, the number of levels, the material mix, the span of projections, whether scaffolding is easy, and how much coordination the façade needs with structure and services. For residential construction in Chennai, standard finishes usually sit around ₹1,900 to ₹2,300 per sq ft, mid-premium between ₹2,300 and ₹2,800, and premium or luxury from ₹2,800 to ₹3,500+ per sq ft. The BOQ is what settles the real figure before any contract is signed.
| Design choice | What it gives you | What to watch for |
|---|---|---|
| Plain paint with clean lines | Lower upkeep and easier repainting | Needs better plaster finish and careful proportioning |
| Texture or groove treatment | More depth on the front face | Base coat, sealing, and water shedding must be done right |
| Cladding or stone accent | Stronger visual identity | Weight, fixing method, and long-term staining matter |
| Glass and metal features | Modern look and lightness | Heat, glare, cleaning, and rust protection need planning |
How we work on elevation projects
We keep the technical work in-house. Our architect, structural engineer, and site engineer stay involved from the first sketch to site execution. A site engineer is on site every working day, and if you cannot visit, we send weekly photo updates by WhatsApp. Before you sign anything, we prepare a detailed BOQ, so you can see what the façade actually contains instead of guessing from a rendering. If you want us to look at your plot in Sholinganallur, call us at +91 97107 13838 or write to info@shalomconstruction.com. You can also reach our office at No. 45, 2nd Main Road, Abirami Nagar, Koladi (Landmark: Ratna Chamber), Thiruverkadu, Chennai – 600077, and we’ll talk through the plan properly.
Frequently Asked Questions
If you have a plot in Sholinganallur and the front view is still a sketch on paper, bring us that sketch. We’ll tell you what works, what doesn’t, and what needs to be fixed before anyone pours concrete.
Building Elevation Designers in Sholinganallur
Send us your plot details, floor plan, or even a rough hand sketch, and we’ll help you shape a façade that suits the site, the budget, and the way Chennai buildings really get built.
Request a Quote Call +91 97107 13838