


Multi Storey Building Contractors in Vanagaram
If you are comparing multi storey building contractors in Vanagaram, you are probably trying to fit more usable area onto a west Chennai plot without getting trapped by weak structure, poor approvals or a contract that grows after excavation. That is the real job here.
Vanagaram has a mix of growing residential pockets, apartment demand and traffic-heavy access roads near the Chennai-Bangalore corridor. For a multi-storey project, the first questions are not about elevation drawings. They are about soil, entry for trucks, the licensing body, and whether the building will be occupied by one family, multiple owners or tenants.
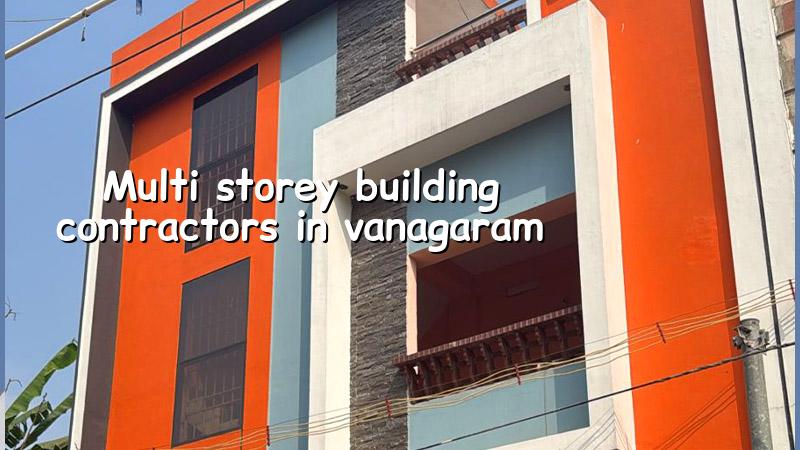
What Vanagaram changes on site
Vanagaram sits in west Chennai, where many plots are still developing and access can change from one street to the next. Some approaches are wide enough for mixer transit and steel unloading, while others pinch near curves, parked vehicles or unfinished edges. That affects the construction sequence. If the lorry cannot reach the frontage cleanly, you pay for extra handling, slower pours and more breakage. We see that more often than people expect.
The other practical point is approval flow. The building licence may come from the local municipality or town panchayat depending on the exact plot location, while CMDA rules still matter in the metropolitan area. For a multi-storey building, the paperwork needs to match the drawings, the structural design and the drainage plan. If the plot is on a road that later gets widened, or if the site has tight frontage, that has to be dealt with before work starts, not after the footings are already in.
In this part of Chennai, many owners want a ground plus two or ground plus three structure for rental income or family expansion. That is sensible only if the foundation design matches the soil test and the stair, shaft and service spaces are planned from day one. A good contractor does not treat the upper floors as an add-on. The load path is fixed at the first column mark.
Structure first, finish later
For a multi-storey RCC building, we work to IS 456:2000 for reinforced concrete, IS 1893:2016 for seismic design, IS 875 for loading and NBC 2016 for planning and safety. Chennai sits in Seismic Zone III, so the structural engineer should not be guessing. Soil investigation comes before foundation design. That is not a luxury item. It tells you whether isolated footings are enough, or whether a raft, tie beams or a deeper system is more suitable.
What the building needs before the first pour
The structure has to be practical, not just strong on paper. The column grid should suit the use of the building, because awkward spans waste concrete and steel. Stair width, lift provision if you are adding one, overhead tank location, rainwater harvesting lines and sanitary stacks all affect the plan. If those are left for later, the site team starts cutting into beams, shifting lines and arguing over sleeves. That is where time and money disappear.
We also watch cover to reinforcement, especially where the air carries more moisture or where the building faces open weather. Chennai buildings do better when the concrete mix, cover blocks, curing and waterproofing are handled with discipline. A slab that is merely poured is not a finished slab. It needs curing, slope checks and drainage thinking.
- Survey and soil test — mark the plot, confirm levels, take bore data and decide the foundation system before any estimate is signed.
- Concept and structural framing — freeze the column grid, staircase position, service shafts and floor-to-floor heights; this usually takes one to two weeks.
- Approval drawings and BOQ — prepare the drawings, quantities and contract scope so you know what is included and what is not.
- Excavation and foundation — set out, excavate, reinforce, pour and cure; the time depends on soil, rain and access.
- Superstructure and services — columns, slabs, masonry, plumbing, electrical conduits and waterproofing proceed floor by floor.
- Finishes and handover — plastering, flooring, painting, fixtures and testing come after the structure is stable and dry.
How to verify a contractor before you sign
If you are comparing builders, ask for the documents that prove the company can run a multi-storey job without hand-waving. A fair contractor will show you the BOQ before signing, not after mobilisation. You should also expect a clear payment schedule linked to milestones, a named site engineer, and a design team that knows the local approval route. We work that way because it keeps the site predictable.
- Ask for the BOQ and check whether excavation, curing, waterproofing, electrical conduits and sanitary lines are included.
- Ask who signs the structural drawings and who checks site levels before the foundation is poured.
- Ask how often the engineer visits the site; a daily presence is what the job needs.
- Ask for the payment stages in writing and compare them with physical progress, not calendar dates alone.
- Ask how the contractor handles rain delays, material storage and neighbour access on a tight street.
- Ask what gets changed if the soil report shows soft layers or water-retaining ground.
Cost, approvals and the real trade-off
For a multi-storey residential building, the rate depends on soil, foundation type, number of floors, span, finish level and site access. In Chennai, standard residential construction is generally around ₹1,900 to ₹2,300 per sq ft, mid-premium is ₹2,300 to ₹2,800 per sq ft, and premium work goes beyond that. Commercial shell and core and interior work sit in their own bands. The BOQ settles the real figure before you commit, because two buildings with the same floor area can cost very differently when the structural load, staircase, façade and services change.
Approvals also need time. The exact licence body depends on the plot: Greater Chennai Corporation inside city limits, and the relevant municipality or town panchayat outside it. For plots near the airport side, AAI height clearance may also come into play. The basic file usually includes patta, encumbrance certificate, FMB sketch, approved architectural drawings, structural stability certificate and drainage details. We prefer to clear these before work starts, because work stopped mid-way is expensive work.
| Decision point | What affects it | What we check |
|---|---|---|
| Foundation type | Soil report, water retention, load and floors | Need for isolated footing, raft or a deeper system |
| Structural frame | Span, use, staircase and service layout | Column grid, beam sizes and slab planning |
| Approval path | Exact plot location and authority | CMDA, municipality or town panchayat file route |
| Project rate | Finish level, access and material spec | BOQ, milestone schedule and scope split |
How we handle a multi-storey job
We keep the technical work in-house. Our civil engineers, structural engineer and architect work together, and Mr. D. Salamon Ashok Rajan reviews the project. A site engineer is on site every working day. If you cannot visit often, we send weekly photo updates by WhatsApp. The contract has milestone-linked payment stages, and the BOQ is detailed before we sign anything. If the site conditions in Vanagaram call for a foundation change, we discuss it openly. We do not pretend all plots behave the same.
If you want to speak through the numbers first, call +91 97107 13838 or write to info@shalomconstruction.com. If you need a site visit, we can start from your plot and work backwards from the ground, not from a brochure.
Frequently Asked Questions
If you are planning a multi-storey building in Vanagaram, the safest place to start is the plot itself. Once the soil, access and approval route are clear, the rest becomes a sequence instead of a gamble.
Plan Your Multi Storey Building in Vanagaram
Send us the plot details and we will help you with the drawings, BOQ and site review before you commit to construction.
Request a Quote Call +91 97107 13838