


Best Home Renovation in Pallikaranai
Best Home Renovation in Pallikaranai is usually not about fancy finishes first. It starts with a cracked slab, a damp wall, a leaking toilet line, or a plan to make an old house usable for the next ten years.
If you are thinking of fixing up a house here, you probably want to know what can be repaired, what has to be replaced, and what will keep coming back in the next monsoon. We handle renovation the way a civil engineer should: by checking the structure, the drainage, the electrical and plumbing lines, and the actual condition of the building before we talk about tiles or paint.
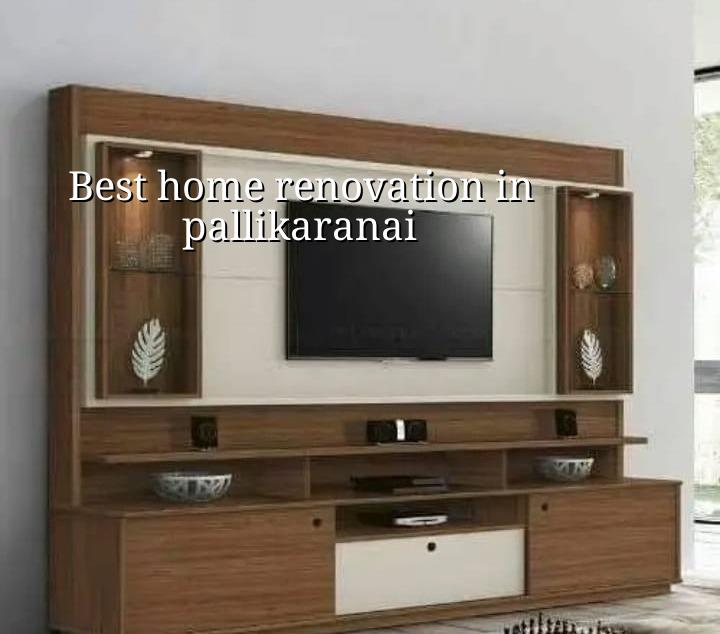
Pallikaranai changes the renovation plan
Pallikaranai is not one of those places where you can treat the ground, the water, and the building as separate topics. Many pockets hold water for longer than people expect, and that changes the work order on day one. If a floor level is already too low, a pretty finish will not save you from damp patches or a bad smell in the plinth area. We look at finished floor level, drainage route, roof slope, sump location, and the way rainwater leaves the plot before we promise any cosmetic work.
The other practical issue is access. Some streets here are fine for material delivery, but a lot of renovation sites still have tight frontage, parked cars, or neighbours who will not tolerate loose debris and all-day noise. That affects how we break the work into stages, where we stack sand and cement, and whether we bring material in small loads instead of one large truck. If the site is inside a low-lying pocket, we also plan for water pumping and temporary protection during the monsoon. That is not an upsell; it is the difference between finishing the job and opening it again later.
What a proper renovation scope includes
Most bad renovation jobs start with vague scope. A homeowner says “just make it new,” and the contractor hears paint, tiles, and a few fixtures. That works only when the building itself is healthy. If there is movement in the slab, rust in the reinforcement, or a failed toilet stack, the job is structural first and decorative later. In our work, renovation can include crack mapping, plaster removal, waterproofing correction, tile replacement, toilet re-laying, kitchen changes, stair repairs, terrace treatment, and interior works. It can also mean opening up old rooms and rearranging them so the house actually suits the way you live now.
What we inspect before we touch the finish
We start with the parts that fail quietly. Roof seepage, wall dampness, hairline cracks, sagging doors, hollow-sounding plaster, corroded handrails, and repeated plumbing leaks tell you more than a fresh coat of emulsion ever will. If the house is more than a couple of decades old, we also check whether earlier alterations were done by cutting beams, removing walls, or overloading slabs. That is where renovation turns into engineering. IS 456:2000, IS 875, NBC 2016, and a structural review matter because you are working with an existing building, not a blank site.
When the defect is local, we repair locally. When the defect is systemic, we do not pretend otherwise. A patch on a terrace with a failed slope will not last if the drainage outlet is wrong. A bathroom floor with repeated leakage often needs the old build-up removed, not just a coat of waterproof paint. Clients usually ask for the cheapest fix first. Fair enough. We explain which fix is temporary, which one is permanent, and which one will simply hide the problem until the next heavy rain.
- Site inspection and condition mapping — We check cracks, dampness, settlement signs, plumbing routes, and access. This usually takes one visit, sometimes two if the building is occupied.
- Test and isolate the failure point — We identify whether the issue is structural, waterproofing-related, plumbing-related, or a finish defect. Skipping this step is how people waste money on repeated repairs.
- BOQ and method statement — We prepare the quantity list, material mix, repair method, and payment stages before work starts. This is where the real scope gets fixed.
- Repair and replacement work — Demolition, RCC repair, plaster correction, waterproofing, tiling, painting, and service rework happen in sequence, with site supervision every working day.
- Finish, test, and handover — We test toilets, terrace drainage, and visible seepage points before closure. If a defect appears in testing, it gets corrected then, not after you move back in.
How to choose renovation work without overpaying
If you are comparing firms for home renovation, the mistake is to ask only for a square-foot rate. For renovation, the rate means less than the condition of the building. Two houses of the same size can need very different work. One may need paint, a few door changes, and new electrical points. The other may need floor removal, toilet waterproofing, beam repair, and a full plumbing redo. That is why a BOQ matters more than a headline figure.
A fair renovation contract should tell you what is included, what is excluded, what gets measured, and what happens if hidden damage is found after demolition. We tell homeowners to ask for the material brand or grade where it matters, the sequence of work, and the payment stages. If someone refuses to write those down, the low price will usually show up later in change orders.
- Ask whether the scope includes structural repair or only finishes.
- Check if waterproofing includes terrace slope correction and drain treatment.
- Confirm whether plumbing lines are replaced or only patched at the visible leak.
- Look for a written BOQ before signing anything.
- Read the payment stages and see if they match actual work progress.
- Ask who will be on site every day and who signs off the repair.
Cost, stages, and what actually moves the number
For Chennai, interior works usually sit around ₹1,200 to ₹2,500 per sq ft, and painting alone is about ₹25 to ₹45 per sq ft. Renovation is different because the existing building controls the price. Soil, foundation type, number of floors, finish level, hidden damage, and access all change the final figure. A detailed BOQ settles the real amount before any contract is signed. We do not quote a total project price on a public page, because that would be false comfort.
Saving money is sensible in some places and dangerous in others. You can save on decorative items that are easy to replace later. Do not save on terrace waterproofing, plumbing lines buried under tile, structural crack treatment, or damp-proofing around the plinth. Those failures come back soaked through the paint. In Pallikaranai, where water stays around longer after heavy rain, bad waterproofing is not a minor defect. It becomes a recurring repair bill.
| Renovation head | What it affects | What we check |
|---|---|---|
| Structural repair | Safety and long-term stability | Cracks, RCC damage, slab movement, beam condition |
| Waterproofing | Leakage and dampness | Terrace slope, toilet build-up, drain outlet, wall seepage |
| Plumbing and electrical | Daily use and hidden failure | Pipe runs, junctions, earthing, point shifts, access for maintenance |
| Finishes and interiors | Look and comfort | Plaster quality, tile level, paint system, cabinet fit, lighting layout |
How we work on occupied houses
Most renovation clients cannot vacate the house for weeks. We understand that. Our site engineer is present every working day, and we keep the work sequence tight so dust, noise, and wet trades do not all happen at once. The technical work is handled in-house by our civil engineers, structural engineer, and architect. Weekly photo updates by WhatsApp help when you cannot come to site. For the paperwork side, we keep the BOQ and milestone-linked payment schedule clear from the start. If the renovation touches the structure, we can also connect the work to our renovation and interior works services, or review wider building changes through architectural design and contact.
Frequently Asked Questions
If your house needs more than paint and polish, it is better to check the structure now than to pay for the same opening twice. We can inspect the building, write the BOQ, and tell you plainly what is repairable and what is not.
Home renovation in Pallikaranai
Send us the site location and a few photos, and we can plan an inspection or prepare a BOQ-based quote.
Request a Quote Call +91 97107 13838