


Best Civil Engineers in Koyambedu
If you are searching for the best civil engineers in Koyambedu, you probably have a plot, a building that needs checking, or a plan that has already run into a question about soil, structure, or approval. In this part of Chennai, the right engineer is the one who catches problems before concrete is poured, not the one who talks the loudest.
We handle design, site inspection, structural review and execution with in-house engineers. The useful test is simple: can they show you what they checked, what standard they used, and what they would refuse to sign off on if the plot or the building does not suit the proposal?
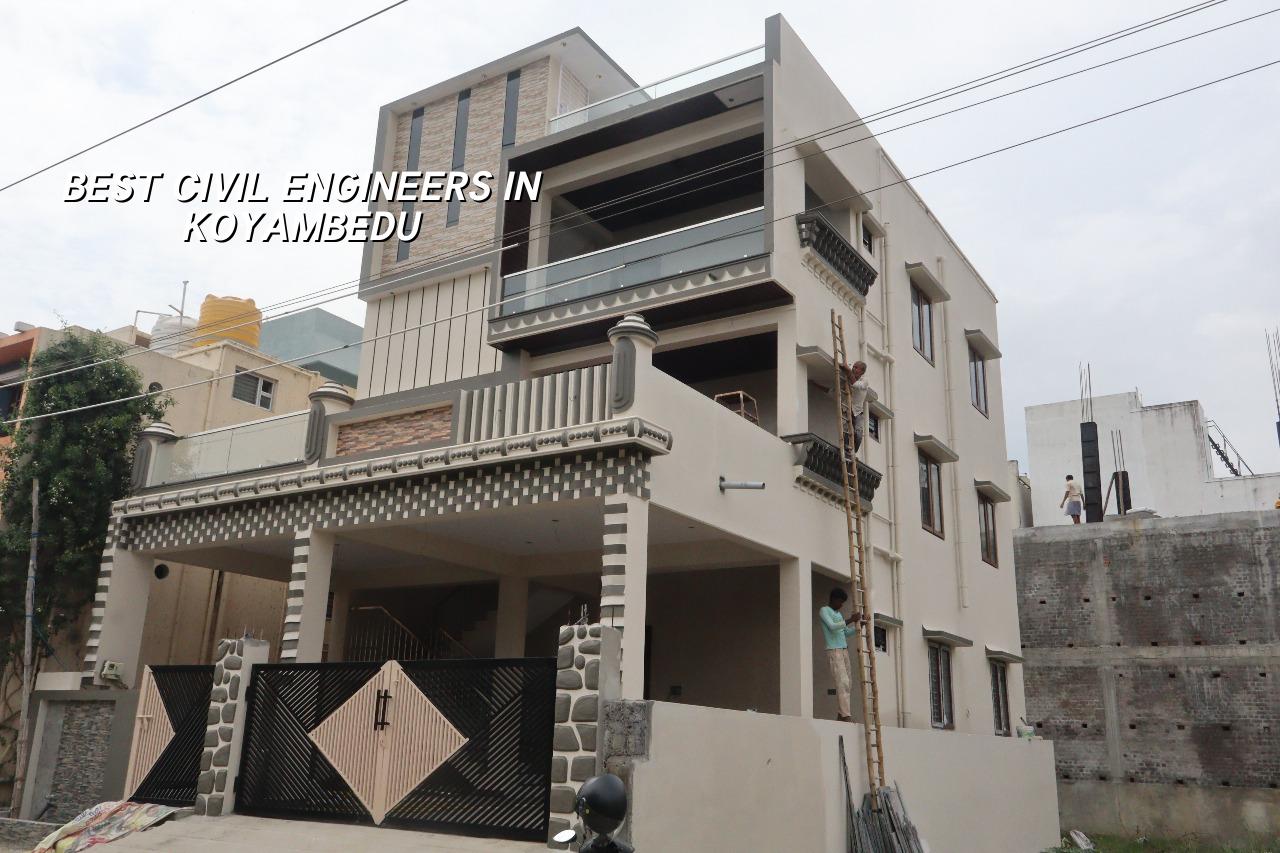
What Koyambedu changes on site
Koyambedu is not an easy “standard site” location. It sits on a heavy traffic junction with markets, bus movement and tight access in many streets near the core area, so material delivery timing, truck turning space and neighbour coordination matter from day one. If you try to treat it like an open-layout suburb, the site will punish you with delays, blocked unloading and labour standing idle.
In older built pockets, we also see the usual Chennai problem of mixed-age structures: one house is newly built, the next has older walls and uncertain connections, and the one behind may be carrying extra load from a later alteration. That is where inspection matters more than presentation drawings. A good engineer looks for cracks, previous repairs, joint separation, roof seepage and the way the ground level meets the street level before talking about beam sizes.
For a project here, the authority side also has to be right. Chennai Metropolitan Area work falls under CMDA planning control, while the actual building licence depends on the exact plot location. Inside city limits it is the Greater Chennai Corporation; outside it may be a municipality or town panchayat. If the plot is near airport influence areas, an AAI height clearance can also come into play. We confirm the route for the specific site, not by guesswork.
Engineering that holds up
Our civil and structural work follows Indian standards, and that matters more than people think. RCC design is done to IS 456:2000, loads are checked under IS 875, seismic design is considered under IS 1893:2016, and the building planning sits within NBC 2016. Chennai is in Seismic Zone III, so even if a site “feels calm”, the frame still has to be designed for lateral force, not just gravity load.
What we check before design
The first real question is what the soil is doing. Chennai is not one soil type; parts of the city have soft, water-retaining ground and parts of the west are firmer. We do soil investigation before foundation design because that single test decides whether isolated footings, strip footings, raft, or a pile-based solution makes sense. That choice is cheaper to make on paper than after the excavation has already started.
We also look at the building’s use. A small independent house, a commercial floor, a warehouse and a renovation project do not behave the same way. The span, column grid, stair position, roof load, water tank load and service openings all change the structure. A beam that is fine for one use may be wasteful or wrong for another.
- Site walk and measurement — 1 to 2 visits, usually within a few days, to check access, levels, adjacent buildings and visible distress.
- Soil test and analysis — completed before foundation design, because the test decides the type of footing and how the load moves into the ground.
- Structural concept and drawings — the frame, column positions, slab system and staircase arrangement are fixed before work starts on site.
- BOQ and approval set — quantities, material heads and drawing set are prepared, then the contract and approval documents are matched to the same scope.
- Site execution and checks — we inspect reinforcement, shuttering, cover, concreting and curing at the points where mistakes become permanent.
How to verify a civil engineer
If you are choosing between firms, don’t ask only for a rate. Ask how they reach the rate. A fair civil engineer should be able to show you a BOQ, the soil report assumptions, the structural drawing set, the approval route and the stages where you get sign-off before the next payment. If they cannot explain those five things clearly, you are not buying engineering; you are buying confidence words.
The safest contract is the one that removes ambiguity. It should state what is included, what is excluded, who is responsible for drawings and approvals, how changes are priced, and how defects are handled. Milestone-linked payment is normal. So is a written scope. What should make you stop is a vague promise that “everything is covered” without drawings, quantities or material grade mentioned anywhere.
- Ask for the latest structural drawing set, not just a floor plan.
- See whether soil investigation is included before foundation design.
- Check that the contract mentions BOQ-based billing and payment stages.
- Ask who visits the site every day and who answers technical queries.
- Confirm how revision requests are recorded after the first design freeze.
- Look for the exact approval path, especially if the plot is near airport zones or outside Corporation limits.
Cost, approvals and what moves the fee
For Chennai, civil engineering and construction pricing cannot be reduced to a single number without context. Standard residential construction usually sits at ₹1,900 to ₹2,300 per sq ft, mid-premium work at ₹2,300 to ₹2,800 per sq ft, and premium or luxury residential at ₹2,800 to ₹3,500+ per sq ft. The figure moves with soil and foundation type, number of floors, span, finish level and site access. A detailed BOQ settles the real figure before any contract is signed.
In Koyambedu, access can affect cost more than a client expects. If the site is on a narrow approach road or near a busy market stretch, unloading time increases, labour has to be coordinated around traffic, and material stacking space may be limited. That does not mean the work becomes impossible. It means you budget for logistics honestly instead of pretending the plot is easy because the drawings fit on paper.
| Stage | What it covers | Typical time |
|---|---|---|
| Survey and soil test | Levels, access, SBC inputs, foundation decision | 1 to 2 weeks |
| Structural design | RCC frame, load checks, drawing set | 1 to 3 weeks |
| Approvals | Planning and licence documents, authority follow-up | Varies by plot and authority |
| Execution | Foundation, frame, masonry, MEP, finishes | Depends on built-up area and scope |
What people often miss is that saving on the wrong item is expensive later. A slightly cheaper tile choice is not the same as cutting steel, reducing cover, skipping the soil test, or changing the column line after the structural drawing is frozen. Those “savings” usually come back as cracks, damp patches or rework.
How we work on a project like this
We keep the technical work in-house. Our civil engineers, structural engineer and architect handle the design and site coordination, and a site engineer is on site every working day. For clients who cannot visit often, we send weekly photo updates on WhatsApp. Before anyone signs, we prepare a detailed BOQ so the scope is clear and the payment stages match the actual work. If you want a site review or a BOQ-based discussion, call us at +91 97107 13838 or write to info@shalomconstruction.com.
Frequently Asked Questions
If you need an engineer who will look at the plot, the drawings and the contract as one piece, not three separate items, that is the right way to start. The sooner those checks happen, the fewer unpleasant surprises you carry into excavation and column work.
Civil Engineers in Koyambedu
Send us the plot details or call for a site visit. We can review the scope, prepare a BOQ and tell you where the real risk is before you spend on the first round of work.
Request a Quote Call +91 97107 13838