


Best Civil Engineers in Ayanavaram
If you are searching for the best civil engineers in Ayanavaram, you probably have a plot, a crack, or a building plan that needs a straight answer before money starts moving. You do not need praise. You need someone who can read the site, test the idea, and tell you what is safe to build.
That is how we work in Chennai. We look at soil, load, access, approvals and the way the building will actually be used, then we put the answer into a BOQ and a drawing set you can question line by line. A good engineer saves you from rework later, which is where most of the waste sits.
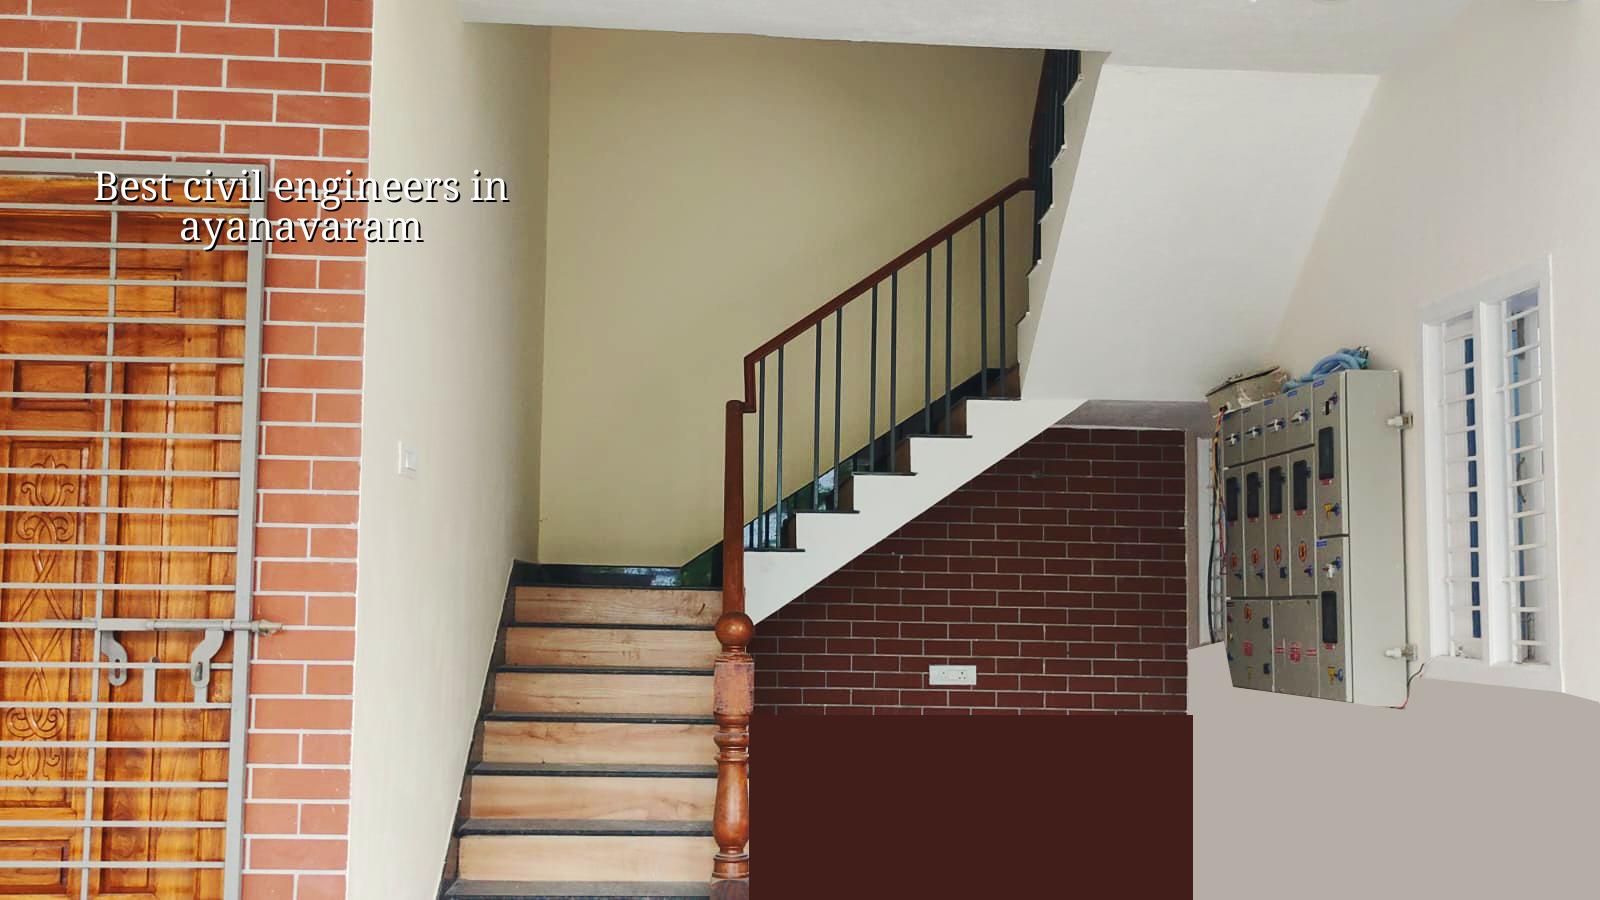
What Ayanavaram changes on site
Ayanavaram is a settled residential part of north Chennai, with older houses, mid-sized plots and a fair number of rebuilds. That changes the job. You are often working around tight side setbacks, shared walls, narrow access and neighbours who notice every shuttering plank and every mixer truck. Material stacking has to be planned. So does debris removal. If you ignore that, the design may still be fine on paper but the site becomes slow, noisy and expensive.
The other practical matter is that Ayanavaram is not a blank layout. We see older homes that need partial strengthening, rooms added over time, and columns that were never intended for another floor. In that situation the first answer is never the drawing. The first answer is the condition of the existing structure, the foundation it sits on, and whether it can take the extra load without guesswork.
For approvals, the plot’s exact location decides who issues the building licence. Inside city limits it will be the Greater Chennai Corporation, while outside it can shift to the local municipality or town panchayat. CMDA planning rules still matter for the Chennai Metropolitan Area, so we confirm the documents early instead of discovering a missing paper after design is done.
What we check before we draw
Civil engineering is not only RCC design. In a real project we begin with the site and the use case. A house with two floors on a regular road is a very different problem from a row of rental units, an extension over an old house, or a small commercial building that needs heavier services and more duct planning.
Ground, load and access
In north Chennai the soil can vary from plot to plot, so we do not assume one foundation solution for the whole area. A soil investigation before foundation design is cheap compared with repairing settlement later. If the test shows firm strata, isolated or strip footings may be enough. If it shows soft layers, we may need a raft or pile-supported solution with tie beams. That decision belongs at the start, not after the columns are cast.
Loads also matter more than people expect. A roof tank, a stair headroom modification, a future third floor, or even a heavier finish can change the column and beam sizes. IS 456:2000, IS 875 and NBC 2016 guide the design, and for Chennai we also respect seismic zone conditions under IS 1893:2016. Those are not names to decorate a proposal. They tell us how the building should behave when water, weight and wind all show up together.
What a correct engineering scope includes
A proper scope gives you analysis, drawings, reinforcement detailing, inspection points and a clear statement of what the stability certificate covers. It should also tell you what is not covered. For example, a structural design is not the same thing as a finished approval drawing set, and a design is not a promise that poor workmanship can be tolerated on site. Steel position, cover blocks, lap lengths, concrete compaction and curing still have to be checked.
- Site visit and first measurements — we study the plot, access, nearby structures and any visible distress. This takes a day, sometimes two if the site is occupied.
- Soil test and existing-structure check — where needed, we confirm the ground profile and inspect any old building before deciding the foundation or repair path.
- Concept and load planning — we fix the structural grid, spans and room layout together so the plan does not fight the structure later.
- Detailed drawings and BOQ — we issue the working drawings, bar schedules and quantity break-up before any contract is signed.
- Site supervision and inspections — our engineer checks footing steel, slab steel, shuttering and pour readiness during execution.
How to choose an engineer without guessing
If you are comparing civil engineers, do not start with the brochure. Start with proof. Ask to see a sample BOQ, a drawing sheet, and the contract terms that explain what happens when the scope changes. The person who explains the weak points calmly is usually the safer choice. The one who only speaks in promises is the one you will call again when the measurements do not match the site.
A fair contract should state who prepares the structural design, who visits the site, how changes are priced, what payment stages apply, and when the work stops for client approval. If that is missing, the project may still begin, but nobody will know where responsibility sits when a beam is shifted or a wall line changes.
- Ask for the name of the engineer who actually signs and reviews the work.
- Check whether the BOQ is itemised or just a lump-sum number.
- Look for inspection points for footing, column, slab and waterproofing work.
- Confirm how site changes are recorded before execution starts.
- See whether approvals, drawings and structural notes are separated clearly.
- Ask what happens if the plot differs from the plan after marking begins.
Cost, approvals and the trade-off you have to make
For civil engineering and construction work, the rate depends on the real scope. Standard residential construction in Chennai generally falls in the ₹1,900 to ₹2,300 per sq ft range for standard finishes, mid-premium work usually sits at ₹2,300 to ₹2,800 per sq ft, and premium residential can go from ₹2,800 to ₹3,500+ per sq ft. Those figures move with soil condition, foundation type, number of floors, span, finish level and site access. The BOQ settles the figure before any contract is signed.
The real trade-off is simple. A cheaper start price can feel safe, but if it skips soil testing, under-specifies steel, or leaves design decisions to the mason, the later correction cost is heavier. On the other hand, over-designing everything for a small house wastes money too. A civil engineer’s job is to place the structure where it needs strength and leave the rest lean. That balance is what clients usually want when they say they need the “best”.
| Item | What to confirm | Why it matters |
|---|---|---|
| Soil investigation | Bore report and foundation recommendation | Decides whether footing, raft or piles make sense |
| Structural drawings | Column layout, beam sizes, slab details | Controls safety and avoids site confusion |
| BOQ | Item-wise quantities and rates | Shows where the money actually goes |
| Approvals | Authority, drawings and required documents | Prevents delays after work is planned |
| Site supervision | Engineer visit frequency and inspection stages | Catches mistakes before they get buried in concrete |
In Ayanavaram, the mistake we see most often is starting with execution before the structure is properly checked. People want the room extended quickly, or the old front room rebuilt before the monsoon, and they forget that hidden defects do not announce themselves. A crack near a lintel may be harmless or it may tell you the footing moved. You need someone who can tell the difference.
How we work on your project
We keep the technical work in-house with civil engineers, a structural engineer and an architect. A site engineer is on site every working day, and if you cannot visit, we send weekly photo updates by WhatsApp. We also write the payment schedule into the contract in milestones and issue a detailed BOQ before you sign. If your plot is in Ayanavaram and you need a second opinion on design, approval drawings or an existing structure, call us at +91 97107 13838 or email info@shalomconstruction.com. You can also see our residential, renovation and architectural pages if the work sits across more than one scope.
Frequently Asked Questions
If you are trying to choose among civil engineers, bring the plot details, any old drawings and the questions you have been putting off. The right conversation is usually short once the facts are on the table.
Civil Engineers in Ayanavaram
Send us your plot size, sketch or existing drawing and we will tell you what needs checking before you start. If you want to speak now, call +91 97107 13838 or use the office contact below.
Request a Quote Call +91 97107 13838