


Civil Engineers in Koyambedu
Civil engineers in Koyambedu are usually called when you have a plot, a building idea, and questions that need straight answers before money starts moving. In this part of Chennai, access, traffic, and the kind of building next door matter as much as drawings on paper.
We work on residential, commercial, and industrial projects across the city, and Koyambedu needs the same thing it always does: a clean BOQ, a sensible structural plan, and site supervision that doesn't vanish after the first pour. If you are checking who should design, inspect, or take responsibility for a project, this page will help you sort that out.
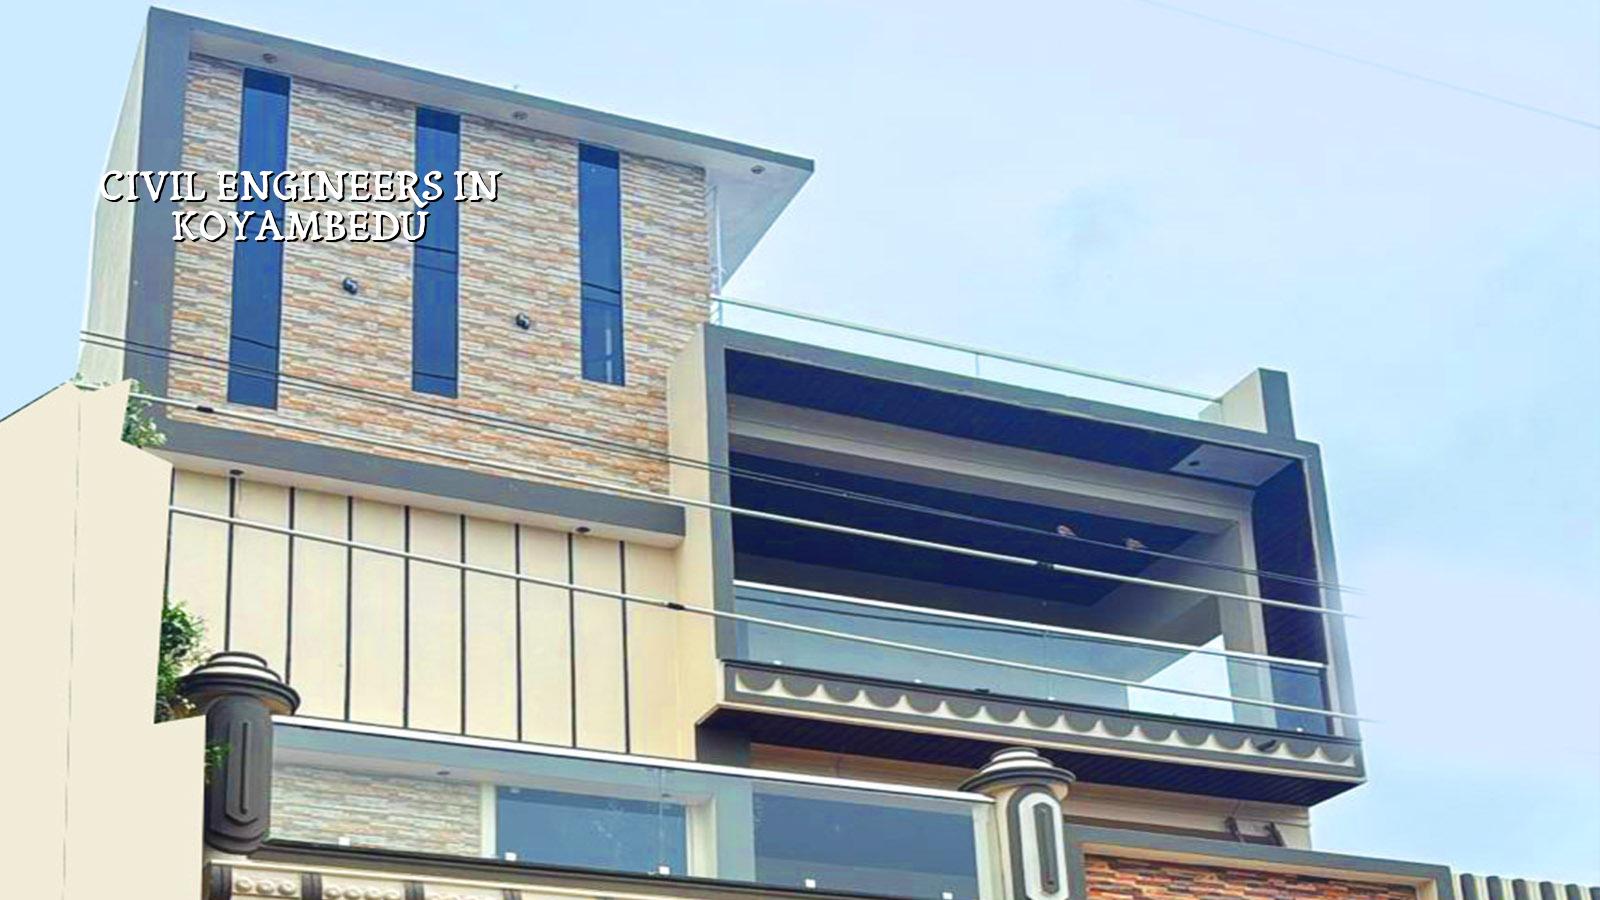
What Koyambedu changes on site
Koyambedu is not a quiet residential pocket. It sits around one of the busiest transport and market hubs in the city, so the real problem is often logistics. Trucks cannot always wait long, labour movement gets affected by traffic, and material stacking space is often tighter than the client expects. If you are building near the market side or along a narrow internal road, we plan concrete movement, shuttering unloading, and steel stacking before the first civil drawing is frozen.
That kind of site also changes neighbour management. Work hours matter, mixer access matters, and the engineer has to think about where a pump truck will stand without blocking the whole street. In a dense area, a good structure can still become a bad project if the site team treats every day like a blank site.
What we check before any design starts
A civil engineer should not start with beams and columns. We start with the plot shape, road width, soil condition, surrounding buildings, and what the authority will ask for at approval stage. For Chennai Metropolitan Area plots, CMDA is the planning authority, while the building licence comes from the local body that sits over your land. Around Koyambedu that usually means checking the exact jurisdiction before anything else.
We also look at the intended use. A house, a rental block, a commercial floor, and a storage building all behave differently. The load path is different, the service openings are different, and the foundation choice is not the same even if the plot size looks similar from the road.
Engineering that fits Chennai soil and rain
Chennai has a mix of ground conditions. In west Chennai, some plots are on firmer ground and some pockets still surprise you with soft layers or fill. We never guess. Soil investigation before foundation design is the correct step because the cost of a bore test is small compared with correcting a wrong footing later. If the log shows soft layers, we may need raft or pile-supported solutions with tie beams. If the ground is firm, isolated or strip footings may be enough. That decision belongs to the plot, not to a sales pitch.
Rainwater harvesting is mandatory in Tamil Nadu, so drainage, recharge and roof water routing are part of the design conversation from day one. In monsoon weeks, Koyambedu's hard surfaces and traffic load mean water has fewer easy paths to escape. If the site level is handled badly, you feel it every year, not once.
- Site study and brief — 1 to 2 days to measure the plot, check access, and understand what you want to build.
- Soil test and initial concept — usually 3 to 7 days depending on the test schedule and plot access.
- Structural design and drawings — about 1 to 2 weeks for calculation, member sizing, and coordination with architecture.
- BOQ and approval set — final quantities, scope, and documents prepared before contract signing.
- Execution and inspections — daily site checks, with each major stage signed off before the next pour or closure.
How to verify a civil engineer
If you are comparing firms, don't ask only about experience. Ask what they will actually hand over. A real civil engineer should be able to show a structural drawing set, explain the load assumptions, and tell you how the foundation decision was made. If the answer is only verbal confidence, keep asking.
For a project in Koyambedu, you should also verify the paperwork trail. The right person will know whether the plot falls under Greater Chennai Corporation or another local body, what documents are needed, and where the approval bottleneck is likely to appear. Civil work becomes expensive when the team keeps improvising after the first round of scrutiny.
- Ask for the BOQ before any agreement is signed.
- Check whether soil test and structural design are part of the scope.
- See who will be on site every working day.
- Ask how drawing revisions are handled and who approves changes.
- Confirm how payment stages are linked to actual milestones.
- Ask what happens if a column line, slab opening, or service shaft must change after work begins.
| Project type | Typical engineering focus | What usually drives the decision |
|---|---|---|
| Independent house | Column grid, footing type, staircase position, RWH routing | Plot size, road access, family requirement, soil condition |
| Apartment or rental block | Load distribution, service shafts, parking arrangement, fire access | Number of floors, common circulation, approval route |
| Commercial building | Longer spans, live load, façade coordination, utility layout | Tenant use, access, parking, lift and stair planning |
| Warehouse or shed | Clear span, floor loading, drainage, foundation for frames | Storage type, truck movement, column spacing, site level |
What is included, and what is not
People often call us after a bad first quote. The mistake is usually simple: one contractor says he is a civil engineer, but the quote mixes labour, material, design, and approvals without making any of them clear. That is how a project starts looking cheap and ends up expensive.
Our scope can include architectural and structural design, RCC detailing as per IS 456:2000, load checking as per IS 875, seismic design considerations as per IS 1893:2016 for Chennai's Zone III, and coordination with the build team. What it does not include is vague, open-ended promises. If something is outside the agreed BOQ, it gets priced separately and discussed before work moves ahead.
Where people save money badly
They cut soil testing, reduce steel without design approval, or decide to change beam sizes after the slab shuttering is already on site. Those choices may look small at first. Later they show up as deflection, cracking, water seepage, or a site that keeps rework crews busy. Saving on tile shade is fine. Saving on structural logic is not.
Approvals and paperwork in this part of Chennai
For any project in the Chennai Metropolitan Area, approvals depend on the plot location and the body that issues the building licence. Some sites fall under Greater Chennai Corporation, some under a municipality or town panchayat, and airport-side plots can also need AAI height clearance. Near Koyambedu, the first job is to confirm the jurisdiction so you don't prepare the wrong file set.
The usual documents include patta, encumbrance certificate, FMB sketch, approved architectural drawings, structural stability certificate, and drainage details. We are careful here because one missing paper can hold up a full project team for days. If your land record or title file is not clean, fix that before you start booking labour.
What we actually do on a project is simple. Our in-house civil engineers, structural engineer, and architect coordinate the work without outsourcing the technical part. A site engineer is on site every working day, and clients who cannot visit get weekly photo updates on WhatsApp. We prepare a detailed BOQ before contract signing, then tie payments to milestones so you know what each stage is for. If you want to talk through a site, call us at +91 97107 13838 or write to info@shalomconstruction.com. You can also see our projects, residential, or commercial work if you want to understand the kind of projects we handle.
Frequently Asked Questions
If you want a civil engineer who looks at the plot first and the brochure second, that's how we work too. We can visit, measure, check the documents, and tell you what is realistic before you commit to a contract.
Civil Engineers in Koyambedu
Send us the plot details or call for a site visit. We'll review the drawings, soil and approval path before giving you a BOQ-based quote.
Request a Quote Call +91 97107 13838