


Best Builders in T. Nagar
If you’re comparing the best builders in T. Nagar, you’re probably trying to keep a tight site, a live neighbourhood, and a hard budget under control at the same time. That’s exactly where the wrong builder makes noise, delays neighbours, and then blames the plot.
We build in Chennai with in-house engineers, a site engineer on site every working day, and a BOQ written before contract signing. On a place like T. Nagar, the real question is not who talks the loudest; it’s who understands access, approvals, neighbour management, and what the structure should look like when the concrete goes in.
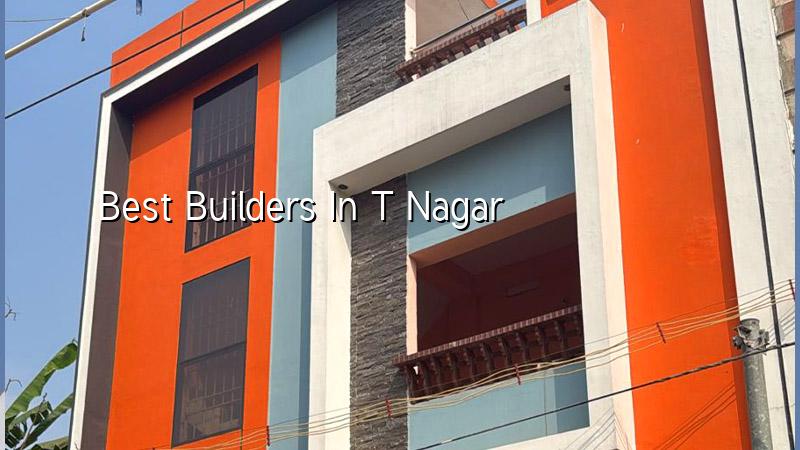
What changes in T. Nagar
T. Nagar is not a plot-and-build suburb. It is the retail heart of Chennai, with severe traffic, almost no spare parking, and a lot of older buildings pressed close together. That changes the work from day one. Material timing matters more here than on a wider road. A concrete truck that arrives at the wrong hour can hold up the pour, irritate neighbours, and waste labour for half a day.
We also have to plan for tighter staging space. Steel, shuttering, sand, blocks, and labour all need a place to sit without blocking the street or inviting a complaint. If your plot sits on a narrow approach road, the builder has to think like a site engineer, not a salesman. Work hours, delivery sequence, and debris removal become part of the build plan.
In older central Chennai, redevelopment usually brings one more issue: the building next door may already be sensitive to vibration and water seepage. So the sequence of excavation, foundation work, and dewatering has to be chosen carefully. If someone promises speed without asking how the site is accessed, that is a warning sign.
What the builder must know before you sign
For a T. Nagar project, we first look at the plot record, access road, adjoining structures, and what the authority route will be. CMDA is the planning authority for the Chennai Metropolitan Area, while the building licence comes through the local body depending on the exact location. In city limits that is the Greater Chennai Corporation; outside it, it may be a municipality or town panchayat. If the plot is close to the airport side, AAI height clearance can also come into the picture.
The soil question matters just as much. Chennai soil is not one thing. Some pockets are soft and hold water; others are firmer. We do not guess that from a locality name. We do a soil investigation, then decide whether the foundation should stay simple or move to a raft, pile, or tied system if the log shows weak layers. That test is cheap next to repairing a building later.
The structure itself is designed to IS 456:2000 for RCC, IS 1893:2016 for seismic considerations, IS 875 for loads, and NBC 2016. Rainwater harvesting is not a decorative extra in Tamil Nadu; it is part of the build conversation. A builder who cannot talk about these things plainly is usually hoping you won’t ask.
Where people get misled
The common mistake is choosing on the first quotation alone. A lower quote can hide weaker specifications, a vague payment schedule, or “extra” items that appear only after the work begins. Another problem is accepting a rough drawing and calling it a plan. You need a BOQ, structural drawings, and a contract that says what is included and what is not.
We also see people compare builders only by finish samples. Finish matters, yes. But in a dense area, the real cost of a bad choice is hidden in supervision, approvals, and sequencing. If the builder cannot explain why a plinth level was set a certain way, or how the site will stay dry in monsoon week two, the pretty brochure won’t save you.
- Site check and access review — we inspect the plot, approach road, adjoining buildings, and likely material movement. This usually takes one visit, longer if the site is occupied.
- Soil test and foundation choice — the soil investigation decides whether isolated footings are enough or whether the structure needs a different base system. This is not skipped.
- Drawings and BOQ — our architect and engineers prepare the drawings and a detailed BOQ before contract signing, so you can see the line items.
- Execution and checks — the site engineer is on site every working day, with stage checks for steel, shuttering, concrete, curing, and waterproofing.
- Handover and closeout — we finish with snag correction, document handover, and the final checks needed before occupation.
How to verify a builder properly
If you’re choosing among builders, ask for things you can hold in your hand. Ask for the BOQ before you sign. Ask who prepared the structural drawings. Ask how often a site engineer visits. Ask what happens if the soil test changes the foundation decision. Ask which payment stage is linked to which milestone. A fair builder should answer without getting irritated.
Then read the contract like you would read a bank form. It should say what materials are included, what finish level is assumed, who gets approvals, and how changes are priced. It should also say how drawings are revised, when payments are due, and what happens if you ask for a change after work has started. That part saves more arguments than any polished presentation does.
- BOQ given before agreement, not after work starts
- Structural drawings prepared by an engineer, not just a sketch
- Milestone-based payment schedule written into the contract
- Site engineer present every working day, not only when the client visits
- Soil test done before foundation design
- Approvals checked for the exact plot, not assumed from the locality name
Cost, approvals and what drives the rate
For standard residential construction in Chennai, the indicative rate is ₹1,900 to ₹2,300 per sq ft. Mid-premium work is ₹2,300 to ₹2,800 per sq ft, and premium or luxury work is ₹2,800 to ₹3,500+ per sq ft. Those numbers move with soil and foundation type, number of floors, span, finish level, and site access. On a difficult central site, access alone can change the build method.
That is why we do not quote a total project price from a phone call. The BOQ settles the real figure before any contract is signed. In T. Nagar, approvals and logistics also need time. The local body route depends on the exact site, and if documents are missing, the file stops moving. Patta, encumbrance certificate, FMB sketch, approved architectural drawings, structural stability certificate, and drainage details are the usual papers people end up chasing.
| Decision point | What we check | Why it matters here |
|---|---|---|
| Site access | Road width, turning space, delivery timing | Central Chennai work fails when materials cannot reach on time |
| Foundation type | Soil test result and adjoining load conditions | Soft pockets need a different response than firm ground |
| Approval route | CMDA, local body, and any special clearance | The licensing path changes with the exact location |
| Rate band | Finish level, floors, structural span, access | The per-sq-ft figure is not fixed until the BOQ is done |
How we work
We handle residential construction, architectural and structural design, and interior works with our own civil engineers, structural engineer, and architect. Mr. D. Salamon Ashok Rajan, our Managing Director, personally reviews projects. On our sites, the engineer is there every working day, and clients who cannot visit get weekly photo updates on WhatsApp. If you want to compare a T. Nagar site properly, call us for a BOQ-based discussion on contact, or speak with us at +91 97107 13838.
Frequently Asked Questions
Choosing a builder is really about trusting the people who will make decisions when you are not on site. If you want that done with less drama and more documentation, we’re ready to talk.
Talk to us about your T. Nagar project
Send the plot details and we’ll come back with the next practical step, whether that’s a site visit, a drawing review, or a BOQ discussion.
Request a Quote Call +91 97107 13838