


Villa Builders in T. Nagar
If you’re searching for villa builders in T. Nagar, you’re probably trying to fit a full home into a tight central plot without creating a daily traffic problem for yourself. In this part of Chennai, the building is only half the job; access, neighbour management, approvals and finish quality matter just as much.
We build villas with the site reality in mind. That means the structural plan, the approval path and the work sequence all get decided before the first load of steel reaches the plot, because in a dense area like this you do not get many second chances.
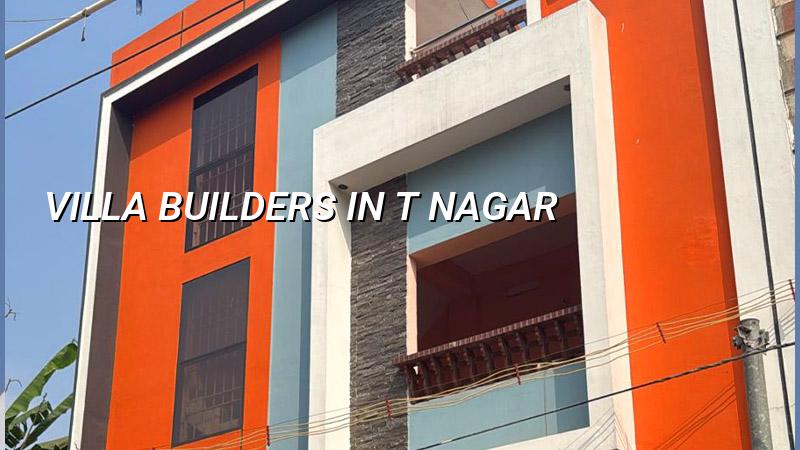
T. Nagar site conditions that change the build
T. Nagar is not a place where you can think like a suburban layout. Roads are busy, turning space is limited, and every delivery needs a slot. In many streets, the real challenge is not pouring concrete; it is getting the mixer, shuttering material and labour in without holding up the block or upsetting neighbours. That affects the daily schedule, the labour plan and even the way we stage sand, steel and debris.
Another local fact matters here. Most villa jobs in central Chennai are really redevelopment or replacement of an older house, not a greenfield project. That means demolition safety, boundary confirmation, existing service lines and temporary protection of adjoining walls become part of the job from day one. If the plot has an old compound wall or an awkward shared side setback, we look at that before we talk about elevation ideas.
For approvals, the plot’s exact location decides the route. Inside city limits the licence route is different from a municipality or town panchayat, and CMDA planning rules still shape the process across the metropolitan area. If the plot is near airport influence areas, height clearance can also come into the picture. We check those basics before anyone starts promising a fast start date.
How we approach a villa here
A villa in a dense central neighbourhood needs a structure that is practical first and pretty second. We design the RCC frame under IS 456:2000, check loads under IS 875, and keep seismic detailing in view under IS 1893:2016. Chennai is in Seismic Zone III, so the frame cannot be treated casually, even if the plot looks small and the building is only ground plus one or two floors. NBC 2016 also matters for the wider planning of fire safety, circulation and service spaces.
What changes on a tight central plot
The span between columns, stair placement and service shaft position are not decorative choices. They affect usable rooms, beam depth, ceiling height and future maintenance. In villas we often see people fall in love with a front elevation first and ask questions about the staircase later. That is backwards. If the stair lands badly, you lose light, circulation and usable wall space on every floor.
We also look at foundation choice only after the soil report. Chennai soil is not one thing. In some belts you meet firmer ground sooner; in others the upper layers hold water and need a different foundation decision. If the report shows soft layers, raft or pile solutions with tie beams may be the right answer. If the ground is firm, isolated or strip footings may work. The test is cheap compared with repairing movement later.
- Survey and verification — we confirm boundaries, existing levels and access, then check what has to be demolished or protected. This usually takes a few days, longer if the plot has old utility lines.
- Soil investigation and concept plan — the bore data and the space plan are reviewed together, so the structure is not forced to fit a drawing that ignores the ground. Allow about 1 to 2 weeks for this stage.
- Approval drawings and BOQ — architectural, structural and service drawings are prepared, then we build the BOQ before any contract is signed. Plan for 2 to 4 weeks depending on revisions and the approval route.
- Foundation and frame — excavation, footing work, column casting and slab cycles follow the approved sequence. A typical villa frame can take 8 to 14 weeks depending on size, access and floor count.
- Masonry, services and finishes — blockwork, wiring, plumbing, plaster, waterproofing, flooring and painting come in the right order, not all at once. This stage usually takes the longest.
How to choose the right villa builder
If you’re comparing builders, don’t ask only for a square-foot rate. Ask for the drawings, the BOQ, the payment stages and the engineer who will actually sit on the job. A low quote can hide weak steel, thinner plaster, poor waterproofing or a vague finish list that gets expensive later. A fair contract should say what brand level is included, how variations are handled and what happens if the client changes scope halfway through.
We tell people to check the boring documents first. That is where many builds are won or lost. A polished elevation rendering is easy. A clean measurement sheet, a stage-wise payment plan and a clear list of inclusions are harder, and they matter more.
- Ask for the full BOQ before signing, not after work starts.
- Check who prepares and signs the structural drawings.
- See the payment milestones tied to actual site progress.
- Confirm whether waterproofing, compound wall and sump work are included.
- Ask how often the engineer will be on site and who answers client calls.
- Read the variation clause carefully; that is where disputes begin.
What affects the cost of a villa here
For Chennai, standard residential construction generally falls in the ₹1,900 to ₹2,300 per sq ft range, mid-premium in the ₹2,300 to ₹2,800 range, and premium or luxury work from ₹2,800 to ₹3,500+ per sq ft. Villa work in T. Nagar often lands above a plain standard house because access is tighter, finishes tend to be more careful and the supervision load is heavier. The real figure still depends on soil, foundation type, number of floors, span, finish level and site access, and the BOQ settles it before contract.
Saving in the wrong place is the common mistake. People try to shave money from waterproofing, structural steel, electrical points or window hardware because those items are hidden once the house is painted. That is false economy. Save on decorative extras if needed. Do not save on structure, waterproofing or drainage.
| Build type | Indicative rate per sq ft | What usually pushes it up |
|---|---|---|
| Standard residential | ₹1,900 – ₹2,300 | Better finishes, complex plan, harder access |
| Mid-premium villa | ₹2,300 – ₹2,800 | Custom joinery, better fixtures, larger openings |
| Premium / luxury villa | ₹2,800 – ₹3,500+ | Higher-end materials, special details, more service work |
| Rate control point | BOQ finalisation | Soil, foundation, floors, finishes and site logistics |
Approvals, drawings and the papers you will be asked for
Most villa clients think the first delay is construction. Often it is paperwork. For a Chennai plot, the usual file includes patta, encumbrance certificate, FMB sketch, approved architectural drawings, structural stability certificate and drainage details. The exact route depends on whether the plot falls under Greater Chennai Corporation, a municipality, a town panchayat or a special jurisdiction. We do not guess that part.
At the drawing stage, we also confirm rainwater harvesting, because it has been mandatory in Tamil Nadu since 2003. On a villa, RWH is not a last-minute box to tick. It affects terrace drainage, sump planning and the layout of pipes and filters. If you wait until the finish stage, you end up breaking work to fit a system that should have been planned earlier.
How we work
We keep the technical work in-house. Our civil engineers, structural engineer and architect handle the drawings and site coordination, and a site engineer is on site every working day. Clients who cannot come by often get weekly photo updates by WhatsApp. Mr. D. Salamon Ashok Rajan reviews projects personally, and we write the milestones into the contract before work starts. If you want to talk through a villa on your plot, call +91 97107 13838 or write to info@shalomconstruction.com.
Frequently Asked Questions
If you’re planning a villa in this part of Chennai, the safest first move is to ground the design in the plot, not in a brochure image. The right plan is the one that works in the lane, on the soil and under the approval route.
Villa Builders in T. Nagar
Tell us about your plot, and we’ll come back with a practical design path and a BOQ-based quote.
Request a Quote Call +91 97107 13838