


Best Architects in T Nagar
If you are comparing the best architects in T Nagar, you are usually not asking for a pretty elevation alone. You need someone who can fit a home or office onto a tight plot, get the drawings past the right authority, and keep the structure sensible when the site is hemmed in by traffic and neighbours.
That is what this page is for. We will show you what a good architect should actually hand over, how the approval path works in Chennai, where people get trapped by glossy drawings, and what a fair scope looks like before you pay for design.
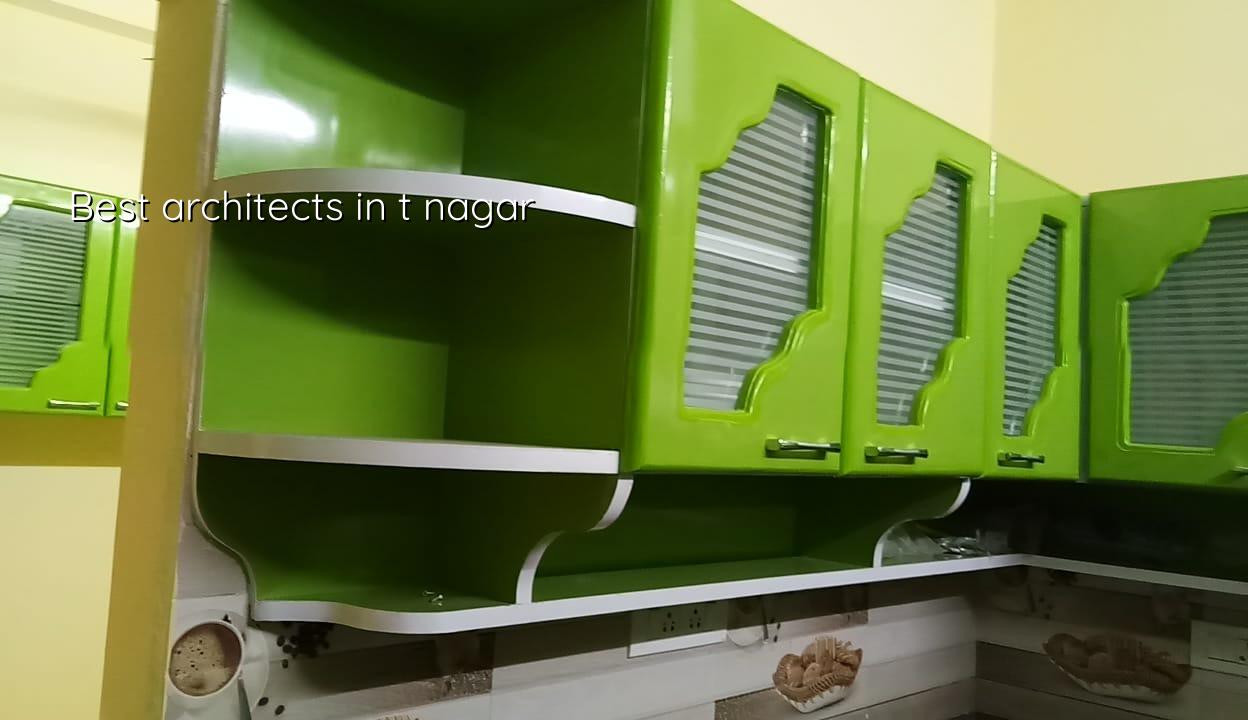
What T Nagar Changes on Site
T Nagar is dense, busy, and unforgiving on logistics. Delivery vehicles get stuck, neighbours are close, and there is rarely room to store steel, shuttering or tiles for long. In a place like this, the drawing is not just a picture; it has to answer how material comes in, where the stair sits, how light reaches the core, and how the work can happen without turning the street into a dispute.
Older plots here often bring redevelopment questions. A client may want to keep part of an existing building, add another floor, or rebuild within a narrow frontage. That changes the structural line, the sequencing, and sometimes the whole approval strategy. A designer who only thinks in elevations will miss that. A working architect asks about access, setbacks, drainage, tree positions, and who the neighbour's wall belongs to before the first sketch is final.
What a Good Architect Should Actually Give You
For a house or commercial building, the drawing set should do more than look neat. You should expect a concept plan, revised plans, elevation studies, basic section drawings, structural coordination, and a drawing set that can be used for licence and execution. If the architect stops at a mood board, you will still be solving the hard problems later with the civil engineer and the contractor.
The parts that matter most
We see the same mistakes again and again. Room sizes are approved without checking furniture clearance. Staircases are drawn too steep. Toilets end up where the soil line or plumbing shaft makes them awkward. A kitchen gets pushed into a corner with no proper duct path. These are not small issues. They are the things you live with for 20 years.
A proper architect should also work with the structural engineer, not around him. Chennai is in Seismic Zone III, so the building needs a sensible RCC frame under IS 456:2000, with loads and detailing checked against IS 875, IS 1893:2016 and NBC 2016. The soil test comes first, because the foundation decision belongs to the plot, not to the brochure.
- Site study and brief — one visit, usually 1 to 2 days for the first round, to check access, plot shape, neighbour openings and what you want to build.
- Concept plan — 3 to 7 days, where room placement, circulation, stair position and basic massing are worked out.
- Revision and freeze — another 3 to 5 days, after you compare the first draft with furniture needs, budget and family use.
- Approval and working drawings — 1 to 3 weeks depending on authority and plot status, with structural coordination, drainage details and the final issue set.
- Execution support — throughout the build, with site checks, clarifications and drawing updates when real site conditions ask for them.
How to Verify an Architect
If a page says "best", the reader deserves a way to check that claim. Do not ask for only pretty drawings. Ask for the document trail. A serious architect can show you how the proposal will move from sketch to sanction to site, and can explain what changes when the plot sits under a municipality, a town panchayat, the Corporation, or the cantonment route near Pallavaram.
In Chennai, the building licence authority depends on where the plot sits. CMDA is the planning authority for the metropolitan area, but the licence may come from Greater Chennai Corporation, a municipality, a town panchayat, or a cantonment board. If your site is near the airport side, AAI height clearance may also come into play. A fair architect will say this early, not after you have paid for polished views.
- Ask for a sample drawing list: plan, section, elevation, service layout and structural coordination.
- Ask who will handle the approval file and what documents you must supply.
- Ask how many revision rounds are included before the plan is frozen.
- Ask whether the architect coordinates with the structural engineer and MEP team or leaves that to you.
- Ask to see a milestone-linked fee structure, not a vague lump sum with no clear stage split.
- Ask what happens if the plot has a drainage issue, neighbour wall dependence or setback conflict.
Design Choices That Save Trouble
The strongest design choice is often the dull one. Keep the structure regular. Keep spans sensible. Put wet areas where plumbing can stack cleanly. Leave room for service shafts. Use an elevation that can actually be built and maintained, not one that depends on impossible cornices and fragile cladding.
| Item | What to check | Why it matters |
|---|---|---|
| Concept plan | Room sizes, circulation, stair position | Fixes daily use before drawings harden |
| Approval set | Ownership papers, drawings, drainage details | Reduces rejection and rework |
| Structural coordination | Column grid, beam lines, foundation type | Keeps architecture and structure aligned |
| Site execution set | Sections, levels, openings, service routes | Helps the contractor build what was approved |
Approvals, Rates and the Real Scope
Architectural work in Chennai is not just drawing fees. It sits inside a chain of approvals and technical documents. Patta, encumbrance certificate, FMB sketch, architectural drawings, structural stability certificate and drainage details are commonly needed. The exact list depends on the plot and authority. That is why a detailed BOQ and a clear scope sheet matter before anyone signs.
For design and supervision, the cost depends on building type, detail level and the number of revisions, not on a fixed public number. If the project also includes construction, standard residential construction generally runs at ₹1,900 – ₹2,300 per sq ft, mid-premium at ₹2,300 – ₹2,800 per sq ft, and premium at ₹2,800 – ₹3,500+ per sq ft. Those rates move with soil, foundation type, floors, finish level and access. The BOQ is what settles the real figure.
Where people lose money
The common mistake is paying for design without locking the scope. Then the plan changes after structural work has started, or the owner assumes approvals are included when they are not. Another mistake is chasing the cheapest plan without checking whether the architect understands site execution. A plan that cannot be built cleanly is expensive, even if the design fee was low.
There is also the case where design is the wrong first spend. If the plot has an unclear boundary, missing papers, or a known drainage problem, sort that out before polishing elevations. A good architect will tell you that directly.
How We Work
We keep the technical work in-house. Our civil engineers, structural engineer and architect coordinate the drawing set, and a site engineer is on site every working day once work begins. Mr. D. Salamon Ashok Rajan, our Managing Director, is a civil engineer and personally reviews projects. We also give weekly photo updates by WhatsApp for clients who cannot visit, and we write the milestone-linked payment schedule into the contract.
If you want a plan for T Nagar that can be built without guesswork, call us on +91 97107 13838 or write to info@shalomconstruction.com. You can also reach our team from the office at No. 45, 2nd Main Road, Abirami Nagar, Koladi, Thiruverkadu, Chennai – 600077. For related technical work, see our residential construction and architectural design pages, or contact us directly.
Frequently Asked Questions
Good design should make the build calmer, not more dramatic. If you are still comparing architects, sit with the drawings long enough to see where the stairs, services and approvals will land. That tells you more than a glossy elevation ever will.
Talk to an Architect for T Nagar
Send us the plot details and we can discuss the drawing scope, approval path and BOQ before you commit to anything.
Request a Quote Call +91 97107 13838