


Best Builders in Ambattur
When you search for the best builders in Ambattur, you are usually trying to separate a real site team from a polished sales pitch. In an area like Ambattur, that matters because sheds, apartments and independent houses sit close to each other, and one weak decision on access, drainage or structure shows up fast.
We work in Chennai with in-house civil engineers, a structural engineer and an architect, so the early questions get answered by the people who will actually build. If you are comparing firms now, this page will help you check the contract, the BOQ, the approvals and the site supervision before money starts moving.
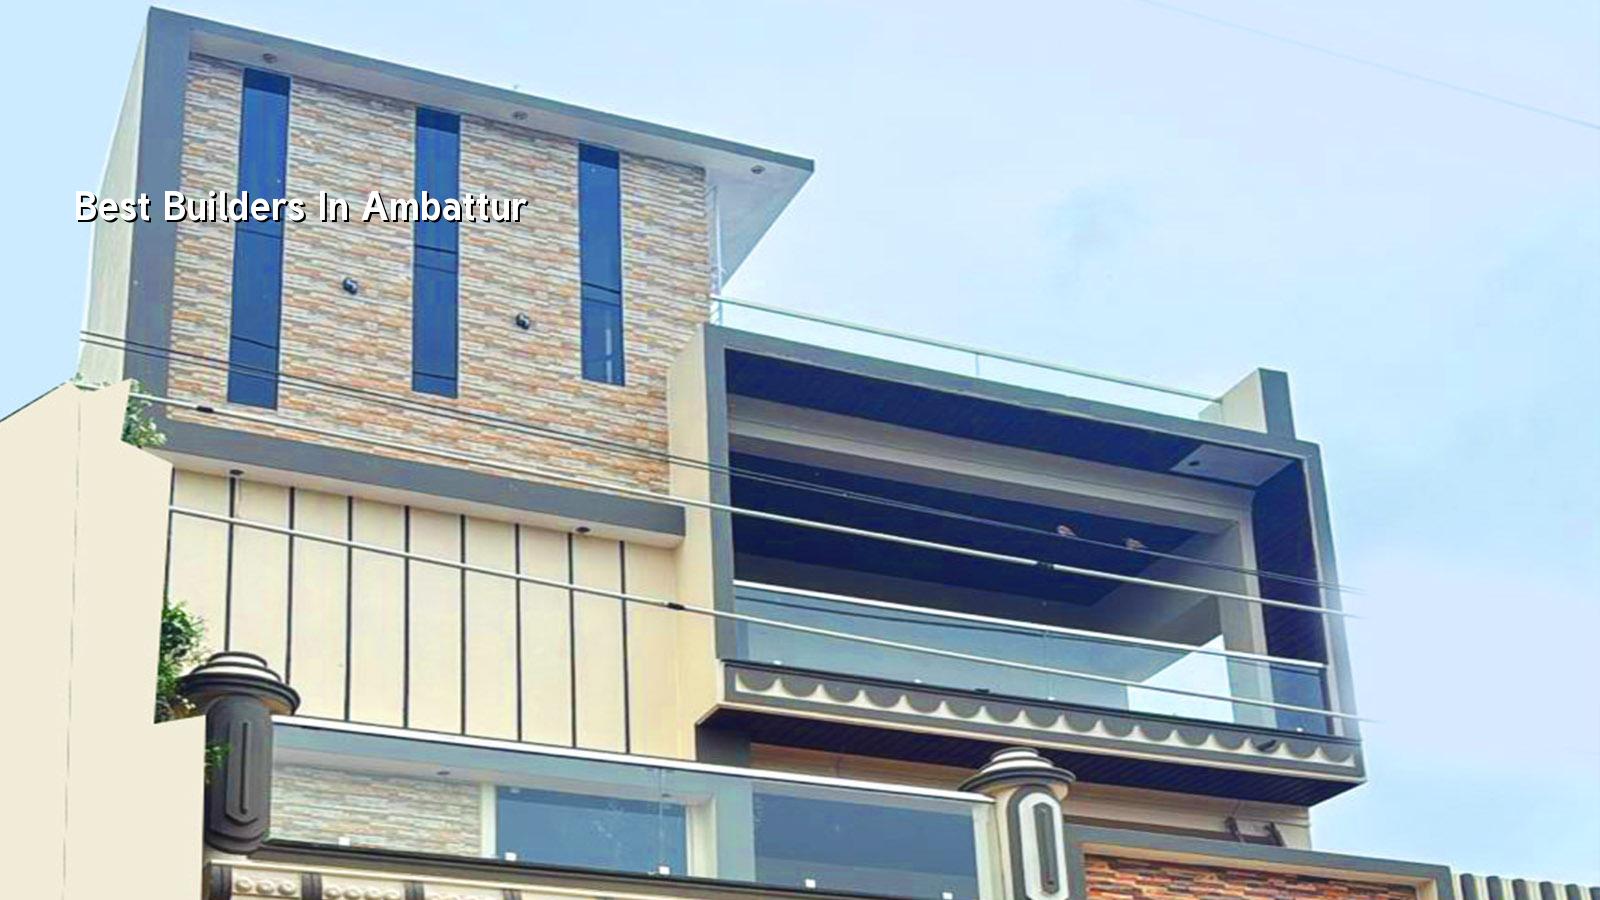
What Ambattur changes on site
Ambattur is not a place where you can assume a calm residential build from start to finish. It has a large industrial estate, dense housing and a steady mix of new work and old plots being replaced, so delivery timing, labour movement and material stacking need to be planned from day one. If your plot is near an industrial road, truck movement can be easier, but you may also have more dust, tighter turning space and more pressure on working hours.
The other local point is approvals. Inside Chennai, the planning side sits with CMDA, while the building licence depends on the exact jurisdiction of the plot. Ambattur may fall under a local body outside the city limits for licence purposes, so we never guess that part from the pin code. We check the plot, the road width, the documents and the authority route before we commit to a schedule.
So the real builder test here is simple: can they plan for a mixed-use neighbourhood, keep the site clean, and keep work moving without annoying the neighbours or the client? That is the standard we use.
How we build, and where the risks sit
For any house, villa or commercial shell, the structure starts with soil investigation, then foundation design, then the RCC frame designed to IS 456:2000, IS 875 and IS 1893:2016, with NBC 2016 in the background. Chennai sits in Seismic Zone III, so the frame, steel detailing and load path need to be treated properly even when the building looks simple. A stability certificate is only as honest as the design and inspection behind it.
Ambattur often has regular plots in developed pockets, which helps with layout and construction staging. That said, regular plots do not remove the need for a correct foundation choice. If the soil report shows firm strata, isolated or strip footings may be suitable. If it shows soft or variable layers, raft or pile solutions with tie beams may make more sense. We do not decide that from a map. We decide it from the test.
What goes wrong when people rush the structure
The most common mistake is to ask for a quote before the drawings are stable. Then the builder prices one thing, the site gets another, and the disputes start over steel, concrete, plaster thickness and finish items. The second mistake is to skip the BOQ and rely on a lump-sum promise. That often looks cheap on day one and turns expensive once every variation is priced later.
In our experience, the early cracks are not always a major structural failure. Many start with poor curing, rushed shuttering, bad joint treatment or a foundation choice that ignored the soil report. Those are avoidable. They are also the things a homeowner cannot inspect easily unless the team documents the work properly.
- Site check and soil investigation — we inspect access, plot level and neighbour constraints, then get the soil test done before foundation design. This usually takes 1 to 2 weeks.
- Architectural and structural drawings — the plan is fixed, structural load paths are checked and the drawings are coordinated with services. Allow 1 to 3 weeks depending on revisions.
- Approvals and licence file — patta, EC, FMB sketch, drawings, stability certificate and drainage details are arranged for the correct authority. Time depends on the body issuing the licence.
- Foundation and RCC frame — excavation, footing work, plinth, columns, beams and slab cycles follow the approved design. For a typical home, this stage often runs 8 to 14 weeks.
- Finishes and handover — masonry, plastering, waterproofing, flooring, painting and final snag correction close the job. This can take 8 to 12 weeks more for standard residential work.
How to verify a builder before you sign
If you are choosing among builders, do not start with slogans. Start with documents, drawings and the payment structure. A builder should be able to show you the BOQ, the milestone-linked payment schedule, the scope that is included, the scope that is excluded and the person responsible for site decisions. If they hesitate there, stop.
The contract should say what happens on variation work, who approves extra items, how payment is tied to measurable progress, and what handover documents you will get. A fair agreement also states the material brand range, the test points during construction and the conditions for delay. That is what protects you when the site is busy and memory gets selective.
- Ask for the BOQ before signing, not after the advance is paid.
- Check who actually visits the site every day and who answers technical queries.
- See whether the payment plan follows milestones, not vague calendar dates.
- Confirm the approvals route for the exact plot, not a general promise.
- Read the exclusions carefully: compound wall, sump, septic tank, paving and interiors are often treated separately.
- Ask what happens if the soil report changes the foundation type.
- Insist on weekly photo updates if you cannot visit often.
Rates, scope and the parts people forget
For standard residential construction in Chennai, the indicative rate is ₹1,900 to ₹2,300 per sq ft. Mid-premium work usually sits at ₹2,300 to ₹2,800 per sq ft, while premium residential goes beyond that depending on finishes. The figure moves with soil and foundation type, number of floors, span, finish level and site access. A detailed BOQ settles the real figure before any contract is signed.
Ambattur often sees a practical mix of residential and commercial work, so scope clarity matters more than the headline rate. If you compare two builders and one includes only structure while the other includes electrical, plumbing and finish items, the lower quote is not really lower. The same applies to interiors. A shell quote and a turnkey quote are not the same thing, even if the square foot number looks similar.
| Work head | Indicative rate | What it usually fits |
|---|---|---|
| Standard residential construction | ₹1,900 – ₹2,300 per sq ft | G+1 homes with standard finishes |
| Mid-premium residential | ₹2,300 – ₹2,800 per sq ft | Better finishes, more detailed specifications |
| Commercial shell and core | ₹1,800 – ₹2,400 per sq ft | Structure and basic services for fit-out later |
| Industrial shed / warehouse | ₹1,200 – ₹1,800 per sq ft | Large spans, simpler finish, faster execution |
What we do on a live project
We keep the technical work in-house. A site engineer is on site every working day, and our managing director, Mr. D. Salamon Ashok Rajan, reviews projects personally. Clients who cannot visit get weekly photo updates by WhatsApp. The contract carries the milestone-linked payment schedule, and the BOQ is written before we ask you to sign anything.
If your plot is in Ambattur and you want a practical comparison, we can look at the site, check the authority route and tell you what the build really needs. For a first conversation, call +91 97107 13838 or write to info@shalomconstruction.com. Our office is at No. 45, 2nd Main Road, Abirami Nagar, Koladi, Thiruverkadu, Chennai – 600077.
Frequently Asked Questions
If you are comparing builders in Ambattur, the safest move is still the simplest one: look at the drawings, the BOQ and the people who will stand on the site when the weather turns messy. That tells you more than any brochure ever will.
Best Builders in Ambattur
Share your plot details and we will help you check the approval route, foundation approach and a BOQ-based quote before you sign.
Request a Quote Call +91 97107 13838