


Best Builders in Mogappair
When you search for the best builders in Mogappair, you’re usually trying to protect a plot, a budget and a date you can’t miss. You want a firm that can build cleanly on a regular West Chennai site, keep the paperwork straight, and not keep changing the number after work starts.
That’s the real test here. In this page, we’ll show you how to verify a builder, what the contract should contain, what Mogappair sites usually demand on the ground, and where a low quote turns expensive later.
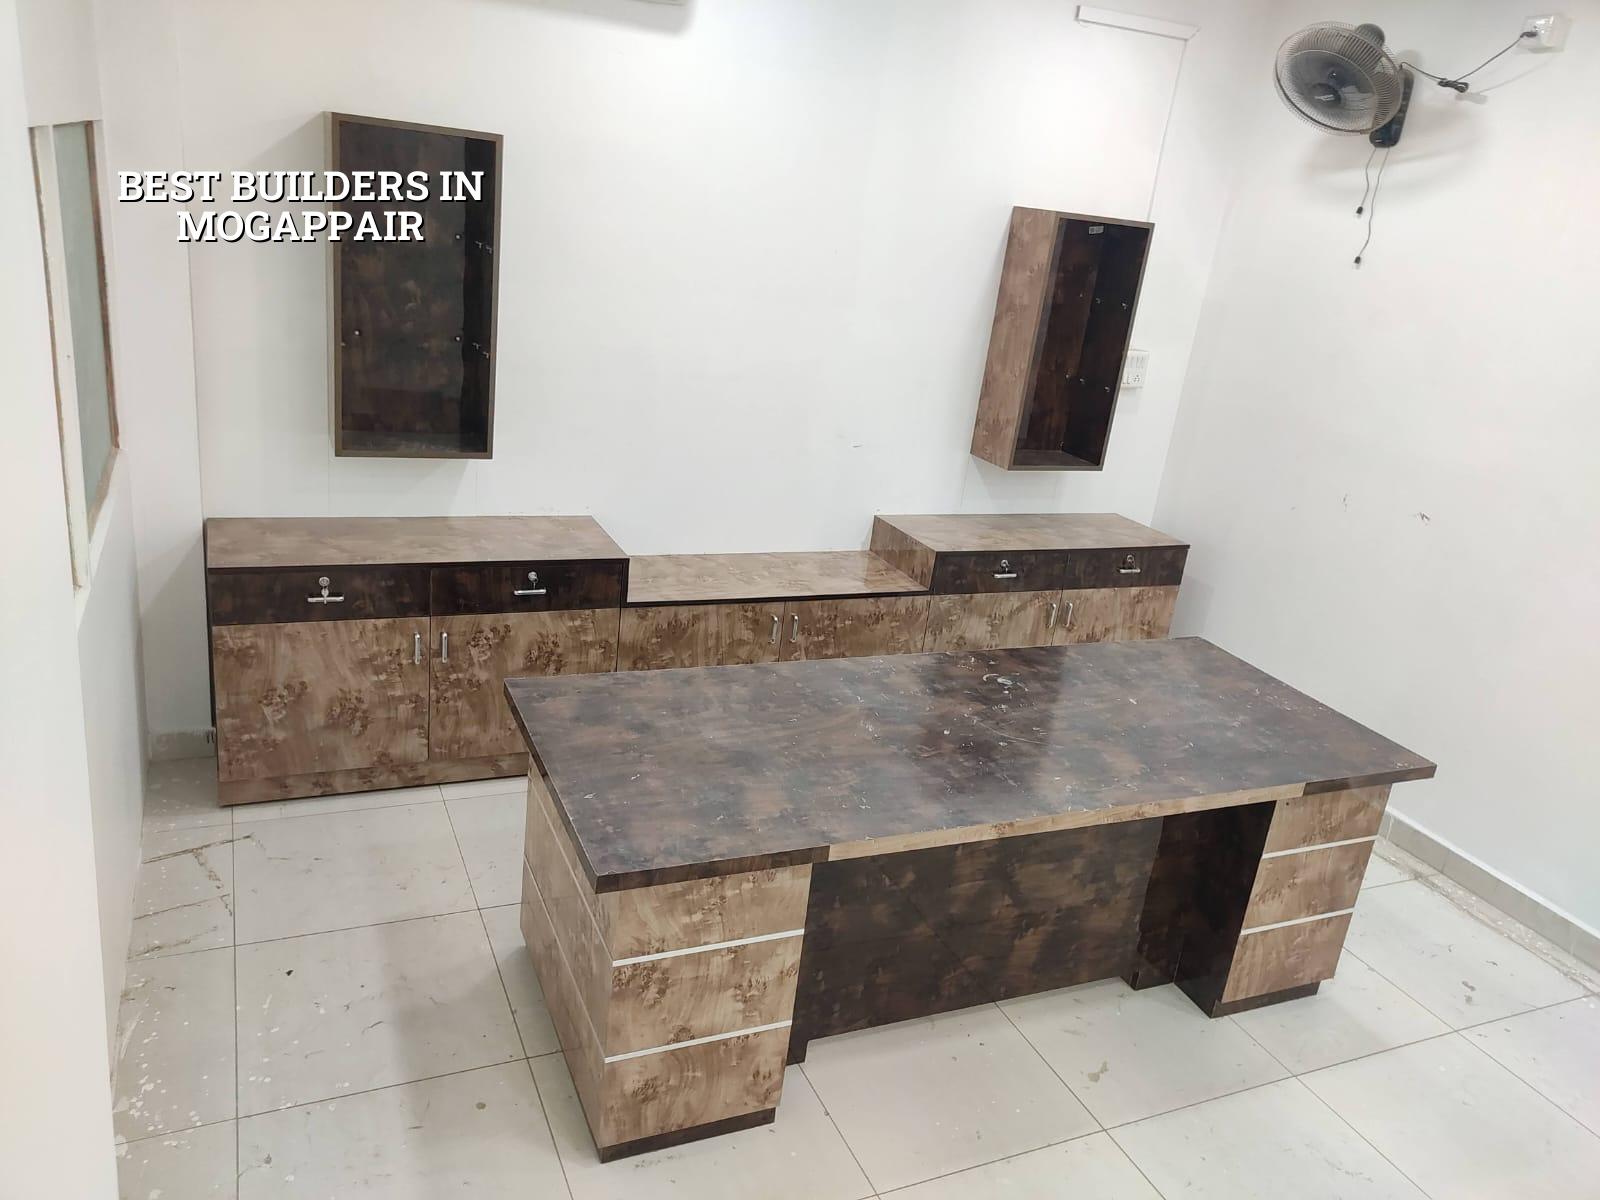
Mogappair sites and what changes the build
Mogappair is a planned part of West Chennai, and that changes the way a project moves. Plots are often more regular than in the older core city, so layout planning and access are usually easier, but the area still has the usual Chennai headaches: a narrow street in one pocket, a shared compound wall in another, and neighbours who notice every mixer truck. For many homes here, the work is independent-house or duplex oriented, with a lot of attention on parking, drainage and a neat front elevation.
What matters on a site like this is simple. Can a concrete truck reach without blocking the road? Is there room to stack steel, sand and shuttering boards without upsetting the next plot? Will the builder set the plinth and finished ground level properly before the first footing is cast? Those decisions are not cosmetic. They decide whether the house stays dry in heavy rain and whether the work moves without arguments.
From an approval angle, the plot may fall under the Greater Chennai Corporation or a local body depending on the exact edge of the area, while CMDA planning rules and the right licence route still have to be checked for the specific survey number. We don’t guess that part. We verify it from the plot documents before design is frozen.
What a builder should handle before you sign
A builder you can trust should not start with a promise. They should start with a BOQ, a drawing set and a contract that makes the scope plain. For residential work, that means structural design to IS 456:2000, load considerations under IS 875, seismic detailing for Chennai under IS 1893:2016, and basic NBC 2016 compliance where it applies. Soil investigation comes before foundation design, not after excavation when the labour is already waiting.
In our experience, the first mistake people make is choosing only by per-sq-ft rate. The second mistake is assuming all builders mean the same thing by “turnkey”. They don’t. One quote may include only labour and core RCC, while another may include masonry, plaster, flooring, painting, waterproofing and MEP work. If you compare those as if they are equal, the cheaper one is only cheaper on paper.
What a fair contract contains
Read the contract like an engineer, not like a hopeful owner. It should say what materials are included, what brand range is allowed where a brand matters, how variation orders are approved, what happens if the scope changes, and how stage payments are linked to visible milestones. We also want the BOQ attached to the agreement, not floating in a separate email thread that nobody opens later.
- Site check and document review — 2 to 5 days for patta, EC, FMB sketch, existing drawings and basic site access review.
- Soil test and concept planning — about 1 to 2 weeks, depending on testing access and how quickly you want the layout fixed.
- Structural and architectural drawings — 1 to 3 weeks for coordinated drawings, revisions and BOQ preparation.
- Foundation to RCC frame — usually the longest early stage, with time varying by floor count, span and weather.
- Finishes, services and handover — the stage where careless supervision shows up, especially in plaster, waterproofing and MEP routing.
How to verify a builder before you choose
If you’re comparing firms, ask for the documents that prove process, not just photos that look nice on a phone. The right builder should be able to explain what they will do on your plot, not only what they did on some other plot years ago. You’re checking for control of design, site supervision and payment discipline.
Do not be shy about asking for the structural engineer’s role, the site engineer’s visit pattern and the approval route for your locality. A builder who gets irritated by basic questions usually gets irritated later when you ask about a delay or an extra line item. That tells you enough.
- Ask for a detailed BOQ before any advance is paid.
- Check who signs off structural drawings and who visits site every day.
- See whether payment stages are tied to foundation, slab, masonry and finishing milestones.
- Ask what is excluded, especially kitchen work, compound wall, sump, septic tank, rainwater harvesting and electrical fittings.
- Read one sample contract clause on variation, delay and material substitution.
- Confirm whether soil investigation is included or treated as an extra.
Cost drivers, not just the rate on paper
For standard residential construction in Chennai, the indicative rate is ₹1,900 to ₹2,300 per sq ft. Mid-premium work usually sits at ₹2,300 to ₹2,800 per sq ft, and premium work runs from ₹2,800 to ₹3,500+ per sq ft. That range moves with soil and foundation type, number of floors, span, finish level and site access. A detailed BOQ settles the real figure before any contract is signed.
On Mogappair plots, the biggest cost swings usually come from three places: foundation choice after soil test, the finish level you expect inside the house, and how easy the site is for material movement. A front-loaded savings on steel or waterproofing is a bad trade. Saving on tile brand, sanitary fittings range or painting system is normal if you are honest about the finish level you want. Saving on foundation design is not.
People also forget indirect cost. If the road is tight, you may pay more for unloading and labour handling. If the design is changed after the slab plan is approved, the delay is not just time; it is rework. If the rainwater line or slope is badly thought through, you pay later in seepage repairs. Those are the bills nobody likes because they arrive after the house looks complete.
| Work type | Indicative rate | What usually changes it |
|---|---|---|
| Standard residential construction | ₹1,900 – ₹2,300 per sq ft | Foundation, floor count, access, finish range |
| Mid-premium residential | ₹2,300 – ₹2,800 per sq ft | Tiles, joinery, facade detail, MEP scope |
| Premium / luxury residential | ₹2,800 – ₹3,500+ per sq ft | Custom finishes, larger spans, higher specification |
| Interior works | ₹1,200 – ₹2,500 per sq ft | Cabinetry, false ceiling, lighting, detailing |
Approvals, drawings and the order of work
In Chennai, the planning authority is CMDA for the metropolitan area, but the building licence comes from the local body for the plot: Greater Chennai Corporation inside city limits, or the relevant municipality or town panchayat outside it. If the site sits near the airport side, AAI height clearance can also come into the picture. None of that should be discovered halfway through the project.
We normally keep the sequence clear so you know what has been checked and what is still pending. It sounds basic. It saves a lot of shouting later.
The usual sequence
First the title and plot papers are checked. Then the soil investigation is done, because the foundation type depends on what is actually underground. After that, architectural planning and structural design move together, followed by the approval drawings and the BOQ. Once the contract is signed, milestone-based execution begins, and the site engineer keeps a daily watch while we send weekly photo updates by WhatsApp if you can’t visit.
We also keep RWH in the design conversation from the start. Tamil Nadu has made rainwater harvesting mandatory since 2003, and on a Chennai house it is not a decorative item. It has to sit properly with the site slope, sump, drainage and terrace outlets. If you leave it for the last week, the layout usually suffers.
How we work on a Chennai house
We handle residential, commercial and industrial work with in-house civil engineers, a structural engineer and an architect. Mr. D. Salamon Ashok Rajan reviews projects personally, and a site engineer is on site every working day. You get a detailed BOQ before any contract is signed, and the payment stages are written into the agreement so you know what each instalment is tied to. If you want to talk through a Mogappair plot, call us on +91 97107 13838 or write to info@shalomconstruction.com. Our office is at No. 45, 2nd Main Road, Abirami Nagar, Koladi (Landmark: Ratna Chamber), Thiruverkadu, Chennai – 600077.
Frequently Asked Questions
If you’re comparing builders, do it with the BOQ in front of you and the plot papers in hand. That is where the real differences show up, not in the brochure photos.
Best Builders in Mogappair
Share your plot details with us, and we’ll help you with a site visit, approval check and BOQ-based estimate before you sign anything.
Request a Quote Call +91 97107 13838