


Best Home Renovation in T. Nagar
Home renovation in T. Nagar is usually about working inside a built-up street, not starting from a blank site. You may be fixing an old house, opening rooms, changing services, or rebuilding part of the structure while the family still needs to live there.
That changes the whole job. Access is tight, neighbours are close, and one careless demolition sequence can crack a party wall, upset drainage, or leave you with a repair bill that was never in the first estimate. We plan for the existing building first, then the finish.
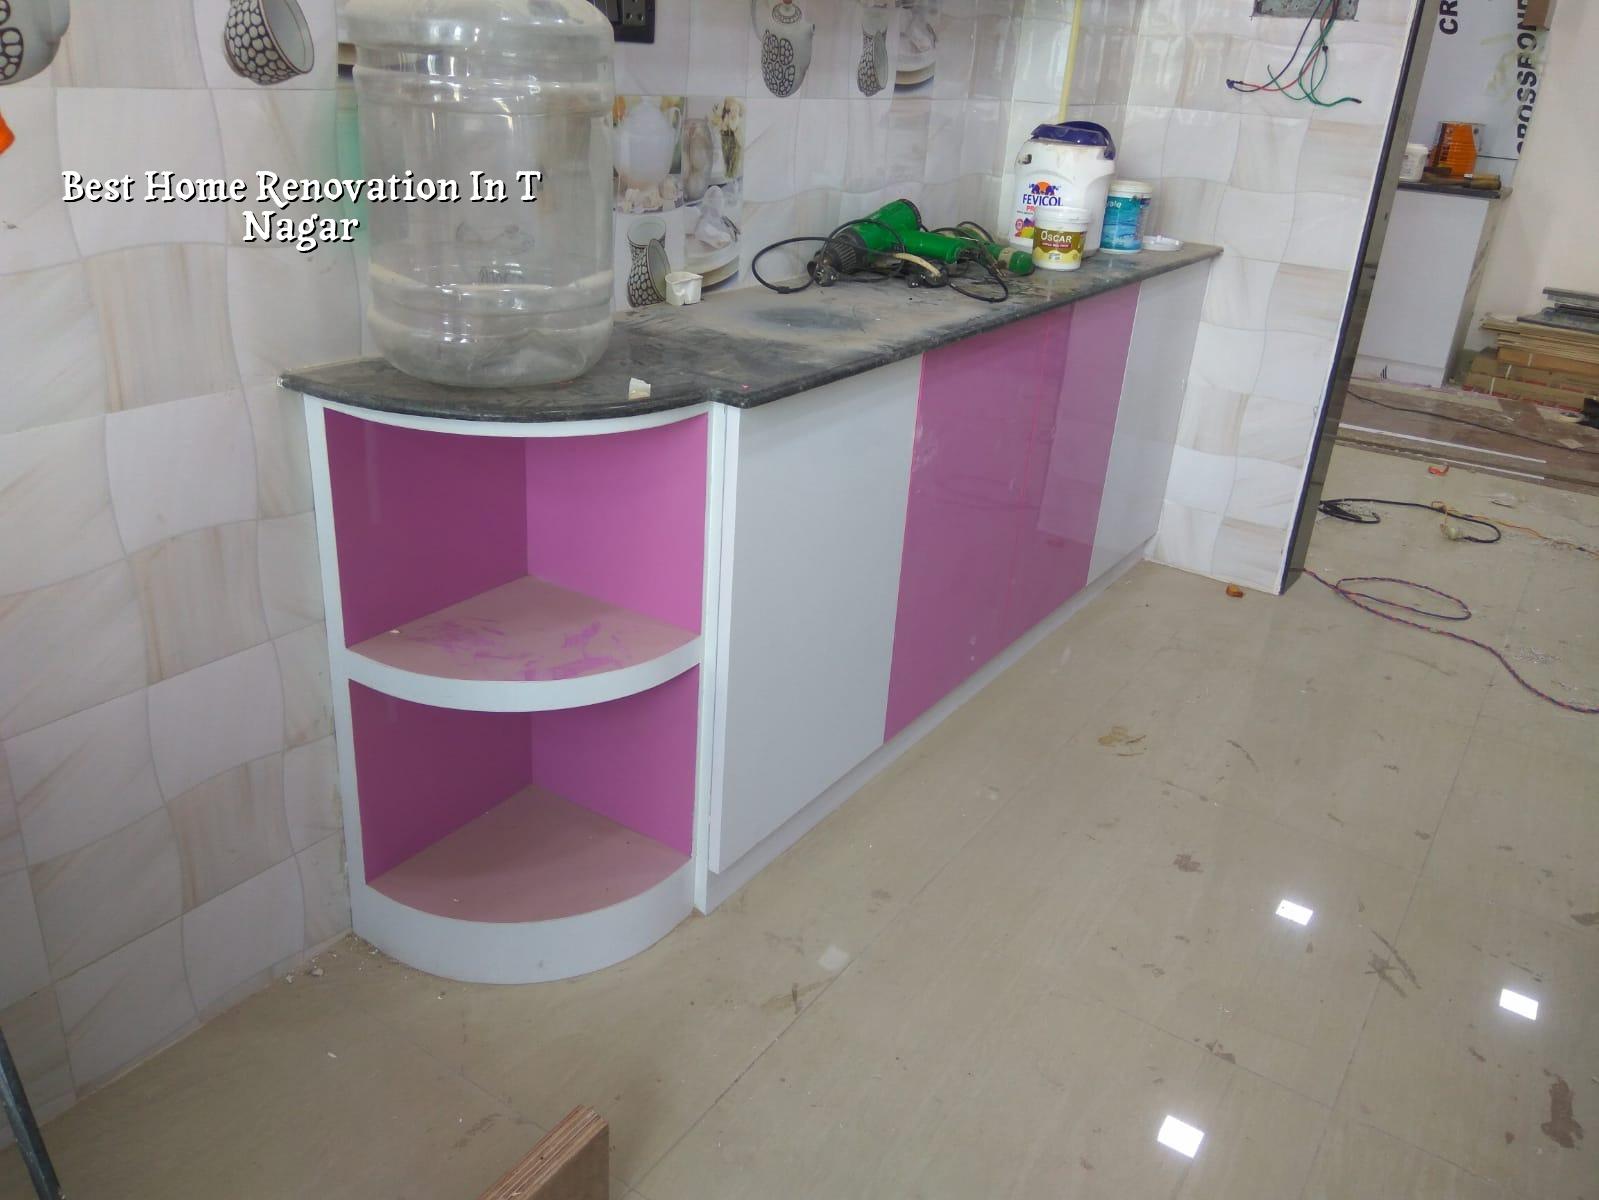
What T. Nagar changes on site
T. Nagar is one of those central Chennai areas where the building is only half the problem. The street is dense, traffic is heavy, and there is rarely extra space for sand, tiles, debris bins, or a ready-mix truck to wait. If the house is on a narrow lane, material timing becomes part of the work plan. We often have to split delivery into smaller loads, fix labour hours around local movement, and keep the site tidy every day so the neighbour does not become the project manager.
Older houses here also come with mixed conditions. Some have been altered a few times already. Some have weak old plaster, corroded terrace steel, patchwork plumbing, or electrical lines that were extended one room at a time. In a place like T. Nagar, the first useful question is not “what finish do you want?” It is “what is still sound, what has to be repaired, and what must come out safely?”
That is why renovation here is not the same as an interior makeover. If a wall is load-bearing, if the terrace has seepage, or if the plumbing stack is buried behind old tile work, the sequence changes. We inspect before we quote, because a rough visual estimate is usually the fastest way to create a dispute later.
How we check an old house before changing it
A proper renovation starts with condition assessment. We look at cracks, damp patches, slab soffits, beam lines, terrace slope, existing water lines, electrical condition, and whether the present layout has already been altered without proper support. If there is structural concern, our civil engineer and structural engineer review it before anyone starts knocking out walls. That is especially important in a central area where houses have aged differently, and where a small visible crack may hide a bigger movement at the junction of an added room or an old staircase opening.
For Chennai houses, rain behaviour matters too. The second week of the northeast monsoon is when weak waterproofing reveals itself. Water comes in through terrace joints, bathroom sunken slabs, window edges, and pipe penetrations. If we find those early, we can usually repair them properly. If we hide them behind a new ceiling and paint, the problem returns in the next season. That is the kind of shortcut that looks cheap for two months and expensive for two years.
What a sound renovation scope usually includes
For a home renovation in T. Nagar, the scope may include selective demolition, structural repairs where needed, new plumbing and concealed wiring, waterproofing, flooring replacement, door and window changes, kitchen and bathroom remodelling, and repainting. If the layout is being changed, we also check whether the new wall positions work with the existing beam and column grid. Some plans look neat on paper and become awkward on site because a drain line, shaft, or beam cannot simply be moved without consequence.
If the house is being occupied during the work, we stage it in zones. Kitchen first, then bathrooms, then living spaces, or the other way around depending on how the family uses the house. People usually ask for speed, but the real control point is sequence. A rushed renovation leaves dust in the wrong rooms, damages finished work, and increases rework.
- Site inspection and measurements — one visit usually takes a few hours, and we measure the present structure before any drawing changes.
- Condition report and BOQ — we list demolition, repair, finishes, and services so you can see what is included and what is not.
- Sequence planning — we fix the order of demolition, repairs, services, and finishes so the site does not keep reopening.
- Execution and checks — our site engineer is on site every working day, with photo updates shared weekly if you want them.
What to verify before you hire anyone
If you are comparing firms for renovation, don’t start with the brochure. Ask for the parts that prevent arguments later. A good renovation quote should show the actual scope, the material assumptions, the payment stages, and the exclusions. If someone says “we’ll manage everything” but cannot explain how demolition waste, waterproofing, or concealed service changes are handled, the contract is too thin.
You should also ask how structural work will be checked. Renovation is where people get careless because the house already stands. That is exactly why you need documents and inspection points. Our view is simple: if a wall is to be removed, the engineer should say whether it is safe to remove, whether temporary support is needed, and what finishing repair is required after the structural part is done.
- Ask for a detailed BOQ before signing, not after work starts.
- Check whether demolition, debris removal, and restoration are included.
- Confirm who checks structural changes: civil engineer, structural engineer, or both.
- See what waterproofing system is proposed for terrace and wet areas.
- Ask for the payment stages in writing, tied to milestones.
- Get clarity on power shutoffs, access to water, and working hours in the building.
Rates, scope and what pushes the cost up
Renovation cost in Chennai depends on how much of the old building you keep and how much you replace. Painting and a few repairs are one thing; redoing flooring, plumbing, bathrooms, electrical wiring and terrace waterproofing is another. For budgeting, you can use the city rate bands we work with, but the real figure still depends on site condition, finish level, floor count, and access. A detailed BOQ settles the price before any contract is signed.
When a renovation price rises, it is usually because one of four things changed: hidden damage was found, the structure needed repair, the plumbing or electrical system was older than expected, or the site was hard to work in. Saving in the wrong place is the common mistake. People cut waterproofing, concealed pipe replacement, or proper floor protection, then spend again on repeated patchwork.
| Work type | Indicative rate | What usually affects it |
|---|---|---|
| Painting | ₹25 – ₹45 per sq ft | Wall condition, putty work, coating system, access |
| Interior works | ₹1,200 – ₹2,500 per sq ft | Carpentry scope, modular items, lighting, finishes |
| Standard residential construction | ₹1,900 – ₹2,300 per sq ft | Soil, foundation type, span, finish level, site access |
| Mid-premium residential | ₹2,300 – ₹2,800 per sq ft | Material selection, detailing, custom work, service changes |
Approvals and old-house realities
For a renovation in Chennai, approvals depend on what you are changing. Cosmetic work is different from structural alteration, and neither should be treated casually. Inside Chennai Metropolitan Area, CMDA matters for planning control, while the building licence depends on the exact local body. If the plot is inside Greater Chennai Corporation limits, the corporation issues the licence. Outside that, it may be a municipality or town panchayat, and Pallavaram has its own cantonment procedure. Near the airport side, height clearance can also come into play.
For an existing home, the usual documents we ask for are patta, encumbrance certificate, FMB sketch, approved drawings if they exist, structural stability certificate when needed, and drainage details. We also look at rainwater harvesting, because it is mandatory in Tamil Nadu and it matters more in renovation than people think. If the old house has poor site drainage, fixing only the bathroom and leaving surface water to run back toward the wall is a half-job.
On the approval side, the honest rule is this: we confirm the exact requirement for your plot and scope. There is no safe public shortcut number for setbacks or height. What decides it is the plot size, road width, zone, and the type of work you are doing.
How we work
We handle renovation with in-house civil engineers, a structural engineer and an architect. The site engineer is on site every working day, and our clients who cannot visit get weekly photo updates by WhatsApp. Before work starts, we prepare a detailed BOQ and set milestone-linked payment stages in the contract, so you know what has been covered and what is pending. If you want to talk through a repair, a layout change, or a full-house renovation, call +91 97107 13838 or write to info@shalomconstruction.com. You can also see our renovation, interior works and projects pages for related work.
Frequently Asked Questions
If your house in T. Nagar is getting old in the wrong places, start with the structure and the services, not the paint chart. A clear inspection tells you what can be saved, what has to be replaced, and where the real money should go.
Home Renovation in T. Nagar
Send us the old plan, a few photos, or just the rough problems you see, and we’ll tell you what needs checking before you spend on finish work.
Request a Quote Call +91 97107 13838