


Best Architects in Mangadu
If you are looking for the best architects in Mangadu, you are probably at the stage where a sketch is no longer enough. You need drawings that can be built, approved and paid for without surprises.
That is where most bad projects start: a nice elevation, no soil check, and a plan that ignores how the plot actually sits on the road. We design with the approval route, the structure and the site conditions together, so the first drawing is not just pretty, it is usable.
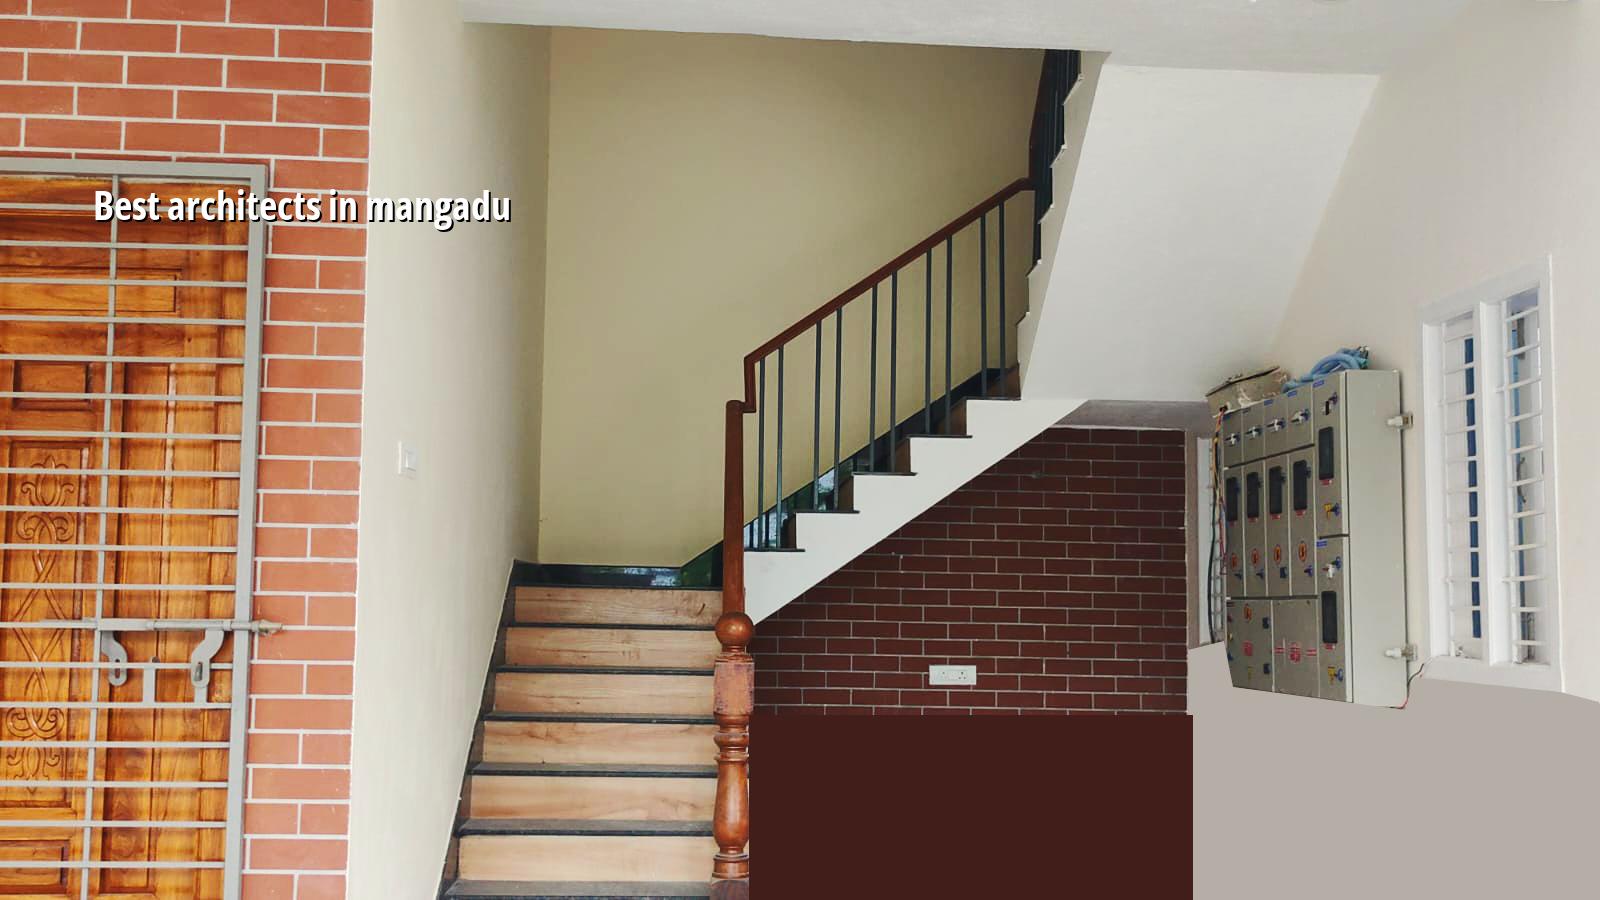
Mangadu needs more than a neat elevation
Mangadu is a temple town in the west, and many plots here are coming out of older agricultural or semi-urban layouts. That changes the work in a real way. Plot shape can be irregular, road width can vary from one street to the next, and new houses often sit next to older homes that were built in stages. You cannot treat that like a clean apartment site with generous staging space.
On the ground, the questions are plain. Can a concrete truck turn in? Where will sand, steel and shuttering be stacked? Will the neighbour object if work starts too early? These are the things that decide whether a plan works. In this part of Chennai, the licence may go through the local body route rather than the Corporation, and the documents have to fit that path. CMDA still matters in the metropolitan area, and we check the plot-specific approval chain before we freeze the drawings.
In some Mangadu plots the bigger issue is not the plan itself but the level difference between the road and the site. If the finished floor is set casually, rainwater finds its way in during the monsoon. Once the plinth is wrong, you don't fix it with paint. You fix it before foundation work begins.
What we do differently on an architect’s job
As architects and civil engineers, we do not separate the look of a house from how it will stand and how it will be built. Our in-house team includes civil engineers, a structural engineer and an architect, so the plan, beam layout and services are discussed before the client gets pulled into revisions. For a home in Mangadu, that saves the common cycle of changing the elevation after the column positions are already fixed.
Drawings that must make sense on site
A workable set is more than a front elevation. You should expect the room layout, furniture spacing, staircase width, section drawings, structural coordination, plumbing points, electrical layout and a clear ceiling plan where needed. If the house is going to be built in stages, we also plan for that. A good plan must survive a mason’s chalk line, not just a CAD screen.
We follow Indian standards such as IS 456:2000 for RCC, IS 1893:2016 for seismic design, IS 875 for loads and NBC 2016 for building practice. That does not mean every house becomes complicated. It means the work is checked properly. Soil investigation comes before foundation design because the foundation decision is too expensive to guess at.
- Site reading — We look at road access, neighbouring walls, plot level and any drainage issue first. This usually takes one site visit and a short measurement round.
- Brief and space plan — We fix room count, car parking needs, stair position and whether you want rental space or only family use. One to two working days is normal once the brief is clear.
- Concept drawings — We prepare the first plan and elevation options, then check circulation, window positions and service shafts. A simple house takes about a week.
- Structural and approval coordination — We align the architecture with the structural grid and the local approval set, then freeze the drawing list for submission and execution. This step is where many projects lose time if it is skipped.
- BOQ and cost sign-off — Before any contract is signed, we issue a detailed BOQ so the quantity and scope are not left to memory. That is the stage that keeps the budget honest.
How to judge an architect before you sign
If you are comparing firms, do not start with the elevation sheet. Start with the questions that expose whether the designer knows how houses are actually built in Chennai. A strong architect will answer these clearly and will not hide behind glossy renders.
- Ask who prepares the structural drawings and who checks them. If the answer is vague, expect coordination problems later.
- Ask what documents are included for approval. Patta, EC, FMB sketch, drawings, stability certificate and drainage details should not be a surprise.
- Ask how many revisions are included in the design fee. A fair scope is specific; an open-ended promise usually means delays.
- Ask how the house handles rainwater, roof slopes and recharge. Tamil Nadu has made rainwater harvesting mandatory since 2003.
- Ask what happens if the plot soil is soft. A real answer mentions raft or pile footing options, not a shrug.
- Ask who will attend site decisions after the plan is frozen. If nobody does, you will carry design mistakes into construction.
A good architect is not the one who says yes to everything. It is the one who tells you where a choice is expensive, where it is harmless, and where it is a bad idea. For example, opening up the front of the house for a grand look can cost you privacy, shading and usable wall space if the plot is narrow. On a Mangadu road with active neighbour movement, that trade-off matters more than on a brochure.
| Design stage | What you receive | Typical time |
|---|---|---|
| Briefing | Room schedule, site notes, budget range | 1 visit |
| Concept plan | 2D layout and elevation direction | 3 to 7 days |
| Working drawings | Plans, sections, structural coordination, services layout | 1 to 2 weeks |
| Approval set and BOQ | Submission-ready drawings and quantity breakdown | Depends on plot and authority |
Approvals, fees and what actually drives cost
For architecture work in Mangadu, the fee is only one part of the picture. What changes the real cost is the amount of design coordination needed, the number of revisions, the complexity of the structure and whether the plot needs extra care for level, drainage or access. A simple independent house is different from a duplex with rental portion, a terrace room or a commercial ground floor.
We never quote a total project price on a public page because the BOQ decides that. For a standard residential build in Chennai, the indicative construction rate is ₹1,900 to ₹2,300 per sq ft for standard finishes, ₹2,300 to ₹2,800 per sq ft for mid-premium work and ₹2,800 to ₹3,500+ per sq ft for premium work. Those figures move with soil and foundation type, number of floors, span, finish level and site access. In a plot with poor access, the same house can cost more simply because the material handling is slower and the labour takes longer to work safely.
There is another mistake people make. They spend heavily on elevation ideas and then cut the money from waterproofing, steel quality or drainage. That is the wrong end to save on. A house that looks good for six months and starts showing cracks, seepage or dampness later is not affordable. It is expensive in stages.
How we work on a Mangadu project
We start with the plot, not the picture. Our site engineer is on site every working day once construction starts, and for design clients we keep the drawings tied to what the site can actually take. Weekly photo updates by WhatsApp are available if you cannot visit often. Mr. D. Salamon Ashok Rajan, our Managing Director and civil engineer, personally reviews projects with the team. If you want a plan for a house in Mangadu that is practical to approve and practical to build, call us on +91 97107 13838 or write to info@shalomconstruction.com.
Frequently Asked Questions
We have seen enough jobs to know that a house is won or lost in the early drawings. If the plan fits the plot, the soil and the approval route, the rest becomes normal work.
Need Architects in Mangadu?
Send us your plot details or fix a site visit, and we will tell you what the site can take before the drawings start.
Request a Quote Call +91 97107 13838