


Architects in Mangadu
When you search for architects in Mangadu, you usually already have a plot, a rough budget, and a plan that must pass the local approval route without becoming a month-long back-and-forth. You need drawings that suit the site, not pretty sheets that fail when the engineer starts checking levels, setbacks, drainage and room sizes.
We handle architectural drawing, structural design and site coordination as one package, so you don't end up stitching three different opinions together. In a place like Mangadu, that matters more than people think because the road width, plot shape, access for materials and the authority that issues the licence all affect the first drawing itself.
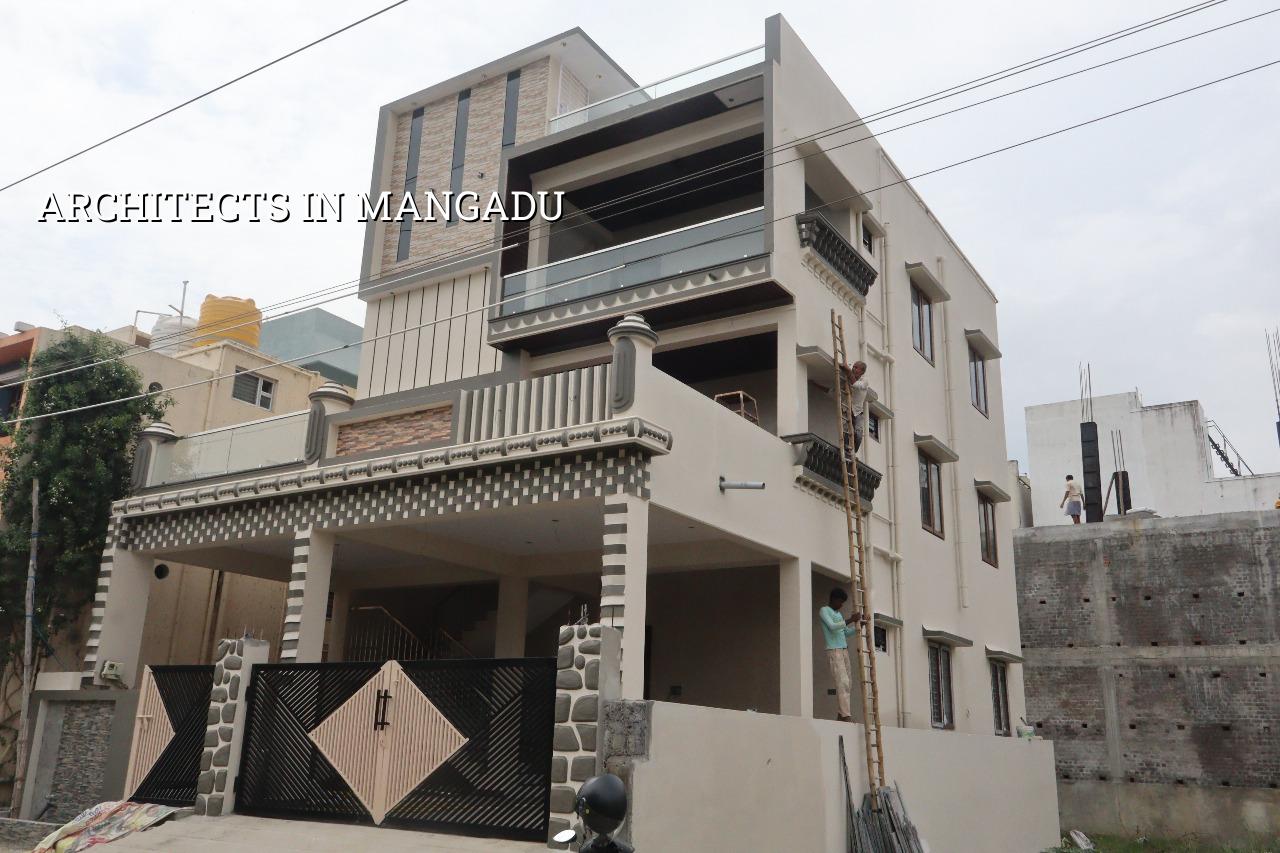
What Mangadu plots usually demand
Mangadu is a temple town on the west side of Chennai, and a lot of plots there sit in developing layouts where the street is still settling into a proper pattern. Some roads are wide enough for a clean concrete pour and a calm neighbour conversation. Others are tighter, with no real stacking space and one wrong truck arrival turning the whole day into a mess. That changes the plan. We think about turn radius, work staging, material drop points and whether the boundary wall should be handled early or later so the site does not choke itself.
The other local issue is approval discipline. For plots in and around this side of the city, the licence route depends on the exact location and the body that controls it, while CMDA planning controls still sit above that process in the Chennai metropolitan area. We confirm the authority for your plot before we issue final drawings. That is better than guessing, because a drawing that looks fine on paper can still stall if the local papers are not lined up properly.
How we shape the design
Good architecture is not only about elevation. It starts with the way you live. If you want a ground floor for parents, a stair that doesn't feel steep, a future first-floor extension, or a front setback that still leaves room for parking and a pooja space, those choices have to be fixed before the structural grid is frozen. Changing them later means moving columns, and moving columns is where cost and delay begin.
We prepare the plan around the actual plot, then layer the structure, services and practical use of rooms on top of it. Our in-house architect works with our civil engineers and structural engineer, so the window sizes, beam positions, stair location and plumbing shafts are checked together. That saves you from the common problem of getting a neat-looking plan from one person and then hearing from the site team that half of it needs to be redrawn.
What you receive before construction starts
You should expect more than a sketch. A proper architectural scope usually includes concept plans, a revised plan after your comments, the final working drawing set, and the structural inputs needed for construction and approval. For Chennai work, we also keep the design aligned with IS 456:2000 for RCC, IS 1893:2016 for seismic design, IS 875 for loads and NBC 2016. On plots that need it, we check soil conditions before foundation design instead of assuming a one-size-fits-all footing.
- Site visit and measurement — we measure the plot, check access, road level and neighbouring structures, usually within a day or two of the visit.
- Brief and room planning — we note your room count, future expansion need, parking, staircase position and budget target.
- Concept drawings — we prepare the first plan and elevation options, then mark the points that affect structure and cost.
- Revision and working set — after your comments, we issue the final drawing package for approval and execution.
- Structural coordination — the structural engineer checks the column layout, foundation approach and load path before work starts on site.
How to judge a designer before you sign
If you are comparing firms, don't start with the elevation picture. Start with what they are willing to show you. A serious architect will talk about room dimensions, wall thickness, staircase comfort, plumbing stack position, ventilation and how the plan will be read by the engineer on site. A weak one hides behind presentation sheets and avoids the boring questions. Those boring questions are the ones that save money later.
Ask for the actual drawing list, revision count and who is responsible for structural coordination. Ask what happens if the plot has an awkward corner, or if the road is too narrow for material staging. Ask how approvals are handled, and whether the person who designed the plan will still be available once the work starts. If they can't answer plainly, the handover to site will be messy.
- Check whether you get concept, final and structural coordination drawings, not just one pretty plan.
- Ask how many revisions are included before extra charges begin.
- Confirm who handles CMDA-related drawing coordination and local licence paperwork.
- Look for a clear room-size schedule with stair width, bathroom positions and utility spaces.
- Ask whether soil investigation is part of the foundation decision on your plot.
- See if the architect can explain how the plan will be built, not only how it will look.
Approvals, drawings and the real timetable
For a house plot in Mangadu, the approval route is not just about design. CMDA planning rules matter for the metropolitan area, and the licence authority depends on the exact jurisdiction of the land. We check that first, then prepare the drawing set accordingly. Typical documents include patta, encumbrance certificate, FMB sketch, architectural drawings, structural stability certificate and drainage details. If the plot is near the airport side of Chennai, height clearance can also enter the picture, but that is plot-specific and not something we assume.
| Stage | Typical work | Usual time |
|---|---|---|
| Measurement and brief | Plot study, room list, site constraints | 1 to 2 working days |
| Concept drawings | Plan options, elevation direction, revisions | 3 to 5 working days |
| Final working set | Architectural drawings and coordination notes | 3 to 7 working days |
| Structural design support | Load path, foundation logic, RCC coordination | Depends on plot and soil inputs |
| Approval support | Document check and submission coordination | Varies by authority |
Do not treat the timetable as fixed. A clean, well-documented plot can move quickly. A plot with an old boundary issue, missing paper trail or awkward access will take longer, and pretending otherwise only creates frustration. The honest way to plan is to finish the drawing package first and then decide the construction start date.
How we work on a plot like yours
We keep the technical work in-house. That means our architect, civil engineers and structural engineer talk to each other before the drawing is issued. A site engineer is on site every working day once construction begins, and we send weekly photo updates by WhatsApp if you cannot visit. Mr. D. Salamon Ashok Rajan reviews the project, and we prepare a detailed BOQ before any contract is signed. If you want to talk through a plot in Mangadu, call us on +91 97107 13838 or write to info@shalomconstruction.com.
Frequently Asked Questions
If you're planning a home in Mangadu and want the drawings checked by people who also build, we can help you sort the plan, the structure and the paperwork without drama. Bring the plot details, and we'll tell you what's sensible before you spend on construction.
Architects in Mangadu
Send your plot details and we'll discuss the drawing scope, approval route and next steps. If you want to speak today, call +91 97107 13838 or use the contact page.
Request a Quote Call +91 97107 13838