


Best Architects in Koyambedu
If you're comparing the best architects in Koyambedu for a house, apartment block, or commercial building, the real question is not who makes the prettiest elevation. It is who can turn a tight urban plot, approvals, structure, and services into one buildable set of drawings.
Koyambedu is not a place where you can treat design as a front-end exercise. Traffic, mixed land use, narrow site access in many pockets, and the way work moves around CMBT all affect how a plot is planned, how materials arrive, and how a contractor can actually build without constant rework.
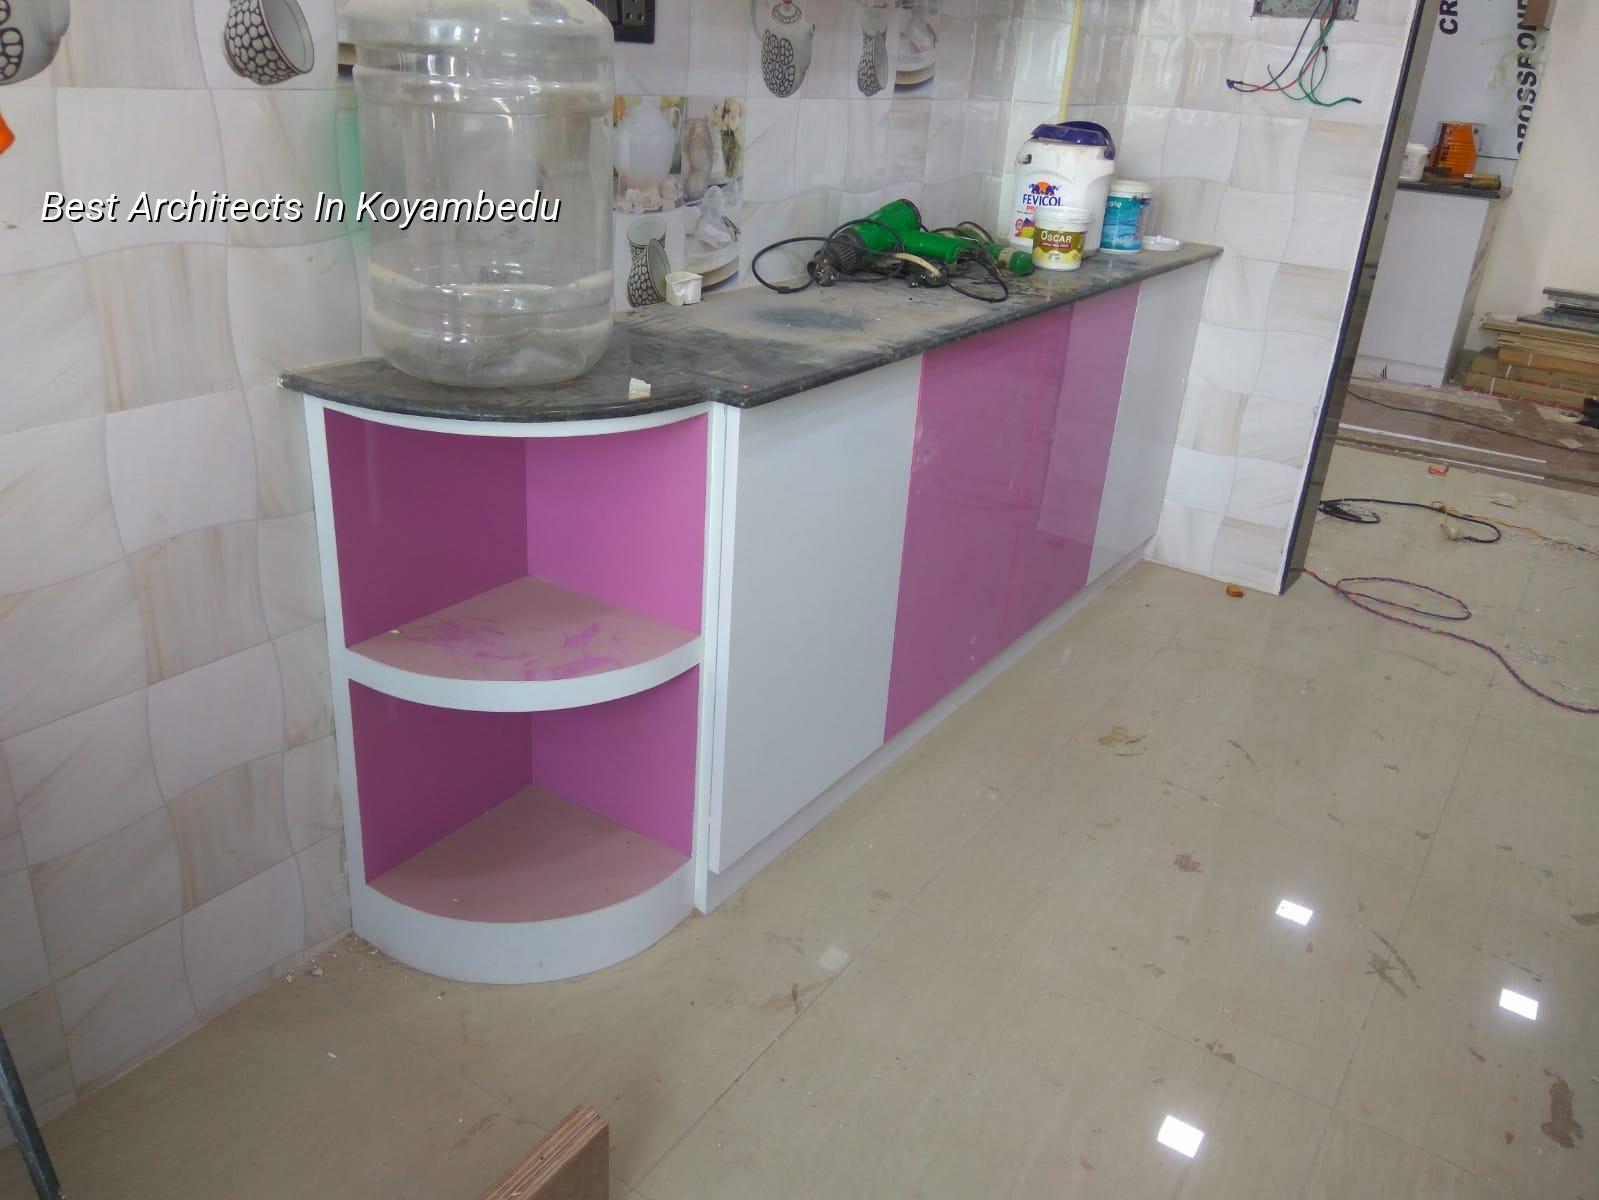
Koyambedu needs drawings that can be built
Koyambedu sits in west Chennai with a heavy commercial pull, constant vehicle movement and a mix of residential, retail and office activity. In that setting, architecture has to respect site logistics as much as style. A plan that looks open on paper can fail on a real plot if the stair blocks parking, if the service shaft is squeezed, or if delivery space is ignored. We see that mistake often: people start with an elevation and only later ask where the tank, shaft, setbacks, compound gate, and workmen access will go.
That is why we begin with the plot, the road, the purpose of the building and the approval route. For a residence near the interior streets, the design brief is usually about privacy, daylight and practical parking. For a commercial building near the bus and market side, the brief shifts to entry flow, service access, fire-safe circulation and a cleaner structural grid. Same neighbourhood, different building logic.
The local authority route also matters. Inside the city, the building licence comes through the Greater Chennai Corporation where applicable, while CMDA planning rules guide the overall development framework in the Chennai metropolitan area. We confirm the exact route for the plot before drawings are frozen. That avoids the ugly situation where a client falls in love with a plan that later needs major edits because the paperwork was never aligned with the site.
What we design first
Good architectural work is not decoration. It is the sequence that makes the building affordable, approved and easy to build. Our in-house architect works with the structural engineer and civil team from the start, so the column grid, staircase position, slab spans and service routes are discussed together. That saves you from the common Chennai problem where the plan is finalised, then the structure is forced to follow it, and then plumbing and electrical lines are squeezed into whatever is left.
Technical points that matter on the plot
We design to Indian standards, including IS 456:2000 for RCC, IS 1893:2016 for seismic design, IS 875 for loads and NBC 2016 for planning and services. Chennai falls in Seismic Zone III, so even though we are not on a high-risk fault belt, the frame still has to be detailed properly. Soil investigation comes before foundation design. If the ground shows soft or water-retaining layers, we don't guess; we shift the foundation strategy to suit the log, which may mean raft or pile with tie beams. If the soil is firm, isolated or strip footings may be enough. The test is cheap. The repair after a bad decision is not.
We also keep rainwater harvesting in the design conversation from the start, because it is mandatory in Tamil Nadu and it affects roof drainage, terrace slope and site water management. A nice-looking roof plan that ignores runoff is a bad plan.
- Plot study — we check road width, access, orientation, neighbour openings and the approval path before sketching; usually 2 to 4 days.
- Concept plan — room sizes, circulation, parking, staircase, lift option and service zones are fixed first; usually 4 to 7 days.
- Structural coordination — our engineer checks column positions, spans, beam depths and foundation logic with the architect; usually 3 to 5 days.
- Approval drawings — the set is prepared for the local body and CMDA-aligned checks, along with required documents; usually 1 to 2 weeks depending on records.
- Good-for-construction set — the final drawings, BOQ and details are issued for execution so the site team can build without guessing.
How to verify an architect before you sign
This is the section most people wish they had read first. If you're comparing firms, don't start with the elevation sheet or a polished PDF. Ask for the things that show whether the work is real. A fair architect will explain the process plainly and won't be offended by questions. If someone is vague on drawings, approval route or structure, that vagueness usually shows up later in the site.
We tell clients to check the basics, then decide. You don't need glamour. You need a set of drawings that can survive a contractor, a site engineer and a local body file.
- Ask for the drawing list: plan, elevation, sections, roof plan, key details, staircase details and service layout.
- Check whether structure and architecture are coordinated, or whether the architect is leaving that to chance.
- See if there is a BOQ before contract signing. Without it, price comparisons are mostly noise.
- Confirm how many revisions are included and at what stage the plan becomes frozen.
- Ask who handles approval drawings and whether the local authority route has been identified for your plot.
- Look at how they talk about drainage, water storage, rainwater harvesting and access, not just façade images.
What you get from us
For a house or commercial building in and around Koyambedu, the deliverables should be practical and complete. We prepare the architectural concept, coordinate the structural drawings, and line up the details needed for execution. For clients who want interior coordination too, we can carry that through into the inside finishes so the building does not get redesigned a second time during fit-out. That is where many projects lose money: the civil work is done one way, then interiors ask for a different ceiling level, a different shaft size, or a wall that was never planned.
Our team works in-house, so the architect does not disappear when the site starts. Mr. D. Salamon Ashok Rajan reviews projects personally, and a site engineer is on site every working day. If you cannot visit, we send weekly photo updates by WhatsApp. That sounds simple, but it cuts down a lot of confusion, especially when a client is comparing drawings with what the contractor says in person.
| Stage | Typical output | What you should check |
|---|---|---|
| Concept | Space planning and elevation options | Room sizes, parking, stair position, access |
| Coordination | Structural and architectural alignment | Column grid, spans, service shafts, roof plan |
| Approval set | Drawings and documents for the local body | Patta, EC, FMB sketch, stability certificate, drainage details |
| Execution set | Final working drawings and BOQ | Specifications, stage-wise cost heads, site-ready details |
Cost, approvals and the honest limits
Architecture itself is usually quoted as a design service, but the building cost sits in the construction rate, which moves with soil and foundation type, number of floors, span, finish level and site access. For standard residential construction, the indicative rate is ₹1,900 to ₹2,300 per sq ft. Mid-premium work is ₹2,300 to ₹2,800 per sq ft, and premium residential runs ₹2,800 to ₹3,500+ per sq ft. Commercial shell and core is ₹1,800 to ₹2,400 per sq ft. We do not publish a total project price on a public page because that would be fake precision.
The biggest mistake in Koyambedu is assuming the first plan is also the final buildable plan. It may not be, especially if the plot is tight, the access is awkward or the use is mixed. Another mistake is choosing an elevation before fixing structure and services. That leads to unhappy changes later, usually at the stage when changes cost the most.
We also cannot promise that a nice drawing will pass without revision if the plot documents are messy. If the patta, EC, FMB sketch or title paper is not clear, the approval set has to wait. That is not us being slow; that is the process protecting you from a bad file.
How we work
We start with the plot and the question behind the plot. Is this a family house, a rental building, a commercial front, or a mixed-use structure? After that we prepare the drawings, coordinate structure and issue a BOQ before any contract is signed. The contract itself is milestone-linked, so you know what gets paid after what stage. If you want us to look at your Koyambedu plot, call +91 97107 13838 or email info@shalomconstruction.com. Our office is at No. 45, 2nd Main Road, Abirami Nagar, Koladi, Thiruverkadu, Chennai – 600077.
Frequently Asked Questions
When the plot is clear and the brief is honest, architecture becomes simpler. The hard part is not making the building look good; it is making sure it still works after the first rain, the first delivery truck and the first change request.
Talk to our architects in Koyambedu
Send your plot details or call us for a site visit and a BOQ-based discussion before you commit to a plan.
Request a Quote Call +91 97107 13838