


Architectural Design Services in T-Nagar
If you need architectural design services in T-Nagar, you're probably working with a tight site, a busy street, and a plan that has to satisfy both your family and the approval file. In this part of Chennai, design is not about pretty elevations alone. It has to fit the plot, the access, the neighbours, and the way the building will actually be used.
We handle the full drawing and coordination side in-house, so the structural layout, room planning, and approval drawings are not passed around between different firms. That matters here because T-Nagar plots are often narrow, older buildings may sit close to the boundary, and the timing of material movement can affect the whole job.
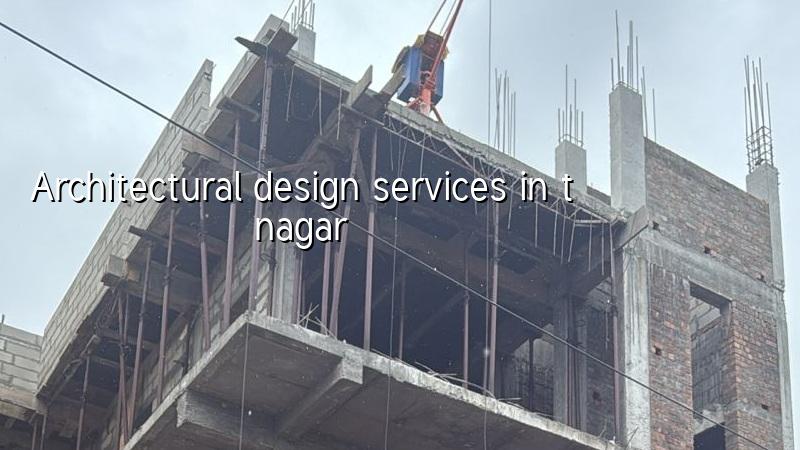
T-Nagar needs a different kind of planning
T-Nagar is dense, commercial, and unforgiving on logistics. The street outside your plot may carry traffic all day, so a design that ignores access for shuttering, steel unloading, or concrete pumping usually causes delays later. In a street like this, we think about parking, stair position, light wells, service shafts, and neighbour privacy before we think about façade lines.
Many sites here are redevelopments or additions to existing buildings. That changes the work completely. You can't draw as if the plot were empty and wide open. The existing structure, compound wall, setbacks that may or may not be available, and the actual road-facing edge all shape what is possible. If the building must stay partly occupied during construction, the design has to protect access and reduce disturbance.
The approval route also needs care. For plots in the Chennai Metropolitan Area, CMDA rules matter, and the licence issuing body depends on the exact location of the site. Inside city limits it may be the Greater Chennai Corporation; in nearby local bodies it may be a municipality or town panchayat. Near busy central areas, missing one drawing detail or signing the wrong form can hold the file for weeks.
What we design and check
Our architectural work is not just elevation and room layout. We prepare drawings that can be used for approval, coordination, and actual execution on site. That means the plan must work with structure, plumbing, electrical routes, stair dimensions, headroom, ventilation, and rainwater handling. Chennai's climate is hard on buildings, so we also think about sun, rain splash, and how the finish will age near a road with dust and vehicle soot.
What changes the design here
In T-Nagar, the trade-off is usually between usable floor area and day-to-day convenience. A client wants the maximum practical buildable space, but a house still needs cross-ventilation, a sensible staircase, and service access that doesn't feel cramped after a few years. On compact sites, squeezing every inch can make maintenance harder, and that's where many owners regret overdesign.
We usually start with the plot boundaries, road width, orientation, and how the family actually lives. Then we study where the stair can sit without wasting the centre of the plan, where ducts can go, and how much daylight each room can realistically receive. On older plots, we also check whether the existing foundation or columns can be retained, strengthened, or must be replaced.
- Site study and brief — We visit the plot, measure the actual site conditions, note access, and understand what you need. This usually takes 1 to 2 visits.
- Concept planning — We prepare the first layout options, showing room placement, stair position, and the rough massing of the building. Allow about 4 to 7 days.
- Design development — We refine the chosen plan, coordinate structure and services, and settle the basic appearance. This often takes another 1 to 2 weeks.
- Approval drawing set — We prepare the drawings and documents needed for submission, including the details required for the local authority file. Time depends on the revisions you ask for and the site particulars.
- Execution support — Once work starts, we keep the design intent aligned with site conditions through our engineers and weekly coordination. Small corrections are normal; pretending otherwise is how projects drift.
How to verify an architect before you sign
If you're comparing firms, don't ask only for a nice elevation. Ask for the documents that show whether the design can be built and approved without avoidable surprises. A fair architectural proposal should tell you what drawings you will get, how many rounds of changes are included, who coordinates with structure, and what happens if the authority asks for corrections.
One thing people often miss is this: a beautiful plan can still be poor design if it ignores the site. I've seen owners fall in love with a sketch and then realise the car can't turn, the stair feels wrong, or the kitchen loses daylight because the plot is too tight. In a place like T-Nagar, that mistake costs more than a few hours of redesign. It can affect the whole building.
- Ask for the exact drawing list: plan, elevation, sections, working drawings, and approval set.
- Check who coordinates with the structural engineer and MEP layouts.
- See whether revisions are limited and clearly counted.
- Ask how the firm handles CMDA and local body submissions.
- Look for a written scope, not just a mood board and a promise.
- Confirm that the plan accounts for site access, ventilation, and future maintenance.
Approvals, soil, and the practical side
Before any building design is final, the plot conditions matter more than the finish. We always prefer a soil investigation before foundation design, because the cost of testing is small compared with the cost of guessing. If the log shows firm layers, the foundation may be simpler. If it shows soft strata or mixed fill, the structure may need a different footing system, and that decision belongs in the design stage, not on site after excavation.
For T-Nagar, the approval file can also involve documents such as patta, encumbrance certificate, FMB sketch, approved architectural drawings, structural stability certificate, and drainage details, depending on the case. If the building is near airport influence zones elsewhere in Chennai, AAI height clearance can matter too. We don't assume these things. We check them for the specific plot and authority.
| Design stage | Typical output | What it prevents |
|---|---|---|
| Concept plan | 2 to 3 layout options | Poor room arrangement and wasted space |
| Approval set | Authority drawings and supporting details | File delays and avoidable resubmission |
| Working drawings | Dimensions, sections, and service coordination | Site changes and contractor confusion |
| Site review | Engineer check during construction | Small mistakes becoming costly rework |
How we work
We keep the technical work in-house. Our civil engineers, structural engineer, and architect coordinate the plan before it reaches site. Mr. D. Salamon Ashok Rajan reviews projects personally, and a site engineer is present on working days. We also share weekly photo updates by WhatsApp for clients who can't come often. If you want to start with a proper drawing set or ask whether your plot can support the kind of house you have in mind, call us at +91 97107 13838 or email info@shalomconstruction.com. Our office is at No. 45, 2nd Main Road, Abirami Nagar, Koladi, Thiruverkadu, Chennai – 600077.
Frequently Asked Questions
Good design saves you from arguments later. In a place like T-Nagar, the real value is a plan that fits the plot, the approval file, and the way people live after the paint dries. If you want that done properly, we'll start with the site and the paperwork, not with a glossy sketch.
Architectural Design Services in T-Nagar
Send us your plot details or call for a site visit, and we'll tell you what the design can realistically support before you spend money on drawings.
Request a Quote Call +91 97107 13838