


Architectural Design Services in Sholinganallur
If you’re planning architectural design services in Sholinganallur, you probably need drawings that fit the plot, the family’s room list, and the approval route without wasting months on revisions. In this part of OMR, people usually start with a villa, an independent house, or a small apartment project and then discover that access, drainage, and service planning matter as much as the elevation.
We design with Chennai ground reality in mind. That means we don’t stop at a pretty front view; we look at room sizes, structural grid, staircase position, plumbing runs, rainwater harvesting, and the documents needed before construction starts. If you want the same team to carry the work forward, our residential and architectural teams work together instead of handing drawings off between strangers.
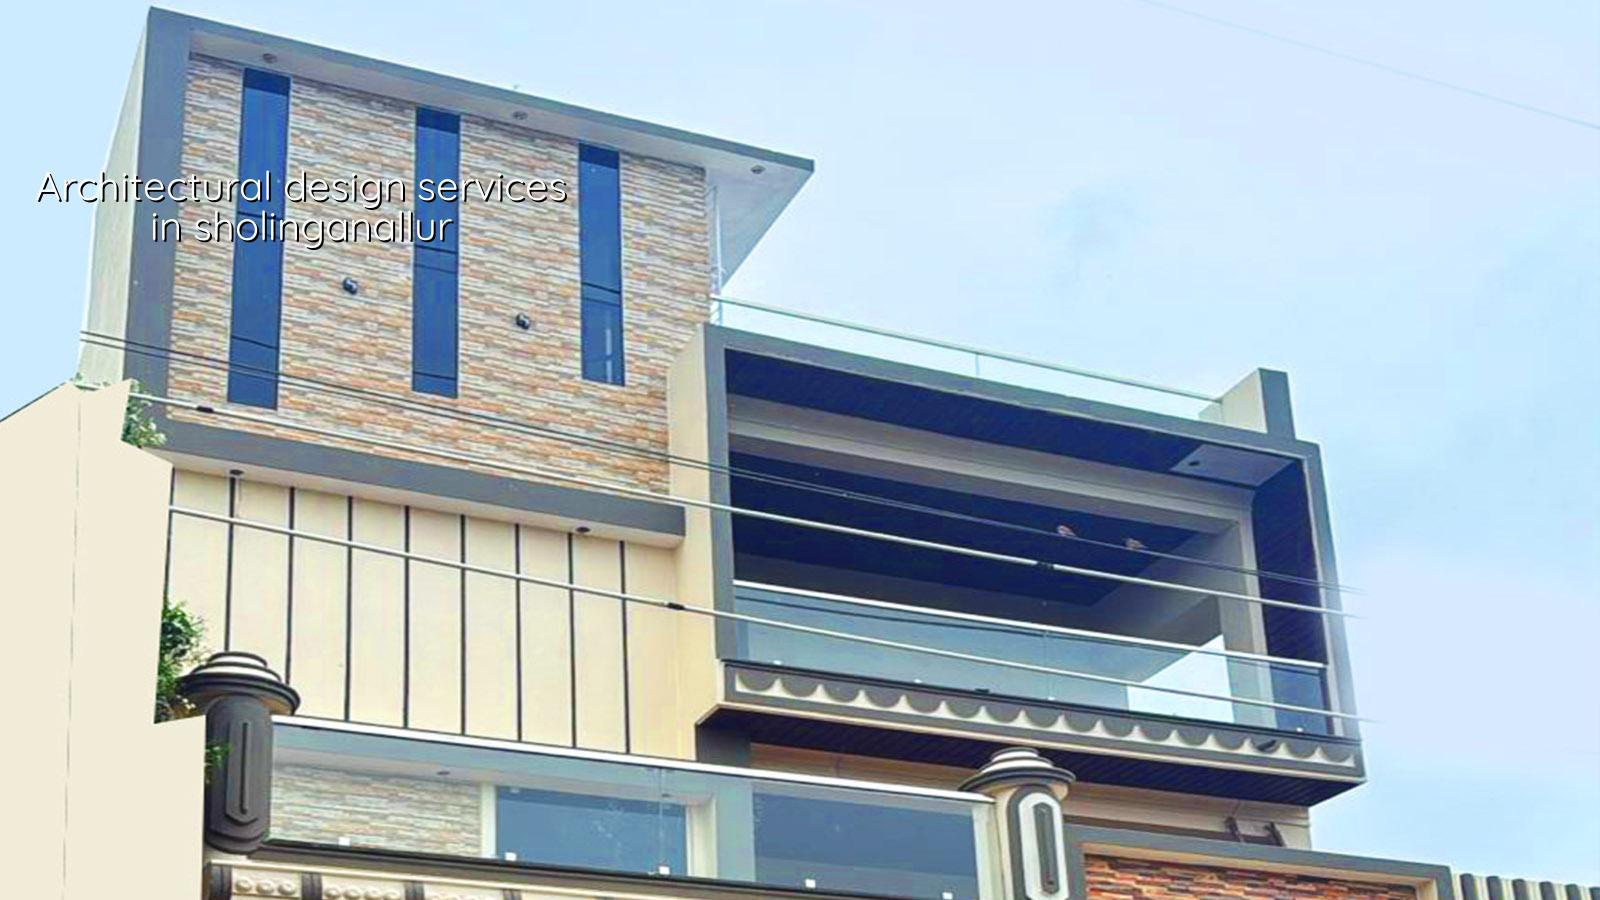
Why plots here need more than a good elevation
Sholinganallur sits on a fast-changing stretch of OMR where apartments, villas, and independent houses sit close to each other, and the street reality is rarely simple. In many pockets, the approach road is busy during working hours, which affects when survey work, material delivery, and concrete work can happen. On some plots, you also end up planning around existing boundary walls, neighbour windows, or a narrow frontage that makes turning vehicles difficult.
The other thing people underestimate is how much the local authority path shapes the design. Depending on the exact plot, the approval route may involve CMDA rules for the Chennai Metropolitan Area, the local body that issues the building licence, and in some cases extra checks for height or airport-related clearances if the site falls toward the Pallavaram side. We don’t guess those things. We verify them before the drawings are frozen.
There’s also the ground itself. OMR stretches from firmer inland pockets to low, water-retaining patches closer to marsh influence. We do not pretend one foundation decision suits every site. Soil investigation comes first, because the wrong footing type costs far more to fix later than the test ever will.
What the drawings have to solve
Architectural design is not just plan layout. For a house in Sholinganallur, it has to solve how you live, how the structure behaves, and how the building gets approved and built without confusion on site. A good plan reduces clashes between rooms, structure, services, and future maintenance. A poor plan often looks attractive on paper and becomes expensive the moment the first beam, shaft, or sump is placed.
What we normally take through design
We begin with the plot measurements, road width, orientation, family requirements, budget range, and any old drawing or parent document you already have. From there we prepare a concept plan, then refine it into working drawings. For homes, that usually means floor plans, elevations, sections, stair details, kitchen and toilet layouts, door and window schedules, and the structural coordination set. If you want interiors later, our interior team can coordinate the shell so you don’t end up shifting electrical points after walls are already closed.
The technical base matters. Our drawings are prepared in line with IS 456:2000 for RCC, IS 875 for loads, IS 1893:2016 for seismic design, and NBC 2016. Chennai falls in Seismic Zone III, so we do not treat structural coordination as a formality. It is part of the design itself.
- Site study and brief — We measure the plot, note road access, surroundings, and the family’s room needs. This usually takes 1 to 2 working days after the visit.
- Concept planning — We prepare the first layout options, check room flow, staircase position, and basic massing. Expect about 3 to 5 working days.
- Design revision — You review the plan, tell us what feels cramped or wasteful, and we correct it. Most jobs need one or two revision rounds.
- Drawing coordination — Architectural, structural, and service inputs are aligned so the site team does not receive conflicting instructions. This stage usually takes 4 to 7 working days.
- Approval-ready set — We prepare the drawings and supporting papers needed for the applicable local authority route, including drainage details and stability inputs where required.
How to judge a design firm before you sign
If you’re comparing firms, don’t start with glossy elevation images. Start with the paperwork and the process. A serious design team will tell you what is in the drawing set, how many revisions are included, who checks structure, and what they need from you before they quote. If they avoid those questions, the project usually gets messy later.
- Ask for the full drawing list, not just a plan and front view.
- Check whether structural coordination is handled in-house or passed out later.
- See if the team explains approval route differences for CMDA, corporation, municipality, or town panchayat areas.
- Ask how many revision rounds are included before drawings are frozen.
- Confirm whether rainwater harvesting, drainage, and utility shafts are planned from day one.
- Read the contract for deliverables, payment stages, and what changes count as extra work.
That list sounds basic, but in practice it catches most bad experiences. A firm that cannot tell you what happens after concept approval is not giving you a design service; it is selling pictures.
Fees, approvals, and the parts that change the cost
For architectural design, the cost is not a fixed city-wide number because scope varies by plot size, building type, revision count, and whether the work includes approval support. If the project moves into construction, the construction rate depends on soil, foundation type, floors, finish level, and access. For standard residential construction, our indicative range is ₹1,900 to ₹2,300 per sq ft, mid-premium residential is ₹2,300 to ₹2,800 per sq ft, and premium residential is ₹2,800 to ₹3,500+ per sq ft. A detailed BOQ settles the real figure before any contract is signed.
| What you ask for | What changes the scope | What we give you |
|---|---|---|
| Concept design | Plot size, family brief, number of floors | Layout options and one chosen direction |
| Working drawings | Structure, stair, toilets, kitchen, services | Plans, sections, elevations, and coordination set |
| Approval support | Local authority route and document readiness | Drawing set, checklist, and submission support |
| Full build follow-through | Soil, access, foundation, finish level | BOQ, stage-wise execution, and site supervision |
On a Sholinganallur site, one mistake people make is treating design as a one-time drawing exercise and approvals as somebody else’s problem. That usually causes rework. The stronger approach is to lock the room layout, structure, and document path together, because once the site starts, small changes become real money.
How we work on a Sholinganallur site
We keep the technical work in-house. Our civil engineers, structural engineer, and architect coordinate the set instead of pushing it out to separate hands. Mr. D. Salamon Ashok Rajan reviews the project, and a site engineer is on site every working day once execution begins. If you can’t visit often, we send weekly photo updates by WhatsApp. Before any contract is signed, you get a BOQ and a milestone-linked payment schedule, so the project does not run on vague promises.
We also keep the advice practical. If the soil report points to soft layers, we say so and design accordingly. If the plot is firm and the span is simple, we don’t force an expensive solution where a simpler one will do. You can reach us at +91 97107 13838 or write to info@shalomconstruction.com. Our office is at No. 45, 2nd Main Road, Abirami Nagar, Koladi, Thiruverkadu, Chennai – 600077.
Frequently Asked Questions
If you’re at the point where sketches, approval questions, and budget are all colliding, that’s usually the right time to talk. A site visit with the actual plot papers in hand saves more time than a week of phone calls.
Architectural Design Services in Sholinganallur
Share your plot details, and we’ll discuss the layout, approval route, and next steps before you commit to construction.
Request a Quote Call +91 97107 13838