


Architectural Design Services in Anna Nagar
If you are planning architectural design services in Anna Nagar, you are probably already dealing with one of two things: a fresh plot and a house you want to get right the first time, or an older home where the room sizes no longer match how you live.
In Anna Nagar, the plan has to work on paper, on site and with the approving authority. We prepare drawings, coordinate structure and services, and keep the layout practical enough to build without rework. If the plot is tight, the road is busy, or you want a cleaner elevation than the neighbours around you, that changes the design from day one.
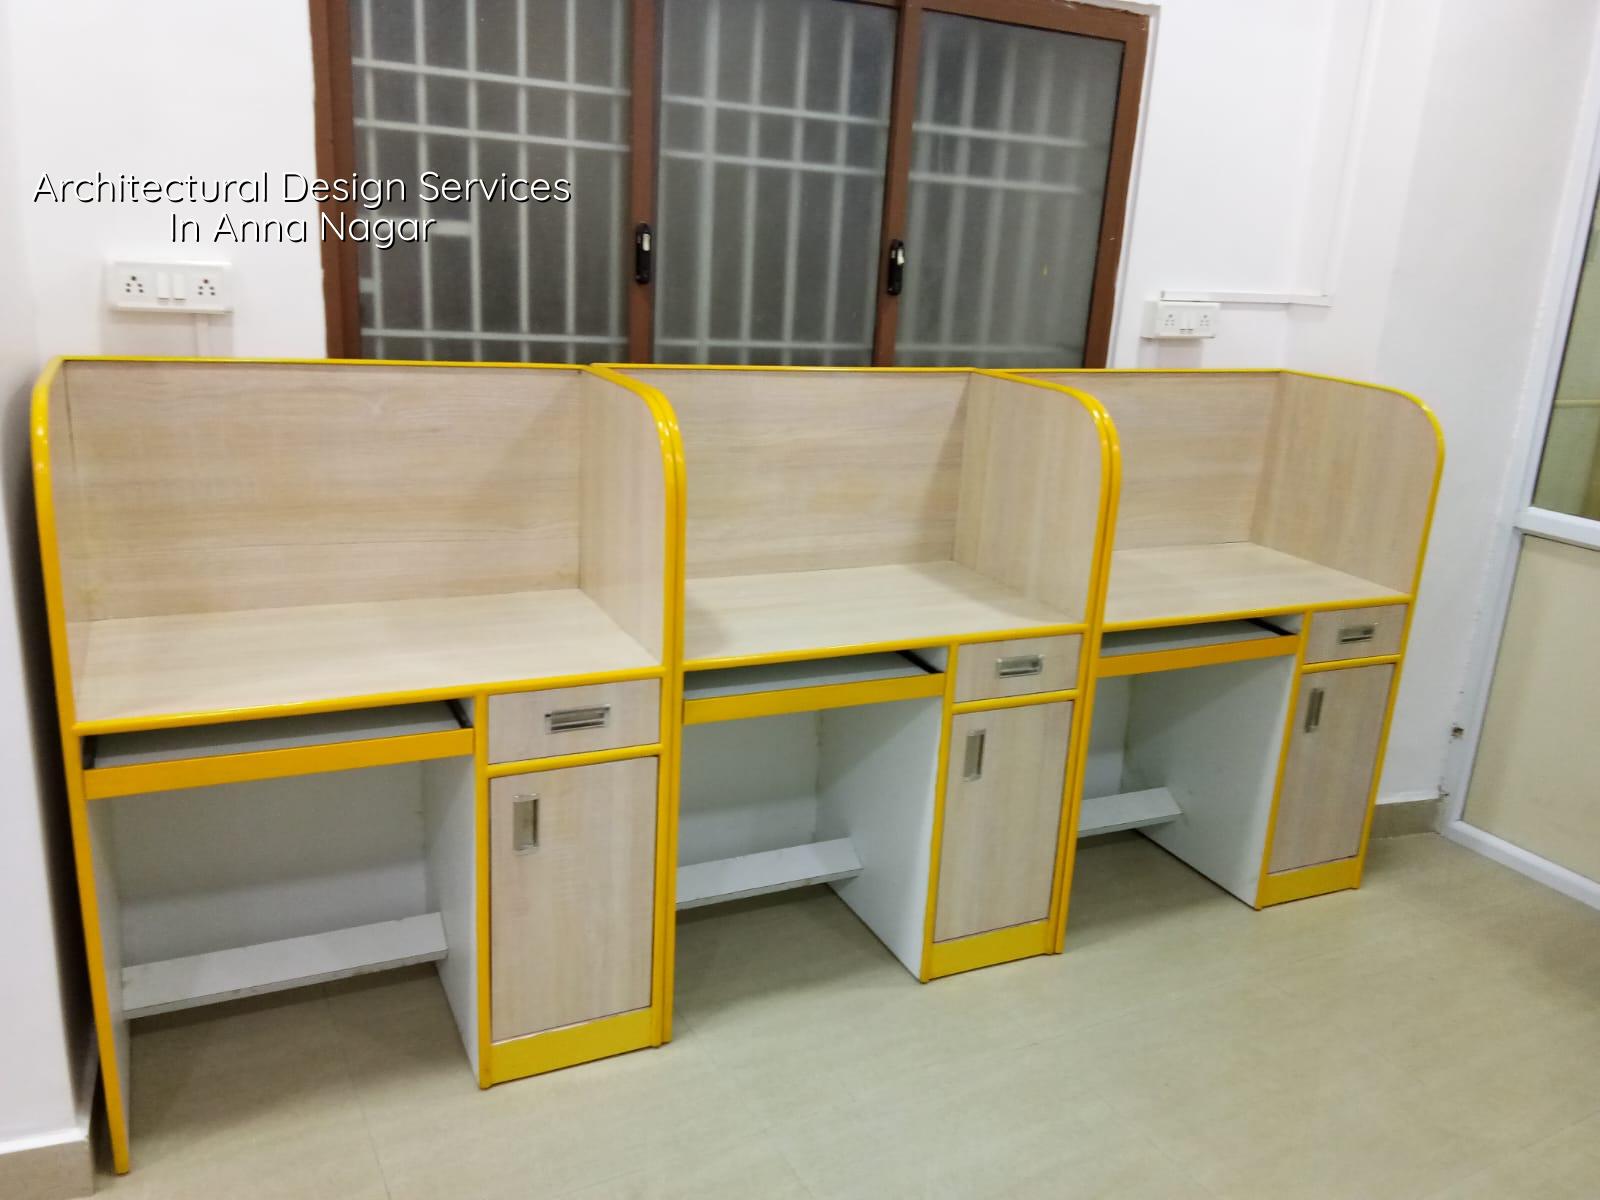
What Anna Nagar plots usually ask for
Anna Nagar is a planned part of Chennai, so people assume design is easier here. It is, in one sense: the road pattern is better than in many older inner-city streets, and regular plots make planning straightforward. The catch is that the area still has a mix of long-built houses, rebuilt homes, corner plots and sites where the neighbour walls are very close. That affects window placement, stair location, setbacks, compound entry and where your contractor can even unload steel or shuttering.
We also see a lot of clients here who want a home that feels open without wasting area. That is not a cosmetic request. It means the plan has to balance privacy, daylight, cross ventilation, car parking and structural order. If you push openings too hard on one side, you end up paying for beams, columns and waterproofing problems later. In a dense residential area, bad planning shows up quickly because you live with the building every day.
For approvals, the exact route depends on the plot location and the authority that applies there. Inside Chennai city limits, it is usually through the Greater Chennai Corporation route; in the wider metropolitan area it may involve CMDA-related planning checks and the local body that issues the building licence. We confirm that from the site documents before we draw the final set. That is cheaper than redrawing after a submission problem.
The drawings that actually matter
Good architectural work is not just a front elevation. For a house in Anna Nagar, we typically start with the plot survey, setbacks that fit the site, the room arrangement, stair position, parking movement and the way the kitchen, utility and toilets are lined up. After that comes the structural coordination. If architecture and structure are drawn separately without checking each other, you get beam drops where you did not want them, awkward openings, or columns that cut through usable space.
We design to Indian standards, using IS 456:2000 for RCC, IS 875 for loads, IS 1893:2016 for seismic considerations, and NBC 2016 for planning and safety references. Chennai sits in Seismic Zone III, so stability is not treated casually. Soil test results matter too. A plot with firm ground can often take isolated or strip footings; soft or water-retaining pockets may need a raft or pile-based solution with tie beams. We do not guess that from the locality name. We read the soil report and design from there.
What a sensible drawing set includes
A client usually asks us to keep the set practical, not decorative. That is the right instinct. A usable package normally has the plan, elevations, sections, door and window schedule, electrical and plumbing coordination, septic or drainage notes where relevant, and the structural drawings needed for execution. If you plan a renovation or a partial rebuild, the survey of the existing structure becomes part of the work. Otherwise the new work and old work will not meet cleanly.
- Site visit and measurement — we check the plot, access, existing structure if any, and take actual measurements before any line is finalised. This usually takes one visit and a few days for drafting.
- Concept plan — room layout, circulation, parking and stair placement are fixed first. Most revisions happen here, and that is healthy.
- Design coordination — architecture, structure and services are matched so columns, beams and pipe routes do not fight each other. One to two weeks is common for a normal house.
- Final drawings and BOQ — once the plan is accepted, we prepare the detailed drawing set and a BOQ before contract signing. That is what keeps scope from drifting.
How to verify an architect or design team
People searching for architectural design services in Anna Nagar are usually trying to choose safely. The easiest mistake is to judge by elevation pictures alone. A good front view can hide a weak plan, and a flashy brochure tells you almost nothing about whether the team knows approvals, structure or site coordination. Ask for the working drawings, not just the presentation.
You should also check what the contract actually says. A fair design contract should state the scope, number of revisions, whether structural drawings are included or coordinated separately, what gets issued for approval, and how extra visits or changes are billed. If a firm avoids writing this down, the problem usually appears after the first payment.
We tell clients to ask five plain questions before they sign anything: who prepares the structural drawings, who checks the soil report, how many revisions are included, whether approval drawings are part of the fee, and what happens if the plan changes after the structural grid is fixed. Those questions save far more money than comparing two pretty elevations.
- Ask for the exact drawing list you will receive before work starts.
- Check whether the fee includes coordination with structure and services.
- Confirm how many plan revisions are included before extra charges start.
- See whether the team explains approval steps clearly for your plot.
- Look for a BOQ before the contract, not vague allowances.
- Reject any proposal that promises a final cost without soil, scope or finish details.
| Design stage | Typical output | Usual time |
|---|---|---|
| Site study | Measurements, orientation, access notes, document check | 1 to 3 days |
| Concept design | Plan options, room sizing, stair and parking study | 3 to 7 days |
| Detailed coordination | Final plan, elevation, sections, structure and MEP coordination | 1 to 2 weeks |
| Approval set and BOQ | Submission drawings, document list, quantity-backed estimate | Several days, based on plot and authority |
Approvals, cost and the trade-off you have to make
Architectural design in Anna Nagar is not only about taste. It is about making a plan that fits the rules, the plot and the budget at the same time. The big trade-off is simple: a more open plan usually looks better, but it can cost more in structure and may need careful beam placement. A tighter plan may build more efficiently, but if you squeeze circulation too much, the house starts feeling awkward after a few years.
Cost for design varies by scope. A plain concept and approval-oriented drawing set is different from a full package that includes structural coordination, interiors and site follow-up. For construction work in Chennai, standard residential construction generally falls in the ₹1,900 to ₹2,300 per sq ft range for standard finishes, mid-premium from ₹2,300 to ₹2,800, and premium homes higher than that. Those are only indicative bands. The real figure depends on soil, foundation type, number of floors, span, finish level and site access, and the BOQ settles it before any contract.
On approvals, do not let anyone quote universal setback or FSI numbers on a public page and treat them as fixed. What applies on your plot depends on plot size, road width, building height and zone. We confirm those details from the plot documents and local rules before freezing the drawing. Near the airport side of the city, height clearance can also become part of the check. These are normal design realities, not extra drama.
How we work
Our in-house civil engineers, structural engineer and architect work together from the start, so the plan does not get split between separate consultants who never sit in the same room. A site engineer is on site every working day once the project starts, and we share weekly photo updates by WhatsApp for clients who cannot visit often. Mr. D. Salamon Ashok Rajan reviews the technical side personally. If you want to talk through a plot in Anna Nagar, call us on +91 97107 13838 or write to info@shalomconstruction.com. We can also start from a site visit and a rough drawing discussion before anything is signed.
Frequently Asked Questions
If you are comparing design teams, ask to see the working set, not just the showroom version of the plan. The plan has to fit your plot, your budget and the way you live five years from now. That is where good design earns its keep.
Architectural Design Services in Anna Nagar
Send us your plot details and we can review the site, tell you what the approval route looks like, and prepare a practical drawing proposal with the right scope.
Request a Quote Call +91 97107 13838