


Architectural Design Services in Kundrathur
Architectural design services in Kundrathur usually start with one question: how do you fit the house you want into the plot you actually have, and still clear approvals without costly redesign later. If your site is in one of the west Chennai layouts where roads are still changing and neighbours build close to the line, the drawing set has to be practical, not decorative.
We handle the plan, the working drawings and the coordination with structural design, so you are not passing half-finished sketches between people. You get a design that can be built, priced through a proper BOQ, and checked against the rules that apply to your plot, not a generic internet plan.
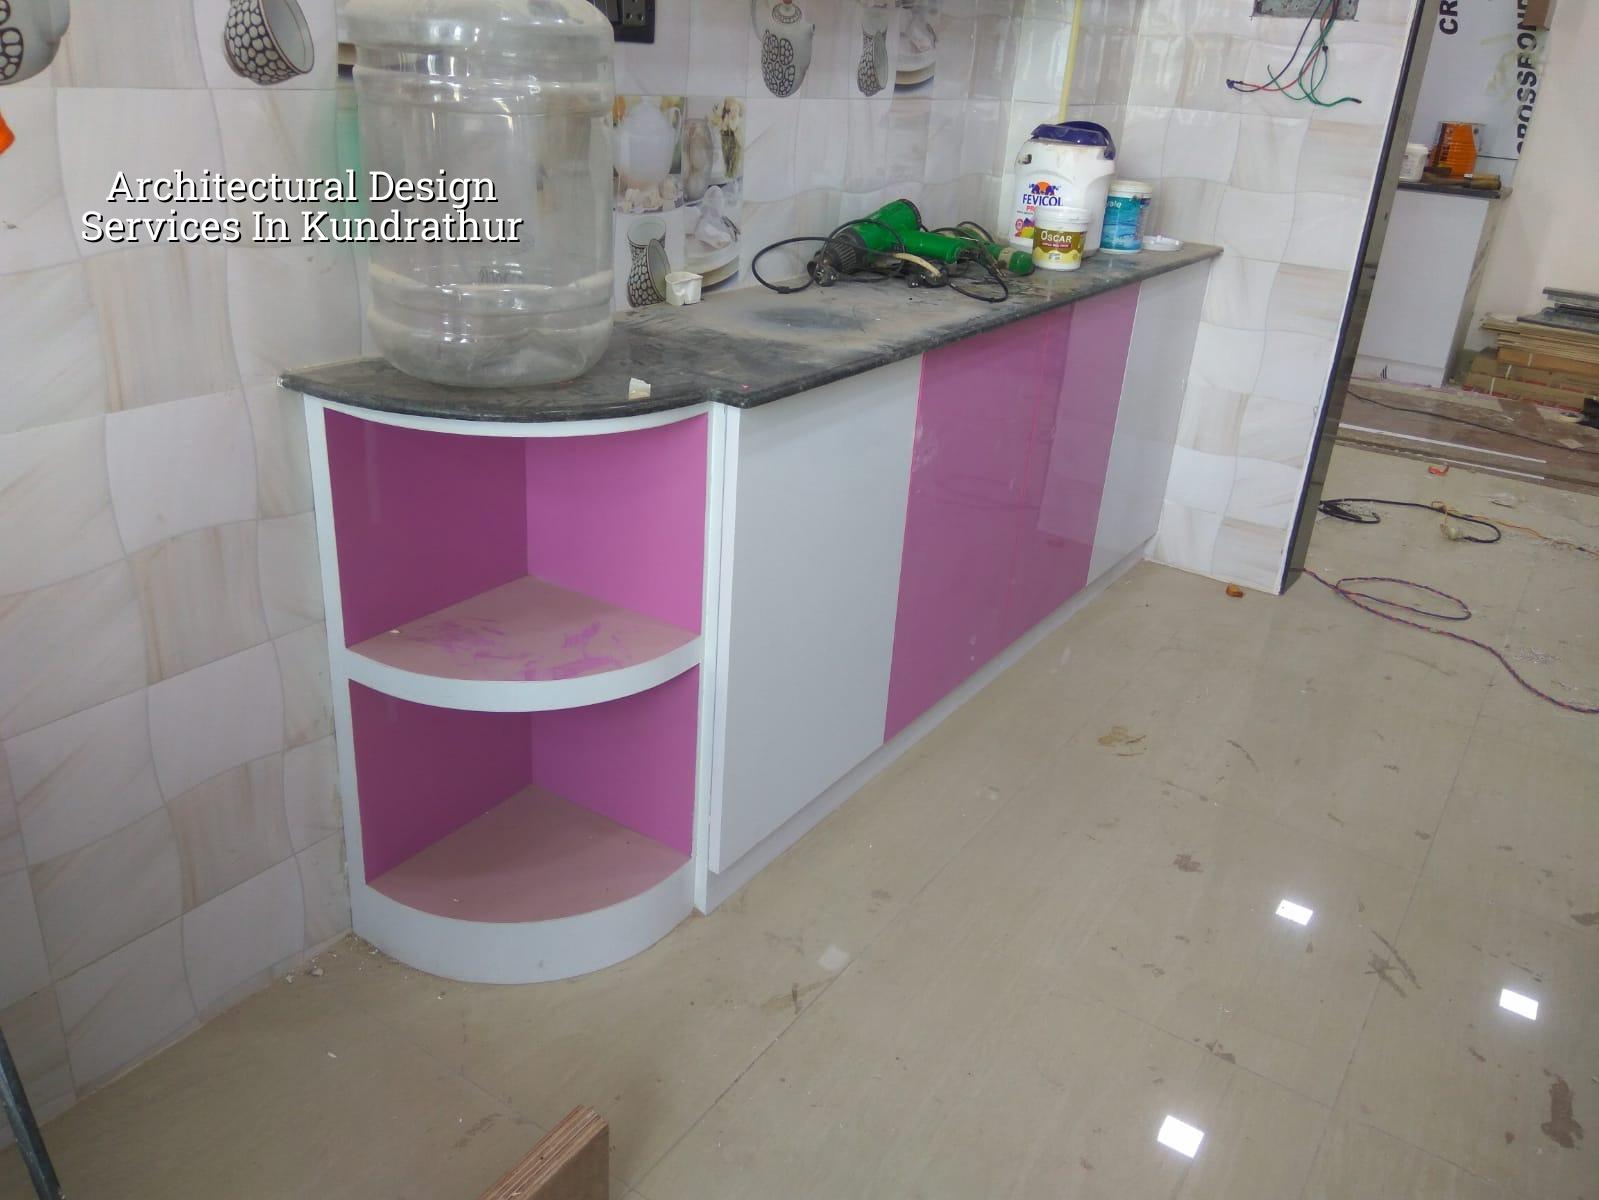
Kundrathur site reality
Kundrathur sits on the south-west side of Chennai, where many plots came from agricultural land conversion, newer layouts, and a mix of independent houses built one after another. That changes the design brief. Some streets still have limited room for material movement, some plots are not square, and on a few sites the level differences between road and plot are enough to affect the plinth and drainage decisions on day one. Get that wrong and you keep paying for it through seepage, awkward steps, and a house that feels off before the plaster is even painted.
The approval route also matters. Depending on the exact plot location, the building licence may come through the local municipality or town panchayat route, while CMDA rules still guide the planning in the Chennai Metropolitan Area. People often ask us for a “plan only” and think the rest is separate. It isn’t. A good plan here has to be drawn with setbacks, access, drainage, and the approval file in mind, or the drawing will sit in a drawer while the site waits.
We also look at how the site will actually be worked. In a place like Kundrathur, a drawing that needs wide staging space, repeated last-minute changes, or oversized openings without checking structure first will slow the whole build. A neat sheet is not enough. The section sizes, stair placement, service shafts, and roof drainage all need to make sense together.
What the design work includes
Architectural design is not just elevation work. For a house, it begins with the room list, family routine, plot shape, and budget ceiling. From there we prepare the concept layout, refine the room sizes, align the structural grid, and produce the drawings that the site team will actually use. We work with in-house civil engineers, a structural engineer and an architect, so the plan, beam positions and service paths are checked together instead of being patched later.
For Chennai plots, we design with IS 456:2000 for RCC, IS 1893:2016 for seismic action, IS 875 for loads, and NBC 2016 as the base reference for planning and safety. Rainwater harvesting is part of the picture too, because in Tamil Nadu it is mandatory and, more importantly, it affects drainage and site levels. We also ask for a soil investigation before foundation design. That test is cheaper than correcting a foundation choice after excavation starts.
What you should receive from a proper architect
A serious drawing package should not stop at a pretty front view. You should get a plan that measures up on site, a section that explains levels, and coordination drawings that reduce arguments between the mason, steel fixer and electrical contractor. The common mistake is to accept one floor plan and assume the rest will happen naturally. It never does.
- Brief and plot study — We check the plot dimensions, road side, orientation, likely approval path and the way vehicles and materials can reach the site. This usually takes a few days, and it prevents the first round of wrong assumptions.
- Concept plan — We prepare the room arrangement, staircase position, parking, kitchen-service flow and basic elevation idea. This is where you decide what matters most: extra bedroom, larger living room, car park, or future expansion.
- Design development — The concept is turned into measured drawings, with structural coordination, toilet stacking, duct positions, and roof drainage checked. This stage often takes one to two weeks depending on revision speed.
- Approval and working drawings — The approved set is converted into drawings for execution, including the details the site engineer needs for layout, beams, stair, and services. If this step is rushed, the site loses time later.
Plan choices that matter more than elevation
Most people begin with the front elevation because that is the part they can see. We understand why. But the front face is the last thing you should finalise if the plot has awkward proportions, a tight frontage, or a future floor in mind. The more important choice is the internal grid. It controls beam spans, room sizes, staircase comfort, and where services can run without cutting across everything.
- Check whether the staircase can stay inside the structural grid without stealing usable room area.
- Check if toilets can stack vertically, because that cuts plumbing trouble later.
- Check whether the kitchen has service access and enough wall length for proper storage.
- Check if the car park entry needs a straight approach or a turning pocket.
- Check the roof slope and rainwater path before the slab drawing is frozen.
- Check future expansion if you may build another floor later.
Design revisions, approvals and the part people forget
For most homeowners, the real problem is not imagination. It is indecision. People change bedroom sizes after seeing a neighbour’s plan, then ask for a larger sit-out, then move the stair by a foot, and only later realise the structure and plumbing have to be redrawn. That is why we keep revisions controlled. The first concept should be discussed properly, and the second stage should be about tightening, not starting over.
Approval work also deserves a clear file from day one. On Chennai-area projects, the documents we typically prepare and cross-check include patta, encumbrance certificate, FMB sketch, approved architectural drawings, structural stability certificate and drainage details. What applies to your plot depends on the authority and the exact site location. In some belts the licensing body is the municipality or town panchayat; inside the city it is the Greater Chennai Corporation. Near the airport side, AAI height clearance may also come into the picture.
| Stage | Typical output | What it helps you avoid |
|---|---|---|
| Concept | Plan options and rough massing | Wasting time on a layout that does not fit the family |
| Development | Measured plan, section, elevation, service coordination | Beam clashes, bad stair placement and plumbing rework |
| Approval set | Drawings and supporting documents for submission | Repeated returns from the authority for missing pieces |
| Working drawings | Site-use drawings for execution | Masons guessing dimensions on the day of work |
How we approach the work
We start with the plot, not with a style sheet. Our architect and civil team review the site together, then we prepare the drawings and the BOQ in-house so the design matches the build cost and the structure from the start. Mr. D. Salamon Ashok Rajan reviews the project personally, and the site engineer remains on site every working day once construction begins. If you cannot visit often, we send weekly photo updates on WhatsApp.
For a Kundrathur project, that means you can ask us for a plan, a structural check, or a full build sequence with design included. If you want to talk through your plot, call +91 97107 13838 or write to info@shalomconstruction.com. Our office is at No. 45, 2nd Main Road, Abirami Nagar, Koladi (Landmark: Ratna Chamber), Thiruverkadu, Chennai – 600077.
Frequently Asked Questions
If your Kundrathur plot is still only a file on paper, that is the right time to get the plan right. It is much easier to change a drawing than a slab. Once concrete is cast, the cost of a bad decision becomes very real.
Architectural Design Services in Kundrathur
Send us your plot details, and we can review the layout, approval path and buildability before you commit to a final plan.
Request a Quote Call +91 97107 13838