


Architectural Design Services in Kilpauk
If you need architectural design services in Kilpauk, you’re probably trying to fit a proper home or renovation into an old, valuable, awkward plot without wasting money on bad drawings. In Kilpauk, that means dealing with older houses, tight access in some streets, and clients who want a good-looking plan that also works when the mason, plumber and site engineer actually start work.
We handle the drawings, the practical checks and the coordination with structural and approval needs so you’re not left with a pretty plan that fails on site. You’ll find what the process includes, what matters in Kilpauk specifically, and where people usually get stuck before construction starts.
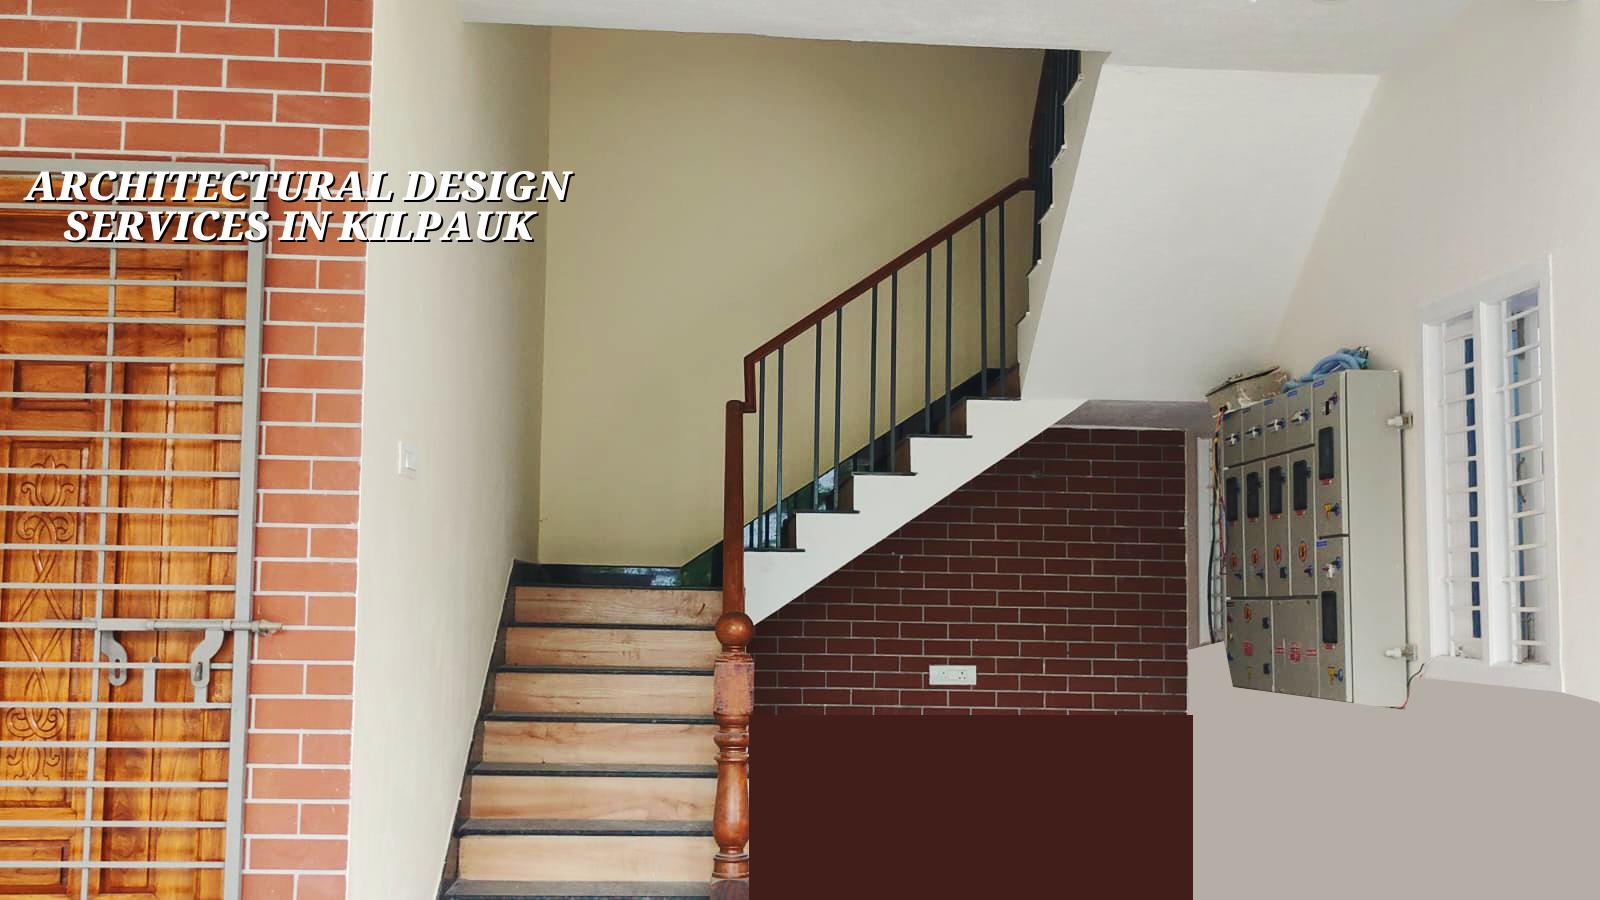
What Kilpauk changes on a design site
Kilpauk is not a blank-layout suburb. It has long-settled residential streets, old bungalows, apartment pockets and plots where access can be tighter than the sketch suggests. That changes the design brief from day one. We look at where the compound wall sits, how construction material can enter, whether the existing house is worth retaining in part, and how the new plan will work beside neighbours who may be very close to your boundary.
In this part of Chennai, the first mistake is usually treating the plot like a neat brochure site. The second is ignoring the building age around you. Older homes often bring mixed floor levels, hidden service lines and walls that are not worth keeping. If you plan only on paper, you can end up redesigning midway, which costs more than getting the survey and the first set of drawings right.
For many Kilpauk owners, the decision is also about function. A family may want one more bedroom, a puja space, a home office, parking for one car, and enough light without opening windows straight into the neighbour’s wall. That is a real design problem, not a style exercise.
How we develop the drawings
We begin with site measurement, photo review and a plain discussion about what you want the building to do. Then we move to concept planning, room placement, circulation, stair position, service zones and the parts that will matter later to the structural engineer. We work to Indian standards and coordinate with IS 456:2000 for RCC, IS 1893:2016 for seismic design, IS 875 for loads and NBC 2016 for basic planning and safety checks.
The important thing is this: a good architectural drawing is not just a floor plan. It must connect to the structure, plumbing, electrical routes, ventilation, rainwater harvesting and the approvals path. We also keep soil investigation in the loop before foundation design, because Chennai plots are not all the same. If the site shows soft layers, the foundation decision changes. If the ground is firm, the footing system can be simpler. The test is cheap compared with repairing a wrong foundation later.
What you should expect from the architect
You should expect drawings you can build from, not drawings that only look good on a screen. A useful architectural package usually includes the site plan, floor plans, elevations, sections, door and window schedule, basic working details and coordination notes for structure and services. For many homeowners, the biggest relief is knowing where the staircase lands, how the kitchen ventilation works and whether the parking bay is actually usable.
We also keep revisions honest. A plan can be improved in the concept stage, but if you keep changing room sizes after structure starts, you pay for it in labour, material and delay. Most clients ask for one thing first and discover another thing later. That is normal. What matters is catching those changes before the contractor has ordered steel or set out the columns.
- Site visit and measurement — We confirm the plot dimensions, access points, neighbour edges and existing structure condition. This usually takes one visit and one working day for review.
- Concept planning — We prepare the first layout options, usually within a few days, showing room positions, circulation and parking response.
- Design revision — You review the concept, we adjust the plan, and we settle the version that suits your family and your budget.
- Working drawings — We prepare the documents needed for structure, approvals and execution, then coordinate with the BOQ before contract stage.
- Construction support — If we take the project forward, the site engineer and technical team keep the drawing intent aligned with actual work.
How to judge a design firm before you sign
If you’re comparing firms for architectural design services in Kilpauk, do not choose from elevation images alone. Ask for the actual drawing set, the revision scope, who will sign off the structure, and what happens when a wall line needs to move because of a beam or stair issue. A fair firm will explain the trade-offs instead of promising every request at once.
- Ask for a written list of drawings included in the fee.
- Check whether structural coordination is in-house or passed on blindly.
- See how many concept revisions are included before final drawings are issued.
- Confirm whether approval drawings and service coordination are part of the scope.
- Ask who will inspect the site when the plan moves into execution.
- Read the payment stages. If everything is due upfront, that is a warning.
One thing people miss: the best design is not always the most open plan. On a hot Chennai site, too much openness can hurt privacy and afternoon comfort. On a narrow plot, an extra corridor may feel wasteful, but sometimes it gives you better movement, better furniture placement and fewer clashes with columns and plumbing shafts. Good design is often about cutting one attractive idea so the other ten things work properly.
Approvals, timelines and the papers that matter
In the Chennai Metropolitan Area, CMDA is the planning authority, while the building licence comes from the local body that controls the plot. Inside city limits that is the Greater Chennai Corporation; outside it can be a municipality or town panchayat, depending on where the site sits. For some plots near the airport side, AAI height clearance can also come into play. We do not guess this from a map screenshot. We check the plot’s exact situation before the submission route is fixed.
The usual documents include patta, encumbrance certificate, FMB sketch, approved architectural drawings, structural stability certificate and drainage details. A proper design package makes these steps easier because the drawings already answer many of the questions the authority or verifier will ask. If the site is part renovation and part new work, the record becomes even more important, because old structures often don’t match the current usage on paper.
| Stage | Typical output | What can slow it down |
|---|---|---|
| Site study | Measurements, photos, plot notes | Unclear boundaries, missing documents |
| Concept design | Layout options and room zoning | Repeated scope changes |
| Working drawings | Plans, elevations, sections, details | Late changes to stair, parking or service lines |
| Approval set | Submission-ready drawing package | Missing ownership papers or drainage information |
| BOQ and handoff | Itemised quantity basis for contract | Waiting for final scope freeze |
We keep the BOQ in front of the project before any contract is signed. That is how you reduce surprise later. A homeowner may think the quote changed because of the contractor. Often it changed because the drawing was incomplete, the specification was vague, or someone allowed a nice-looking design to ignore actual site constraints.
How we work on your project
We have in-house civil engineers, a structural engineer and an architect, so the technical coordination stays inside the team. A site engineer is on site every working day once work begins, and clients who cannot visit get weekly photo updates on WhatsApp. Mr. D. Salamon Ashok Rajan reviews the project, and we keep payment linked to milestones written into the contract. If you want to start with drawings first, we can do that; if you already have a plot and need design plus execution, we can take the full sequence from concept to build. Call +91 97107 13838 or write to info@shalomconstruction.com.
Frequently Asked Questions
Some sites in Kilpauk need a careful plan more than a flashy one. If you want a design that respects the plot, the neighbours and the approval path, we can help you get the drawings right before the work starts.
Architectural Design Services in Kilpauk
Send us your plot details or existing plan, and we’ll review the design scope, drawings and next steps before you commit to construction.
Request a Quote Call +91 97107 13838