


Architectural Design Services in Koyambedu
If you are planning architectural design services in Koyambedu, you probably already know the site is only half the story. The other half is how the building fits the plot, the road, the licence route and the way people will actually use the rooms.
We design for Chennai conditions, not for glossy sample plans. That means room sizes that work, drawings that can be built, and a process that keeps the structural engineer, architect and site team talking to each other from the start.
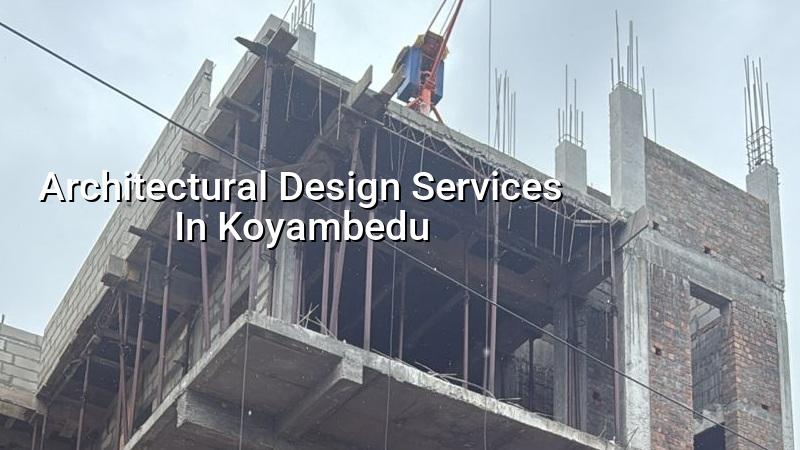
Koyambedu site conditions
Koyambedu is not a quiet plotted-layout suburb. It sits around one of Chennai’s busiest transport and market nodes, so approach roads, truck movement, neighbour access and work timing matter from day one. In many plots, the real constraint is not the drawing area but the amount of room you have for materials, shuttering and concrete movement.
That changes how we design. On a tight site near the market belt, a plan that looks elegant on paper can become awkward if it leaves no place to stack steel, bring the mixer closer, or keep the work separate from daily traffic. In old or mixed-use pockets, we also watch for adjoining building lines, existing compound walls and the way rainwater leaves the site during the northeast monsoon.
The other practical issue is authority mix. Koyambedu falls in the Chennai Metropolitan Area, so CMDA rules matter, and the building licence depends on the exact plot location and jurisdiction. For some plots the licence comes through Greater Chennai Corporation; for others it may be through a local body outside the city limit. That has to be checked before the design gets frozen.
What architectural design should settle early
A good design is not a pretty elevation added at the end. It starts with the plot, the family or business use, the number of floors, the service shafts, stair position, ventilation and how the structure will carry loads. If those are wrong, every later stage becomes a patch job.
What we look at first
We begin with the survey sketch, plot dimensions, road width, setbacks as applicable to that plot, and the approval path. Then we sit with the owner and ask the ordinary questions people forget to ask a designer: How will the house be used in ten years? Will there be elder parents on the ground floor? Is there a tenant floor? Will a small commercial space sit under the home? Those answers change the plan more than decoration does.
For Chennai buildings, we also keep the technical basics in the open. RCC design follows IS 456:2000. Wind and load considerations follow IS 875. Seismic detailing follows IS 1893:2016, and Chennai is in Seismic Zone III. For drainage and planning logic, NBC 2016 matters. We do soil investigation before foundation design, because you should not choose footings by guesswork in a city with mixed ground conditions.
- Site study and brief — We verify the plot, road approach, likely use and approval route. This usually takes a few days, depending on how complete the owner’s papers are.
- Concept plan — We place the rooms, stair, parking and service spaces. This is where we solve circulation, sunlight and privacy before anyone starts drawing beams.
- Plan revisions — You review the first scheme, and we refine it until the layout works. Most projects need two or three rounds, sometimes more if the house has mixed residential and rental use.
- Working drawings — We prepare the architectural set, structural coordination and service coordination so the site team can build without guessing.
- Approval and construction support — We help with the documents, coordinate the structural stability certificate and stay involved while the project goes on site.
How to judge the drawings before you sign
If you are comparing architectural design services in Koyambedu, do not start with the elevation. Start with the drawing list. A fair design package should tell you what you are getting, how many revisions are included, and what gets handed over for approval and construction. If that is vague, the rest usually is too.
- Check that the plan shows room sizes, not just room labels.
- Ask for stair, toilet and kitchen positions early, not after the elevation is fixed.
- See whether the design includes structural coordination, not just architectural lines.
- Confirm who handles CMDA-linked drawing requirements and local licence documents.
- Ask how many revision rounds are included before extra charges begin.
- Verify that rainwater harvesting, drainage and site slope are part of the design discussion.
- Make sure the drawing set can actually be built on your plot, with its road and access limits.
Most homeowners get excited by the front face of the building and forget the use of the back half. That is where complaints begin later. A kitchen with poor service access, a stair landing that feels tight, or a bedroom that gets no cross-ventilation will bother you long after the elevation photo has been forgotten.
Design choices that matter in this part of Chennai
In Koyambedu, the trade-off is usually between a compact plan and a comfortable one. The compact plan may help fit parking or a second unit, but it can also make the house harder to live in and more difficult to construct on a busy site. A slightly cleaner planning grid often saves time and labour later.
We also see people chase glass-heavy front elevations without checking heat and maintenance. In Chennai, that can become tiring. South and west-facing exposure need proper shading, sensible window sizing and finishes that do not age badly in dust and traffic conditions. A design that looks good only in a rendering is not a design; it is a picture.
| Design stage | What you receive | Typical decision point |
|---|---|---|
| Concept planning | Initial floor plan options and space arrangement | Room positions, stair location, parking and privacy |
| Approval drawings | Set prepared for licence and document submission | Plot data, jurisdiction checks, required signatures |
| Structural coordination | Column grid, beam logic and RCC alignment | Span control, foundation type, load path |
| Working drawings | Detailed dimensions for site execution | Openings, levels, service lines, finish edges |
| Construction support | Clarifications as work progresses | Site changes, hidden services, small revisions |
Approvals, drawings and the cost question
For Chennai, approval starts with the plot’s actual jurisdiction. CMDA is the planning authority in the metropolitan area, but the building licence route depends on where the site sits. Koyambedu is not a place to assume. We check whether the local body is Greater Chennai Corporation or another authority for the specific plot, then prepare the paperwork accordingly.
The usual papers include patta, encumbrance certificate, FMB sketch, approved architectural drawings, structural stability certificate and drainage details. If the plot is near the airport influence side, height clearance can also become relevant in other parts of the city, so we never treat approvals as one fixed checklist for every site.
On cost, the design itself is not priced like construction per sq ft. But the overall building budget is affected by what the design chooses. Soil and foundation type, number of floors, span between columns, finish level and site access all move the figure. For residential construction, the usual Chennai rate range is ₹1,900 to ₹2,300 per sq ft for standard finishes, ₹2,300 to ₹2,800 for mid-premium, and ₹2,800 to ₹3,500+ for premium work. A detailed BOQ settles the real number before any contract is signed.
If someone offers a very low design quote, ask what is excluded. Many cheap packages stop at a pretty plan and leave you to discover later that structural coordination, approval support or revision rounds are extra. That is where people lose time.
How we work
We keep the technical work in-house with civil engineers, a structural engineer and an architect. A site engineer is on site every working day, and clients who cannot visit get weekly photo updates on WhatsApp. Mr. D. Salamon Ashok Rajan reviews the project, and the contract includes milestone-linked payment stages and a BOQ before signing. If you want to discuss a Koyambedu plot, call us at +91 97107 13838 or write to info@shalomconstruction.com.
Frequently Asked Questions
If you are starting with a vacant plot in Koyambedu, the best time to get the design right is before the first line is fixed on paper. After that, every change costs more. Bring us the plot details and the kind of building you want; we will tell you what is practical and what is not.
Architectural Design Services in Koyambedu
Send us your plot details for a drawing discussion or a BOQ-based construction quote. We will check the approval path and the space plan before you spend on revisions.
Request a Quote Call +91 97107 13838