


Architectural Design Services in Kodambakkam
If you need architectural design services in Kodambakkam, you probably already have a plot, an older house, or a rebuild idea and you want drawings that can actually be built in Chennai. The first mistake is to start with elevation pictures; the real work starts with the site, the road width, the approval route, and how the building will be used every day.
We handle that part in-house, with an architect, structural engineer and civil team working from the same BOQ. So the plan you approve is not just neat on paper; it is tied to RCC, services, drainage, and the way the plot will behave once work starts.
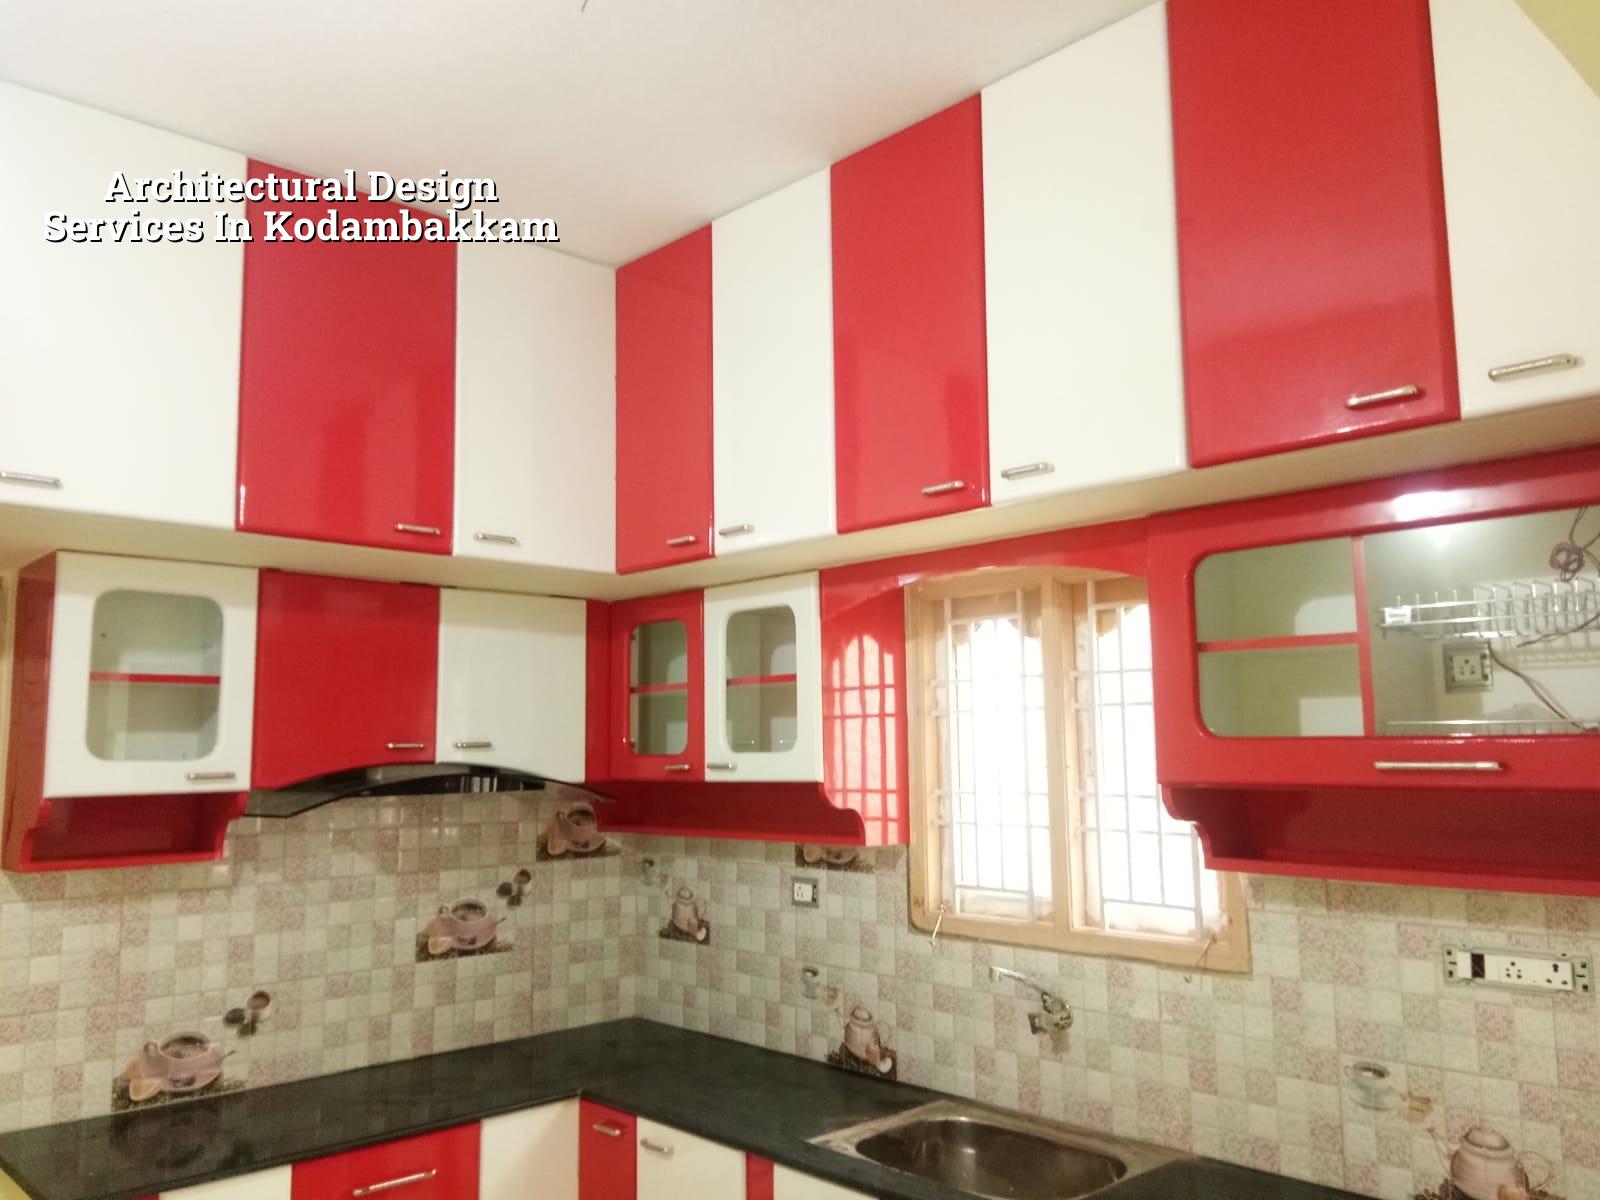
Kodambakkam and what the plot really asks for
Kodambakkam is dense, lived-in, and full of older houses being rebuilt in pieces. That changes the design brief straight away. You do not get the luxury of large setbacks, easy material stacking, or a wide service lane in many streets, so circulation, staircase placement, compound wall line, and shutter opening all need to be thought through before a single line is frozen. If a delivery vehicle cannot stand on the street, the whole work sequence changes.
The other reality is neighbour management. In a tight residential street, an awkward wall line or a stair window facing next door can create years of friction. We see this often in old Chennai: the plan that looks good from the front can become a daily problem if it ignores light, privacy, and access for tanks, cleaning, and maintenance.
This area also sits inside the Chennai approvals framework, so the drawings have to fit the plot and the authority route. For a site in Kodambakkam, we check what the local body expects, what CMDA controls, and what documents are needed before submission. Patta, EC, FMB sketch, architectural drawings, structural stability certificate and drainage details are not paperwork for the shelf; they decide whether a file moves or stalls.
What good architectural design should settle first
A proper design is not a façade exercise. It is the way the house works under Chennai conditions for the next 20 years. We start with how many people live there, whether parking is needed, where the kitchen smells will go, how the staircase lands, where rainwater enters, and how future repairs will happen without breaking walls every year. Only after that do we speak about elevation style.
How we shape the plan
We begin with the plot orientation, approach road, and the use you actually need. A family that expects elderly parents, two-wheelers, and frequent guests needs a different internal logic from a compact rental build. On narrow city plots, a bad corridor can waste more area than a small bedroom. In many Chennai homes, that one wrong corridor shows up for years as poor ventilation, awkward furniture placement, and a staircase that steals the ground floor.
Structural logic comes next. We design to IS 456:2000 for RCC, IS 1893:2016 for seismic design, IS 875 for loads, and NBC 2016 for building planning and basic safety. We do not treat these as decoration on the drawing sheet. They shape column positions, slab spans, stair geometry, and service shaft planning. Soil investigation comes before foundation design, because the plot decides the footing, not the brochure.
- Site study and brief — one visit, measurements, photos, access check, and a discussion on use, budget band, and approval route.
- Concept plan — 5 to 7 working days for the first usable layout, with room sizes, stair location, parking logic, and basic massing.
- Design revision — 3 to 5 working days per round, so you can correct circulation, privacy, or furniture fit before technical drawings begin.
- Approval and structural set — drawings are aligned for submission, then the structural scheme, drainage, and services are coordinated before construction.
Most clients ask for “a nice elevation” in the first meeting. We understand why. Still, a good front design is the result of all the boring things being handled properly: room proportion, beam depth, opening position, service routes, and what happens when you later want a wardrobe or overhead tank line. If those are weak, the front looks good for a year and then starts fighting the building.
What you should ask any architect before you sign
If you are comparing firms, ask for proof of process, not just samples. A fair design engagement should tell you what you receive, how many rounds of change are included, who checks the structure, and whether the drawings are usable for approval and execution. You should also see whether the fee covers only concept work or the full set needed to build.
- Ask for the drawing list in writing: plan, elevation, section, site layout, structural set, and basic service coordination.
- Ask how many revisions are included before extra charges begin.
- Ask who signs off the structure and whether soil testing is part of the process.
- Ask how the design handles rainwater harvesting, drainage slope, and tank positions.
- Ask what is included in the fee and what is billed separately.
- Ask for a contract with milestones, not a vague promise.
The common mistake is to pick drawings by image alone. A pretty elevation can hide bad circulation, weak ventilation, or a staircase that consumes usable area. Another mistake is to accept a “plan change” after structure work begins. That is where money goes. Once columns and beams are cast, changing the room layout costs far more than spending one more week in design.
Approval path, drawings, and real timelines
For Chennai sites, the authority route depends on where the plot sits. Inside city limits, the building licence comes through the Greater Chennai Corporation. Outside it, the route is through the municipality or town panchayat. Kodambakkam usually sits in a more complex urban context than an open-layout suburb, so the file has to be tidy and the drawings have to match the plot facts exactly. If the site is near the airport corridor, height clearance can also matter on some projects, and that has to be checked early.
| Stage | What you get | Typical time |
|---|---|---|
| Brief and site study | Measured layout, notes on access, use, and constraints | 1 to 2 working days |
| Concept design | Initial plan and massing options | 5 to 7 working days |
| Revisions | Updated plan after your comments | 3 to 5 working days per round |
| Technical drawing set | Final coordinated drawings for execution and approval | 7 to 10 working days |
The pace changes with plot records, change requests, and how quickly you decide on room use. A simple rebuild can move faster than a large villa with split levels and custom interiors. But no honest designer should promise a fixed date without seeing the land papers and the site first. The file moves faster when the layout is practical and the documents are complete.
For cost planning, design fees are separate from construction cost. If you go on to build with us, the construction rate depends on finish level, number of floors, span, soil and foundation type, and site access. For standard residential construction, Chennai rates generally start from ₹1,900 to ₹2,300 per sq ft. Mid-premium work sits at ₹2,300 to ₹2,800 per sq ft, and premium homes run higher. A detailed BOQ settles the real figure before any contract is signed.
How we work on design
We keep the technical work inside the office. Our in-house civil engineers, structural engineer and architect coordinate the design, and a site engineer stays on the job every working day once work begins. Clients who cannot come often get weekly photo updates by WhatsApp. Mr. D. Salamon Ashok Rajan reviews projects personally, so decisions do not get lost between departments. If you need a design discussion for a Kodambakkam plot, call us on +91 97107 13838 or write to info@shalomconstruction.com. You can also reach our office in Thiruverkadu, and we’ll take the site details from there.
Frequently Asked Questions
If you are starting with an old house, a narrow street plot, or a rebuild idea that needs structure and approvals to match, we can help you shape the drawings properly before money is committed to concrete. Send the site details, and we’ll tell you what the plot is really asking for.
Architectural Design Services in Kodambakkam
Talk to us for a site visit, a practical plan discussion, or a BOQ-based quote tied to your plot and approval needs.
Request a Quote Call +91 97107 13838