


Architectural Design Services in Pallavaram
Architectural design services in Pallavaram usually begin with a plot, a road width, and a list of family needs that does not fit neatly on one sheet. If your land is near the airport side, in an older street, or on a fast-changing residential road, the drawing has to respect approvals, height limits, neighbour openings and how a contractor will actually build it.
We handle the full design side in-house: architectural drawings, structural coordination, and the practical checks that keep a plan buildable. You get a design that can move through the local approval process, not just something that looks good on a screen.
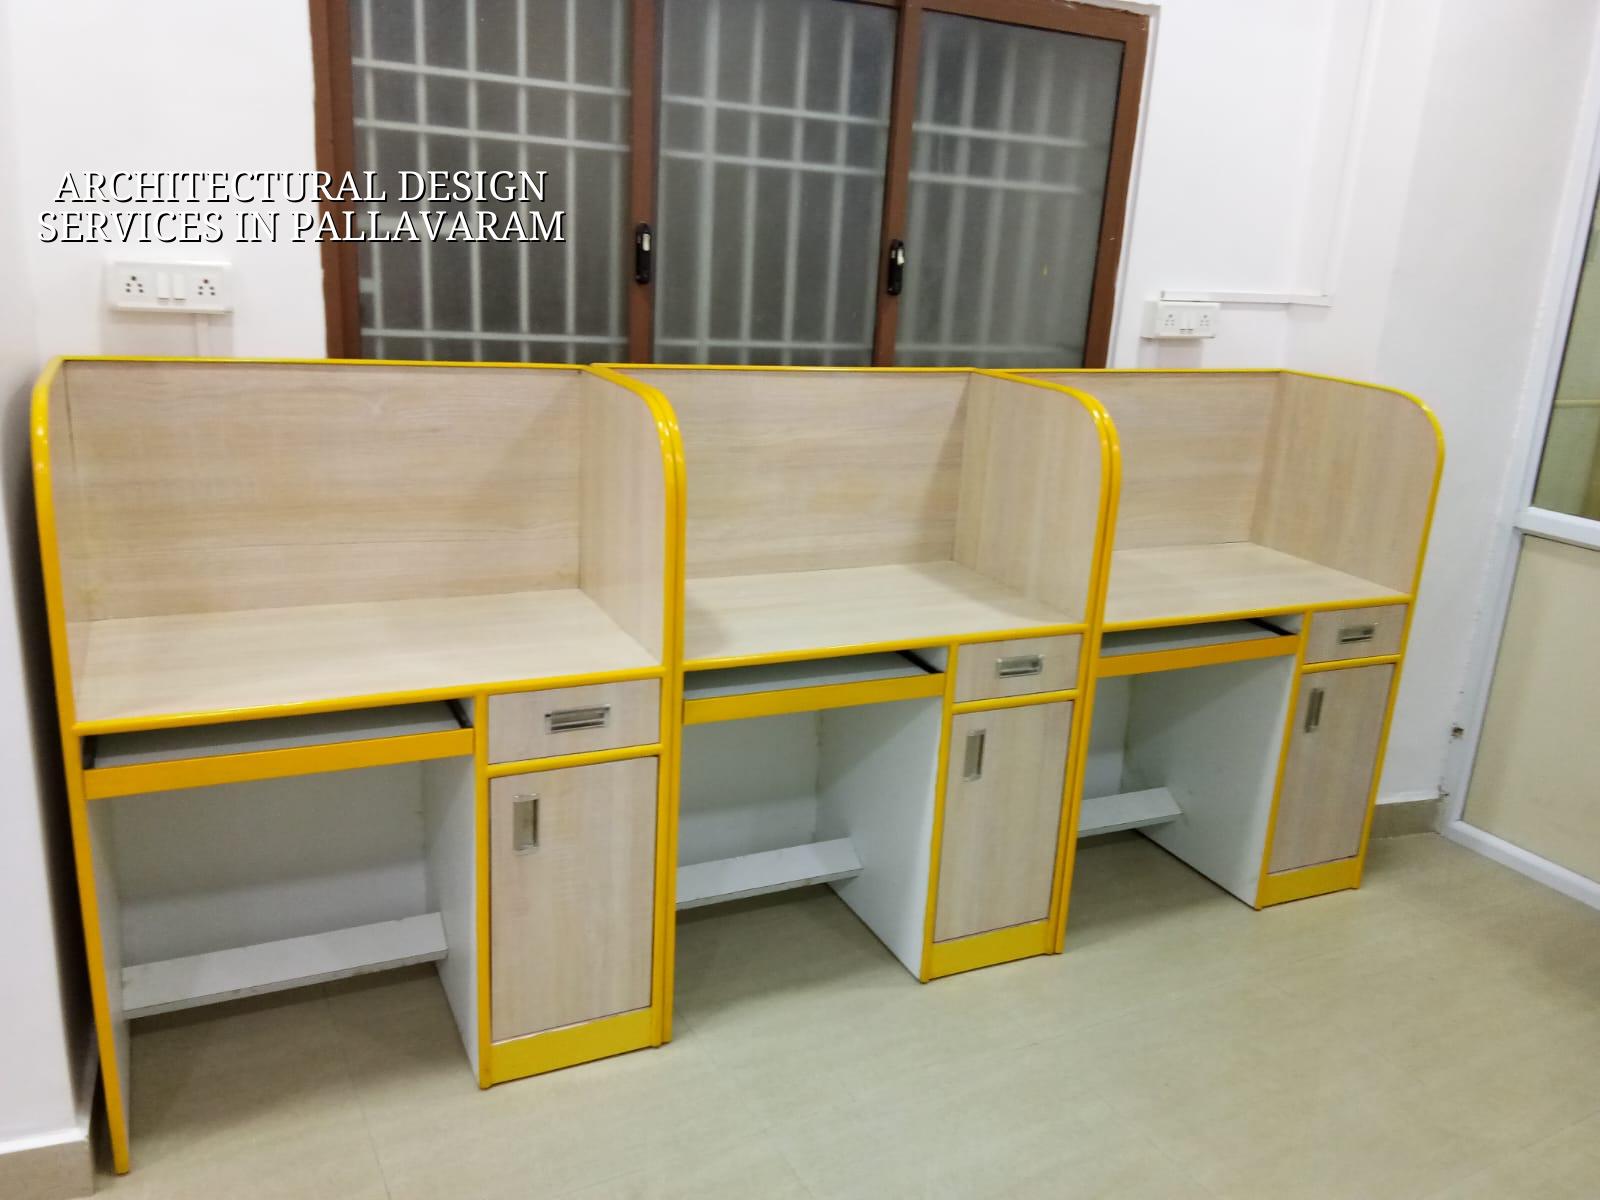
Pallavaram plots need a different kind of design
Pallavaram is not a place where you can draw first and think later. Some plots sit close to the airport influence zone, so height clearance can matter. Some streets are tight and already built up, which means compound wall alignment, staircase position and parking access have to work within the plot, not on an idealised plan. In older pockets, people often want to rebuild while living next door to a functioning house, so the plan must support a phased demolition and construction sequence. In the newer residential stretches, the usual mistake is overbuilding the front setback area and then finding that cars, drainage and rainwater routing no longer fit together cleanly.
The second issue is soil and level. We do not pretend to know the bearing capacity of your plot without testing it. What matters is how the design responds once the soil investigation comes in. If the log shows soft layers, the foundation and column layout may need to change. If the ground is firmer, a simpler footing system may be enough. That early decision affects cost, excavation, and how much trouble you inherit during monsoon.
What we design and coordinate
Good architectural design is more than a nice front elevation. It starts with room sizes that work, then it connects structure, services and approvals so the building can be executed without arguing at site every week. For a home in Pallavaram, we usually coordinate the plan around kitchen movement, daylight, ventilation, staircase position, overhead tank location, rainwater harvesting, and how plumbing lines drop without cutting through beams later. IS 456:2000, IS 1893:2016, IS 875 and NBC 2016 guide the structural and load side, while the approval set must suit the authority that actually issues the building licence for the plot.
What a usable design package should contain
Many owners ask for “just a plan”. That is where drawings get lost in translation. A real package should let your engineer, contractor and approval file all point to the same documents. We prepare the architecture and structural side together, and our architect and civil engineers review the drawings before they go out. That matters because a stair that looks elegant on paper can become a daily complaint if it steals living space, or because a column shifted late can spoil a room layout you already approved.
- Site study and brief — we check plot dimensions, road side, nearby buildings, access for material, and your room list. This usually takes 1 to 2 visits.
- Concept planning — we place rooms, staircase, parking, setbacks and service zones, then show the first layout options. Allow about 3 to 5 working days.
- Drawing coordination — we align the architecture with structural requirements, plumbing points, electrical routes and rainwater harvesting. This stage avoids clashes later and normally takes 4 to 7 working days.
- Final set and approval support — we prepare the drawing set needed for the local authority, along with the structural stability certificate and supporting details. The timeline depends on the authority and document readiness.
How to judge a design firm before you sign
If you are comparing firms, do not ask only for elevation images. Ask what will be issued, who signs it, and what happens if the plan needs revision after the soil report or approval comments. A fair design contract has a clear drawing list, number of revisions, the stage at which structural inputs are locked, and what is excluded. The question is not who draws faster. The question is whether the final set can survive approval, quotation and site execution without becoming a second round of paid corrections.
Most people get trapped by a pretty first draft. The plan looks complete, but it has no answer for drainage slope, tank placement, utility shafts, or the way a contractor will stage work in a narrow plot. That is when change orders begin. A good firm should tell you early if your room count, car park, stair width or open terrace wish list is fighting the plot size. That honesty is cheaper than redesigning after contract.
- Ask for a drawing list: floor plans, elevations, sections, roof plan, plumbing layout and site plan should be named clearly.
- Check whether structural drawings are coordinated with the architecture before the final issue.
- See if the firm explains approval responsibility by location, especially inside Greater Chennai Corporation limits, municipality areas or the airport-side route in Pallavaram.
- Confirm how many revisions are included and at what point extra changes become chargeable.
- Look for a BOQ before construction starts, not after the contractor has already priced assumptions.
- Ask how rainwater harvesting and drainage are integrated, because Tamil Nadu has made RWH mandatory and poor routing causes avoidable site disputes.
Approvals, drawings and the paperwork trail
Pallavaram can sit under different approval routes depending on the exact plot location. CMDA is the planning authority for the Chennai Metropolitan Area, but the building licence itself may come through the local body handling your street. If the plot is inside Pallavaram’s local jurisdiction, the procedure can differ from a municipality or town panchayat outside the city core. If the land is near the airport side, height clearance can become part of the process. We do not guess that part. We check the plot and the route before the file goes out.
The approval file usually needs patta, encumbrance certificate, FMB sketch, approved architectural drawings, structural stability certificate and drainage details. Missing one document can cost you weeks. The same happens when drawings are pushed forward before the soil test or before the column grid is settled. In our experience, a clean submission saves more time than any follow-up call ever will.
| Design stage | Typical output | What can go wrong if rushed |
|---|---|---|
| Brief and site study | Plot check, room list, access review | Wrong staircase position or unusable parking |
| Concept plan | Layout options and first elevation ideas | Overcrowded rooms and poor daylight |
| Structural coordination | Column grid, slab direction, beam planning | Room shifts after the plan is “final” |
| Approval set | Submission drawings and supporting documents | Delays from missing signatures or mismatched dimensions |
How we work on a Pallavaram project
We keep the technical work in-house. Our architect, structural engineer and civil engineers review the drawings together, and a site engineer is on site every working day once work begins. Clients who cannot visit get weekly photo updates by WhatsApp. We also write the milestone-linked payment schedule into the contract and prepare a detailed BOQ before any contract is signed. If you want to start with a design discussion, call us at +91 97107 13838 or email info@shalomconstruction.com. Our office is at No. 45, 2nd Main Road, Abirami Nagar, Koladi, Thiruverkadu, Chennai – 600077.
Frequently Asked Questions
If you are at the stage where the plot is ready and the ideas are still floating around, that is the right time to fix the design. A good drawing saves money at foundation stage, and it saves arguments later.
Architectural Design Services in Pallavaram
Share your plot details and we will help with a site visit, the first drawing discussion, or a BOQ-based quote for the full design and build path.
Request a Quote Call +91 97107 13838