


Architects in Mambakkam
If you're searching for architects in Mambakkam, you're probably at the point where the plot is real, the budget is fixed in your head, and the drawings now have to work on the ground. That is where most plans fail: not on paper, but at the corner of the site, the staircase position, the septic line, or the setback that looked easy until the compound wall went up.
We handle architectural design with in-house civil engineers, a structural engineer and an architect, so the plan, structure and execution are not three different conversations. If you need a house that can be approved, built and lived in without awkward surprises, this page will show you what matters before you appoint anyone.
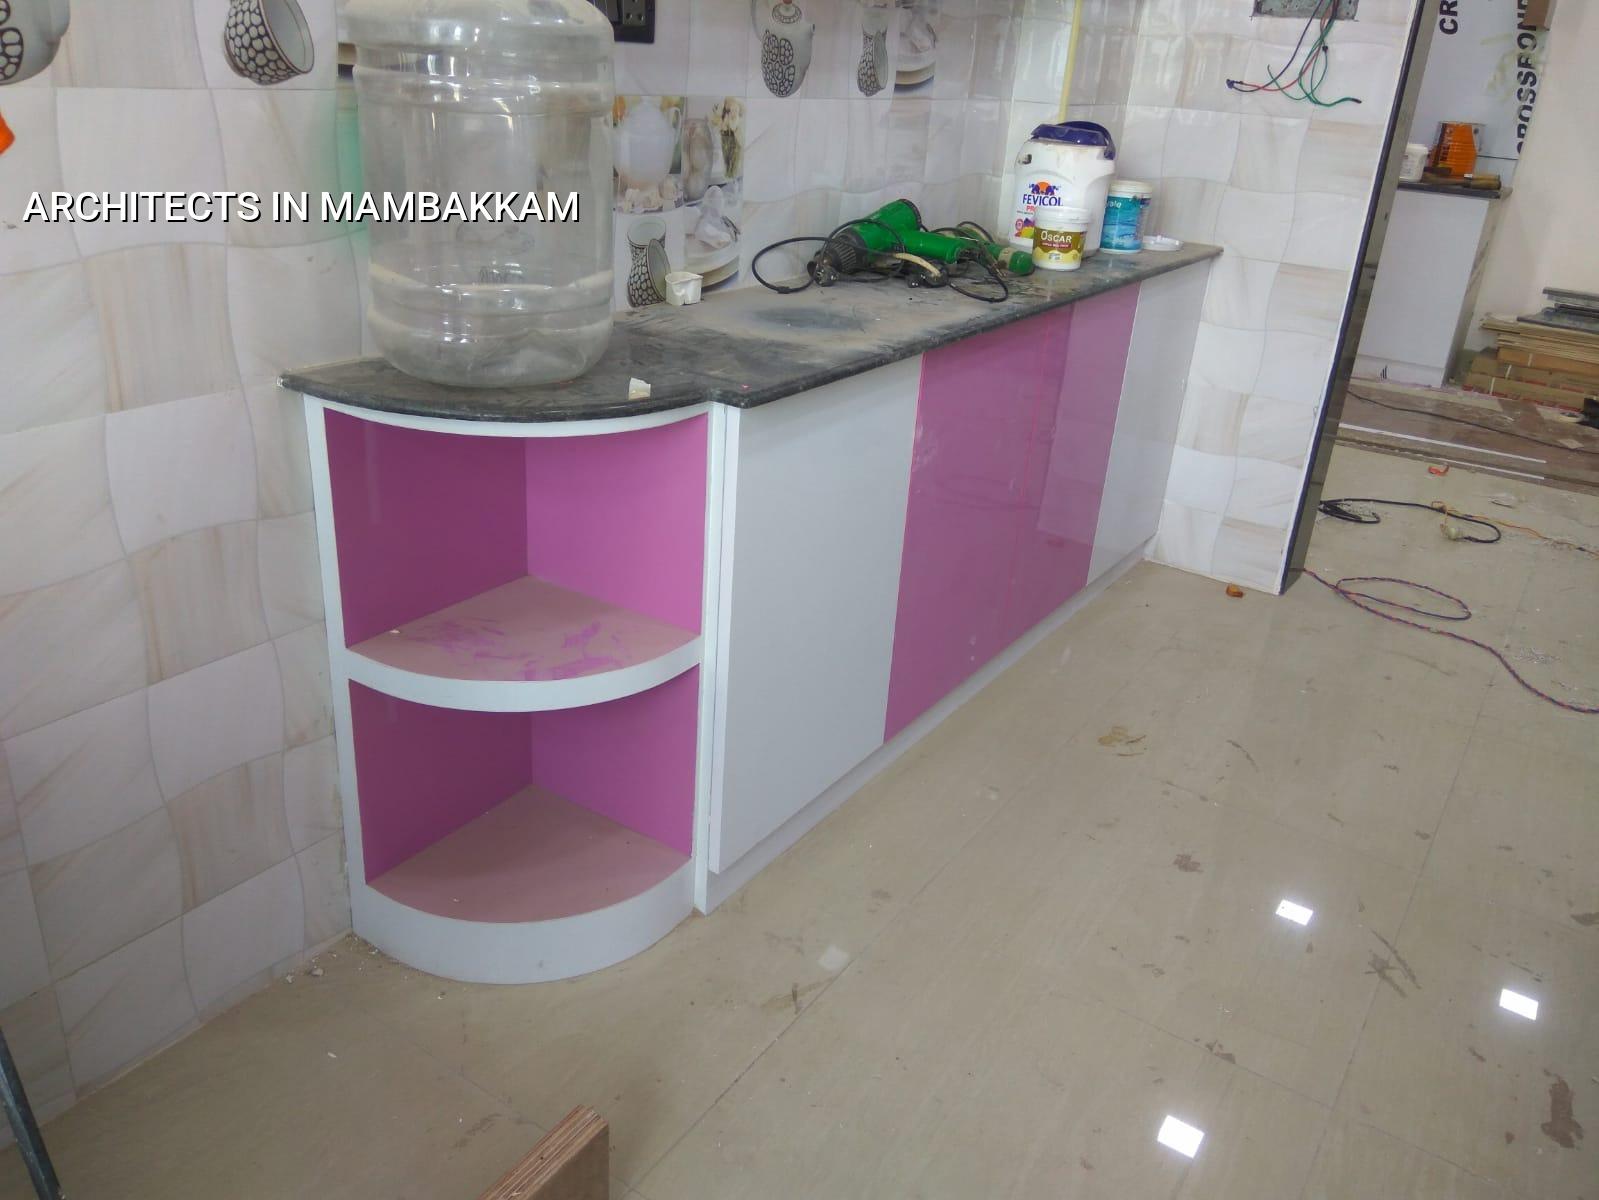
Mambakkam site reality
Mambakkam sits on the growing south-west side of Chennai, where larger plots and layout development are more common than in the tight older parts of the city. That sounds simple until you look at the ground, the access road and the way water moves after a heavy northeast monsoon spell. In many plots the issue is not only the drawing; it is the finished level, rainwater run-off and how the truck reaches the site without blocking the whole lane.
For a house here, the first decisions are usually practical ones. If the soil investigation shows softer layers, the foundation strategy changes. If the plot has a low edge, the plinth and drainage line need thought before the elevation is finalised. If the access road is narrow or still partly unfinished, material delivery and shuttering storage affect the whole sequence. Those are local issues, not brochure issues.
We also keep the approval route in mind from the first sketch. In the Chennai metropolitan area, CMDA governs planning, while the building licence comes from the local body that has jurisdiction over your plot. For plots around this side, that may be a municipality or town panchayat rather than the Greater Chennai Corporation. If the plot is on a road or zone with extra conditions, the drawings need to reflect that early. It is cheaper to correct a line on paper than to alter a slab line after work starts.
What the drawings must settle
A proper architectural set is not just a pretty front elevation. It must tell you how the house works, what the structure needs and what the contractor will actually build. We prepare the drawings so that a homeowner, a site engineer and a local authority can all read the same set without guessing.
Plan, elevation and the structural handoff
The plan should fix room sizes, circulation, staircase position, ventilation, utility areas and service shafts before the structural grid is frozen. The elevation comes after that, not before. Too many people choose the look first and then spend weeks trying to force a beam, a toilet stack or a window opening into it. That is how you get expensive compromises.
Once the planning is settled, the structural engineer checks the RCC frame using IS 456:2000, IS 1893:2016, IS 875 and NBC 2016. Chennai sits in Seismic Zone III, so the frame cannot be treated as a rough sketch. Soil investigation comes before foundation design. If the log shows firm strata, isolated or strip footings may work. If it shows soft or water-retaining layers, raft or pile options may be needed with tie beams. We do not guess that from a locality name.
What you should expect from us
Most clients ask for the same practical things: how many revisions, how the plan changes if the road width is tighter than expected, and whether the approved drawing will match the site work. Fair questions. We usually start with one concept, refine it with your use pattern, then close it out into a drawing set that can support estimation and execution. If you want, we also coordinate the structural and interior thinking so the staircase, wardrobes, kitchen and service points do not fight each other later.
- Site study and brief — one visit, measurements, road access and family needs; usually 2 to 4 days including notes and sketch options.
- Concept plan — room layout, staircase, car park, utility and front elevation direction; usually 4 to 7 days.
- Drawing coordination — structural grid, column positions, plumbing routes and practical revisions; usually 1 to 2 weeks.
- Approval set and issue — final architectural sheets, structural inputs, stability papers and coordination for submission; time depends on the local body and document readiness.
How to choose an architect
If you're comparing architects, don't start with the elevation image. Start with the questions that tell you whether the drawings will survive the site. A good architect should be able to explain the reasoning behind room sizes, setbacks, utility spaces and the structural coordination without hiding behind jargon. You should also see how they handle approvals, revisions and handover to the contractor.
- Ask for a drawing list, not just a front view. The pass condition is a plan, elevation, section and working sheets that the site team can use.
- Check how many revision rounds are included. The pass condition is clear limits and a process for extra changes.
- Ask who checks structure and services. The pass condition is direct coordination with the civil and structural team, not a loose referral.
- See how approval documents are handled. The pass condition is clarity on what you provide and what we coordinate for submission.
- Ask for a BOQ before contract sign-off if construction is also part of the scope. The pass condition is a written quantity and rate basis, not a vague lump sum.
- Read the contract for exclusions. The pass condition is plain language on extra works, site changes and payment stages.
One honest warning: a low quote for design can cost more later if the drawings are thin. If the architect is not thinking about drainage, column spacing, ceiling heights, stair comfort and approvals together, you'll pay for it in rework. The cheapest plan is often the one you redraw twice.
Scope, approvals and documents
For a house in Mambakkam, the drawing package usually has to support planning approval, structural coordination and execution. The exact submission list depends on the plot and the local body, but the usual papers include patta, encumbrance certificate, FMB sketch, architectural drawings, structural stability certificate and drainage details. If the plot is close to a special control area or a road with specific conditions, we check that before finalising the package.
| Stage | What you receive | Typical time |
|---|---|---|
| Concept | One or two layout directions with room sizing and elevation intent | 4 to 7 days |
| Design freeze | Final plan, elevation, section and basic services coordination | 1 to 2 weeks |
| Approval support | Submission set and coordination for the local authority process | Depends on document readiness and office timeline |
| Construction issue | Working drawings for site execution and BOQ-backed scope | After design freeze |
The real trade-off here is simple. If you want a highly customised house, you need time in design and a willingness to revise the early plan. If you want speed, you must accept fewer iterations and a simpler massing. Both can work. What does not work is demanding a final look from a half-finished plan and then expecting the structure to politely fit around it.
Rates for architectural work move with the scope, the number of revisions, whether structural coordination is included and whether approval support is part of the job. If the same team is also building the house, the drawing discipline matters even more because the BOQ, site sequence and contract wording must match. We do not quote a fake total project price on a page like this; the detailed BOQ settles the real figure before any contract is signed.
How we work
We keep the technical work in-house. That means our architect, structural engineer and civil engineers talk to one another before anything is issued. A site engineer is on site every working day once the project starts, and clients who cannot visit get weekly photo updates by WhatsApp. Mr. D. Salamon Ashok Rajan reviews the project direction personally. If you want to start with a design discussion, call +91 97107 13838 or write to info@shalomconstruction.com, and we can take it from the plot stage to the drawing stage without guesswork.
Frequently Asked Questions
If you are planning a house in Mambakkam, do the early work properly and the rest gets easier. A clear brief, a sane plan and drawings that match the plot are worth more than a glossy elevation with no site logic behind it.
Architects in Mambakkam, with site-ready drawings
Share your plot details and we can discuss the plan, approval route and what the drawings should include before you spend money on the wrong version.
Request a Quote Call +91 97107 13838