


Architects in Madipakkam
If you need architects in Madipakkam, you are probably holding a plot map, a budget, and one practical question: will the plan actually work on this site once water, setbacks, and approvals are all checked? That is the part we handle first. A good drawing is not the one that looks nice on paper. It is the one that can be built without surprises.
In Madipakkam, plan decisions are rarely cosmetic. The street may be tight, the plot may be irregular, drainage may be slow, and you may be trying to fit a family house into a site that has more constraints than it first appears. We design with those realities in mind, with structural input from the start, so you do not end up redrawing after the first round of checks.
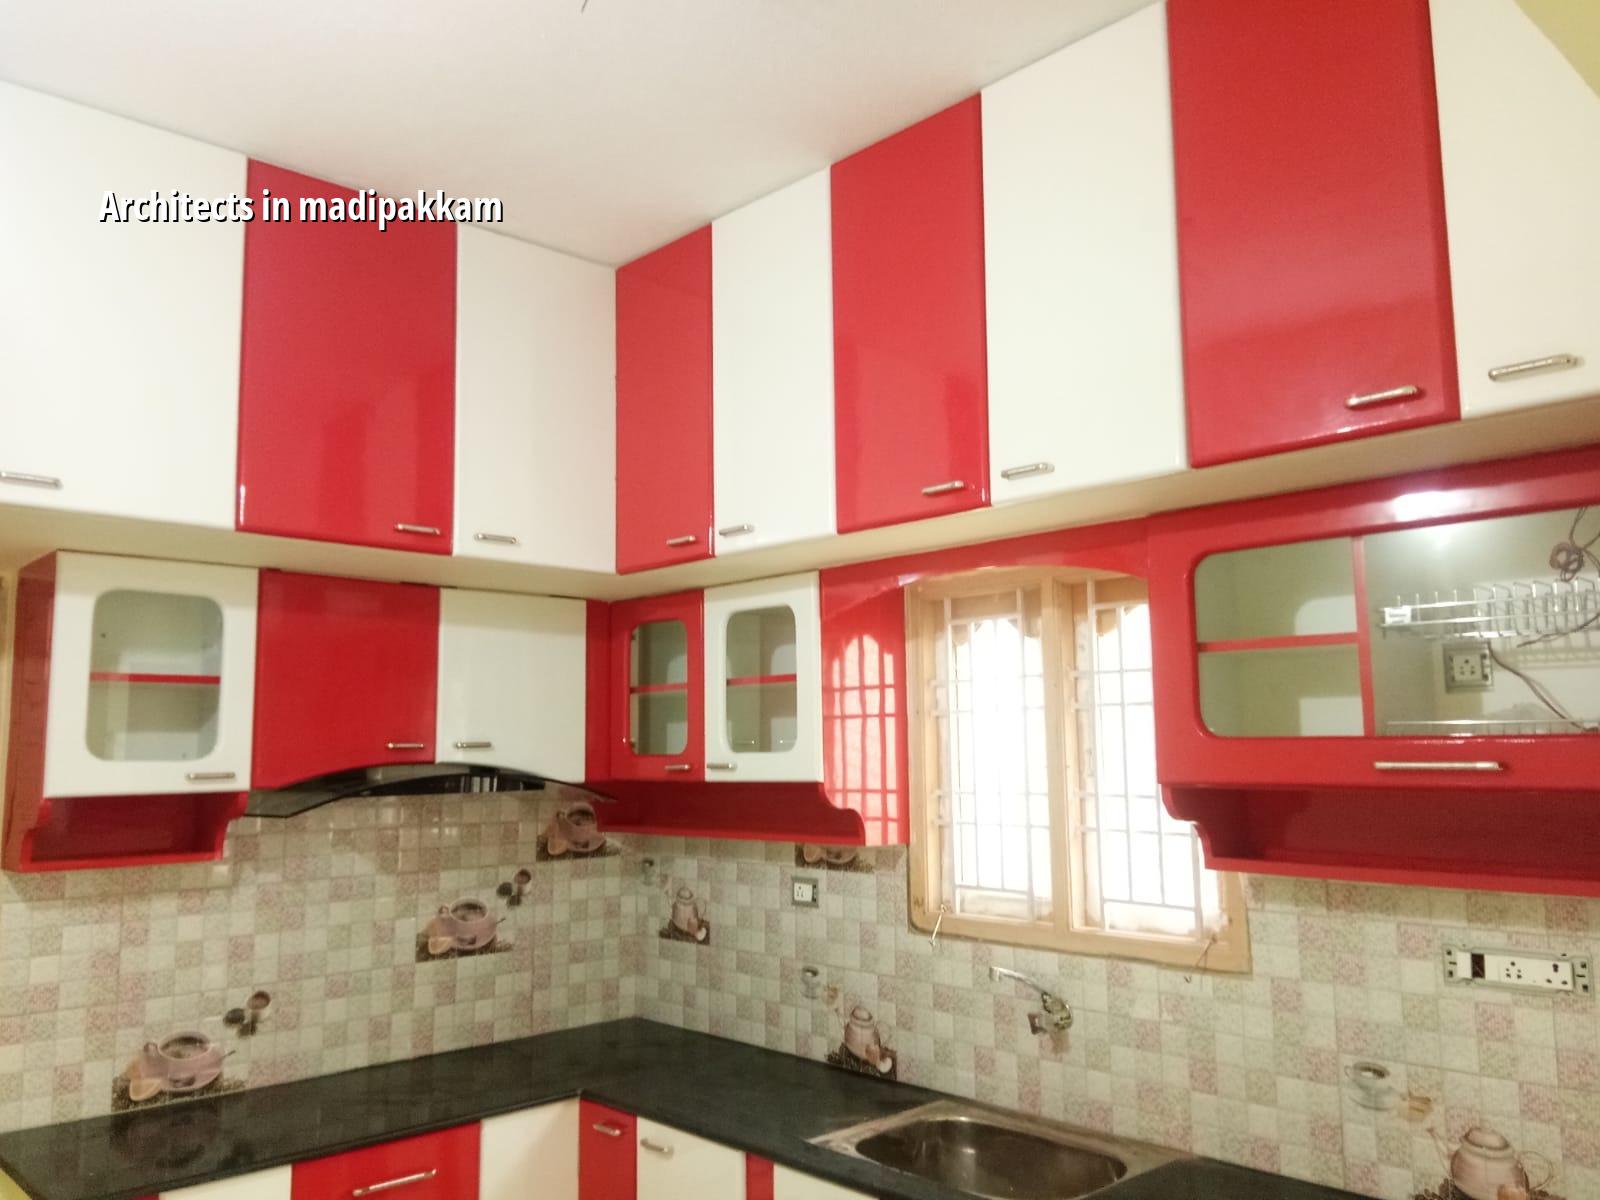
What Madipakkam plots ask of a plan
Madipakkam is dense residential ground beside Velachery, and parts of it drain slowly after heavy rain. That affects the plan before it affects the finish. We look at where the plot sits above the road, how water leaves the site, how the car enters, and where service lines can run without crossing awkwardly through living spaces. If you get those moves wrong, the house still gets built, but it ages badly and feels cramped from day one.
Most plots here are not open, easy sites with space for material stacking. They are lived-in neighbourhood plots with neighbours close by, small frontage, and limited room to turn a mixer or place shuttering timber. That means the architecture has to respect construction sequence too. A plan that ignores site access may look neat on a screen and become expensive on the ground.
We also keep an eye on approval route. In the Chennai Metropolitan Area, CMDA planning rules apply, while the licence comes from the local body that governs the plot. For Madipakkam that usually means the municipality or town panchayat route, not the Corporation. The exact documents and drawings depend on the plot, but patta, EC, FMB sketch, architectural drawings, structural stability certificate and drainage details are the usual starting set.
How we design a house that can actually be built
We do not separate the architect's drawing from the engineer's checking. In our office, the architect, structural engineer and civil engineers work together, and Mr. D. Salamon Ashok Rajan reviews the project personally. That matters because many problems start when the plan is handed over before the structure is thought through. A beam that lands in the wrong place, a staircase that steals usable room, or a column line that cuts through a future parking bay creates avoidable cost.
What the drawing set normally covers
For a home project, the design set usually begins with site measurement and a basic requirements discussion. From there we move to concept plans, room sizing, door and window placement, elevation study, structural framing, and the service layout for plumbing and electrical points. If your plot needs it, we also coordinate rainwater harvesting, which is mandatory in Tamil Nadu and should be designed with the site level, not added as an afterthought.
The real value is in the handover between design and execution. A pretty floor plan alone is not enough. You need coordinated drawings that tell the site engineer where walls go, where the columns are fixed, how the staircase clears headroom, and how the toilets and kitchen lines can be serviced without awkward bends.
- Site visit and measurement — We verify the plot, access, and surroundings first. This usually takes one visit and a short follow-up if the boundary is unclear.
- Requirement freeze — We fix room count, parking need, future expansion, and budget band before drawing. This step saves weeks later.
- Concept and layout — We prepare the first plan options and check circulation, daylight, staircase position, and structural logic.
- Structural and service coordination — We align columns, beams, plumbing, electrical routes, and drainage so the site does not fight the drawing.
- Approval drawing set — We prepare the required set for the local approval route and make revisions where the authority asks for them.
How to choose an architect without guessing
If you are comparing firms, ask for the drawing list, the revision process, and who actually checks the structure. A neat brochure says very little. A serious office can show you how they move from sketch to BOQ to site execution. Ask whether the same team that designs your house also stays with it during construction. If they hand the file away after the first plan, you may get a better-looking presentation and a worse building.
- Ask for a measured site plan, not only a hand-drawn room layout.
- Check whether structural drawings are coordinated before the contract is final.
- See how many plan revisions are allowed before charges change.
- Ask what documents they prepare for approval and who submits them.
- Confirm whether rainwater harvesting, drainage and service shafts are part of the design.
- Ask for a BOQ before signing, so the cost is not guessed from a sketch.
One thing many people miss: the best architect for a compact Madipakkam plot is not always the one with the fanciest elevation. It is the one who can fit your family needs into the site without creating dead passages, dark corners, or a staircase that wastes half the frontage. That trade-off is real. If you chase a heavier façade, you often lose either light or money.
What the drawings should settle before work starts
Good design removes ambiguity. You should know where the walls will stand, how wide the stair feels, how the car enters, where the sump and septic system sit, and whether the future first floor has been planned into the column grid. You should also know what changes are still easy and what changes will cost real money once the slab is cast.
Here is the part clients usually ask us about after the first discussion: can we add one more room later, can the front elevation be changed after approval, can the kitchen shift a bit, can we fit both parking and a pooja space. Sometimes yes. Sometimes no. What decides it is the structural grid, the plot size, and the approval drawings. Once the beams and columns are fixed, a late change is never just a “small modification”.
| Design stage | What you receive | Typical time |
|---|---|---|
| Site study | Measurement, access review, level check, constraint list | 1 to 3 days |
| Concept plan | Room layout, circulation, staircase and parking options | 3 to 7 days |
| Coordinated drawings | Structural and service coordination, revised plan set | 1 to 2 weeks |
| Approval set | Submission drawings, supporting documents, revision support | Depends on the local body and plot file |
Approvals, cost and the order of work
For Chennai-area projects, the approval path depends on where the plot sits. CMDA planning rules apply in the metropolitan area, and the building licence comes from the local body that governs the site. That may be the Greater Chennai Corporation, a municipality, a town panchayat or, in some pockets, a cantonment route. If the plot is near the airport side, height clearance may also come into the picture. We do not guess that part. We check it against the specific plot.
On cost, architects are often asked for a square-foot figure too early. Design fee, construction cost and approval cost are different things. Construction pricing itself moves with soil condition, foundation type, number of floors, span, finish level and site access. For residential construction, the indicative rate is ₹1,900 to ₹2,300 per sq ft for standard finishes, ₹2,300 to ₹2,800 for mid-premium work, and ₹2,800 to ₹3,500+ for premium work. A detailed BOQ is what settles the real figure before anyone signs.
In a place like Madipakkam, a low-lying plot can push you toward a more careful plinth and drainage solution, and that is not a place to cut corners. Saving on the first drawing often costs more during execution. We have seen people spend weeks revising a house because the kitchen, staircase and column positions were decided separately. That is avoidable.
How we work
We start with the plot, not with a template. Our in-house civil engineers, structural engineer and architect work on the same file, and a site engineer stays on site every working day once work begins. Clients who cannot visit get weekly photo updates by WhatsApp. Before any contract is signed, we prepare a detailed BOQ and tie payments to milestones. If you want to discuss a house plan or a buildable design for Madipakkam, call +91 97107 13838 or write to info@shalomconstruction.com. Our office is at No. 45, 2nd Main Road, Abirami Nagar, Koladi, Thiruverkadu, Chennai – 600077.
Frequently Asked Questions
If you are comparing architects in Madipakkam, ask the questions that affect the build, not just the front view. The plan should help you build once and live with it for years without patchwork fixes.
Architects in Madipakkam
Tell us your plot size, budget range and whether you need drawings, approvals, or full construction support. We can review the site and prepare a BOQ-based proposal.
Request a Quote Call +91 97107 13838