


Apartment Interior Designers in Kilpauk
Apartment interior designers in Kilpauk have to work around older apartment layouts, narrow service shafts, and the fact that many owners are trying to finish a flat while still living out of cartons. You need drawings that fit the room, not a pretty board that falls apart on site.
We handle apartment interiors in Chennai the way a builder would want them handled: with measurements, material choices, BOQ clarity, and a site team that knows what happens when a carpenter, electrician, and plumber are all trying to work in the same two-metre corridor. This page explains what matters in Kilpauk, what you should inspect before signing, and where the real cost moves.
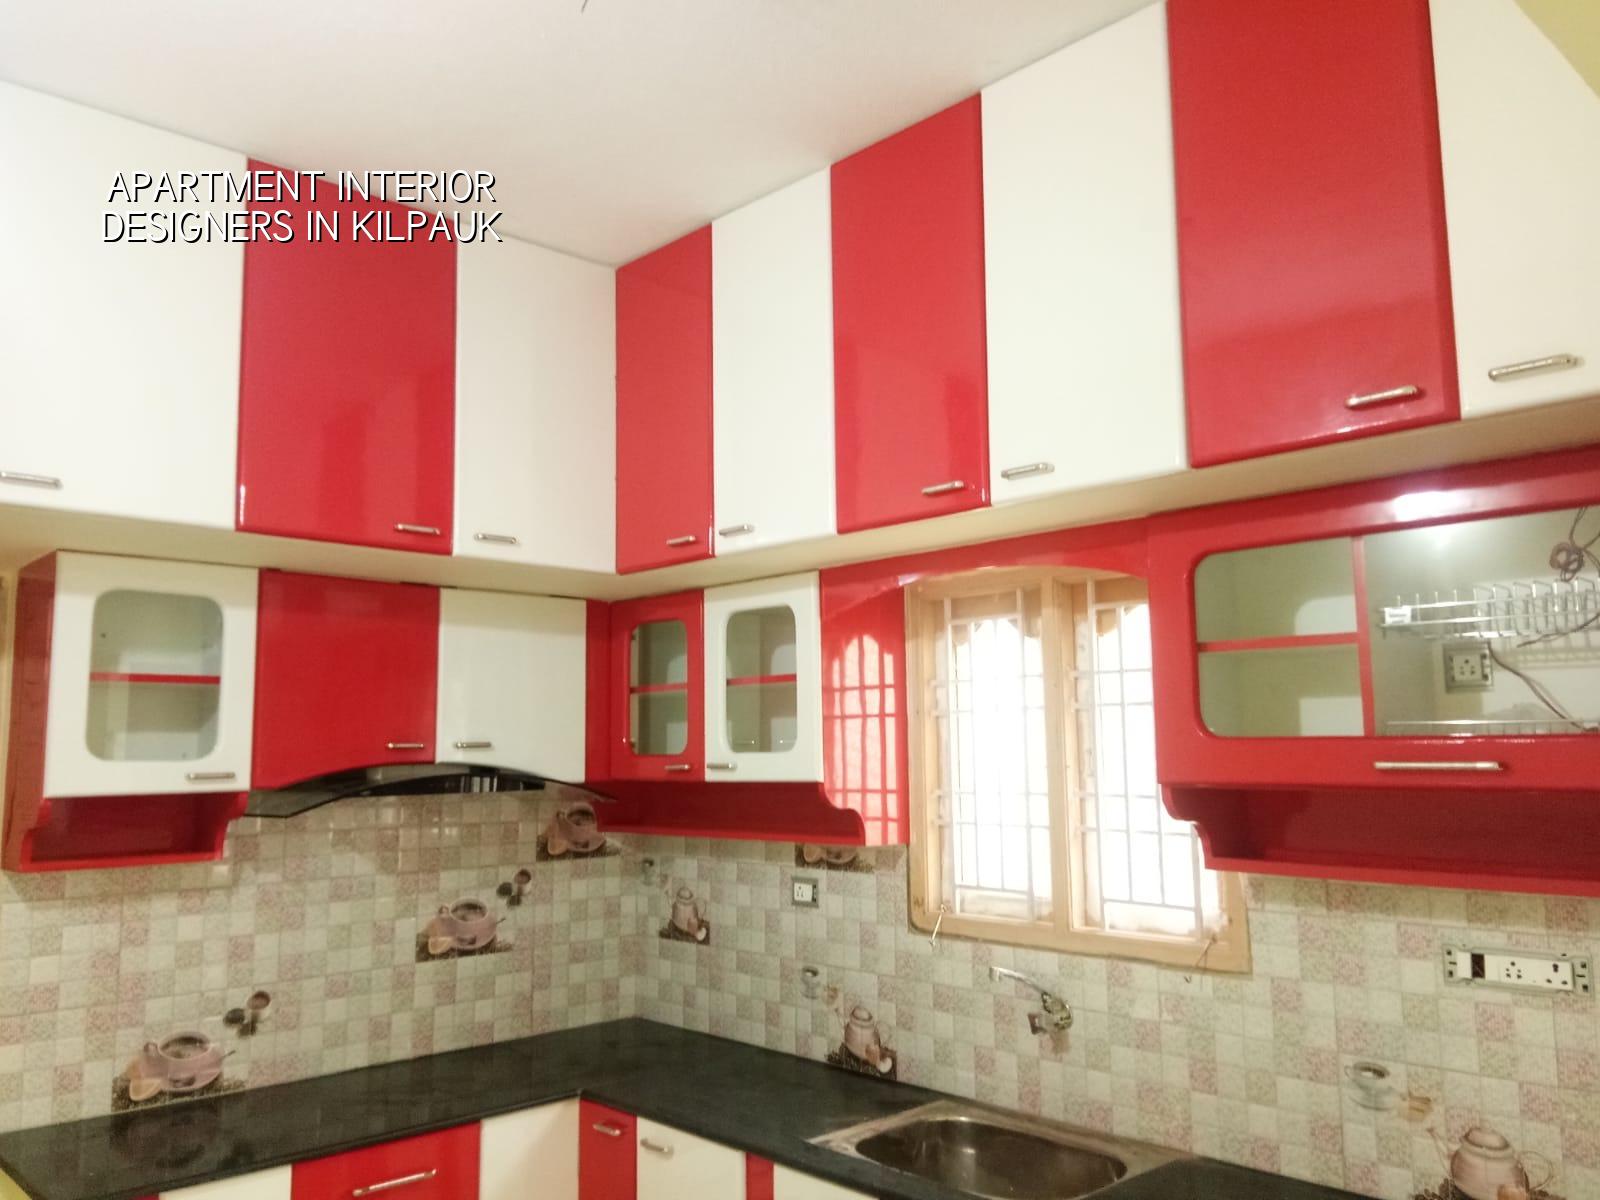
What Kilpauk flats ask for
Kilpauk is not the kind of place where you can assume a new apartment shell and standard room sizes. A lot of homes here sit in older apartment blocks or on compact plots where the column positions, beam drops, kitchen shaft location, and balcony sizes are already fixed. That means the design has to work with what is there. If the living room is slightly narrow, we do not pretend it is wide; we plan storage, lighting, and furniture clearances around the actual wall-to-wall size.
Access is another real issue. Some apartment blocks have limited parking, tighter lifts, and no proper staging space for boards or loose materials. When that happens, the work has to be sequenced carefully. A false ceiling crew cannot keep waiting for the painter, and the carpentry team cannot dump shutters in a corridor used by neighbours. In Kilpauk, the schedule matters as much as the finish sample.
The climate also shows up in small ways. Air-conditioning lines, moisture at bathroom edges, and dust from nearby traffic all affect how long a neat finish stays neat. We plan for that from the start, not after the ceiling stain appears.
What we design and build
Apartment interiors are more than cabinets and colour. A proper interior package starts with space planning, then moves to electrical points, plumbing changes if any, gypsum or other ceiling work, wardrobes, kitchen modules, civil patch work, painting, and final fit-out. For a flat in Kilpauk, we also check what the existing apartment association allows, because some buildings restrict drilling hours, material unloading, or work after certain times.
Materials that behave well in apartments
For shutters and wardrobes, the base choice matters more than the colour. A board that swells at the bathroom edge or near the kitchen sink becomes a maintenance problem within a year. In Chennai, we are careful with board selection, edge banding, screw fixing, and ventilation gaps behind tall units. Kitchen laminates, hardware, and sink sealing are where most failures begin. People usually ask for a premium finish first. We ask where the water will sit.
We also look at the electrical load. Modern flats carry more appliances than the original wiring was planned for. ACs, water heaters, microwave ovens, chimney, induction, router, and washing machine all ask for proper point allocation and safe cable routing. The interior work should not hide a bad electrical layout.
- Measure and verify — site measurement, photos, and clash checking; usually 1 to 2 days for a flat once access is arranged.
- Freeze the layout — furniture position, storage, power points, ceiling zones, and plumbing changes; normally 3 to 5 days with one revision cycle.
- Prepare the BOQ — quantities, material grade, hardware, paint system, and payment stages; usually completed before any work starts.
- Execute in sequence — civil patching, electrical and plumbing, ceiling, carpentry, painting, and final fit-off; a typical apartment takes 6 to 12 weeks depending on scope.
How to choose the right interior team
If you are comparing apartment interior designers in Kilpauk, do not start with mood boards. Start with the drawing set, the BOQ, and the way the team handles site coordination. A fair interior contract should tell you what is included, what is excluded, what materials are being used, how many site visits you get, and what happens when a selection changes after work has started.
- Ask for a room-wise BOQ, not a single lump sum.
- Check whether electrical changes, false ceiling, painting, and carpentry are all in scope.
- See the hardware brand or specification, not just the cabinet colour.
- Confirm the payment stages are tied to measurable milestones.
- Ask how the team handles dust control and neighbour access in an occupied apartment block.
- Look for a clear list of exclusions, especially appliances, loose furniture, curtain rods, and decorators' items.
The common mistake is to compare only the quote total. One team quotes low because they left out civil patch work, electrical rewiring, or a better shutter material. Another team quotes higher because they included proper site protection and hardware that will still work after the first monsoon. The cheaper number is not always cheaper.
Cost, approvals, and what changes the rate
Interior work rates in Chennai move with the scope, the material grade, the amount of custom carpentry, and how many trades are on site at the same time. For interior works, the indicative rate is ₹1,200 to ₹2,500 per sq ft. That is only a range. The real figure is fixed by the BOQ, and the BOQ is where layout complexity, hardware choice, ceiling work, plumbing rerouting, and finish level are written down clearly.
For an apartment in Kilpauk, the approval side is usually less about CMDA drawing submission and more about the apartment association, the building owner, and the on-site rules for working hours, debris removal, and service lifts. If the work touches structural walls, major plumbing, or electrical load changes, we slow down and verify the risk before a single cut is made. No interior job is worth damaging the building frame or creating a leak in the flat below.
| Scope item | What drives the cost | What to check in the BOQ |
|---|---|---|
| Wardrobes and storage | Board grade, shutter finish, hardware, internal fittings | Material thickness, edge banding, hinges, drawer channels |
| Kitchen | Carcass type, countertop, sink area, hardware, chimney cut-outs | Cabinet modules, backsplash, sink sealing, lofts |
| False ceiling | Coverage area, design complexity, access panels, lighting details | Frame type, board type, access for services, paint finish |
| Painting and prep | Wall condition, putty requirement, primer, emulsion grade | Surface repair, coat count, material brand/specification |
One honest limitation: interiors cannot hide a bad base condition forever. If there is seepage, a cracked slab edge, a badly sloped bathroom floor, or damp in a wall, that has to be solved before the final finish. Paint and polish do not cure water. They only make the defect expensive.
How we work on apartment interiors
We begin with site measurement and a discussion on how you actually live in the flat. Some families cook every day and need deep storage. Some need a study nook. Some need a pooja unit that does not block movement. Our in-house civil engineers, structural engineer, and architect review the drawing before work starts, and a site engineer is on site every working day. For clients who cannot visit often, we send weekly photo updates by WhatsApp.
We also keep the payment schedule milestone-linked and write the BOQ before contract signing. If your flat is in Kilpauk and you want to discuss a kitchen, a full apartment fit-out, or interior works for a resale flat, call us at +91 97107 13838 or write to info@shalomconstruction.com. Our office is at No. 45, 2nd Main Road, Abirami Nagar, Koladi, Thiruverkadu, Chennai – 600077.
Frequently Asked Questions
If you are comparing apartment interior designers in Kilpauk, keep the discussion on drawings, materials, and execution order. That is where the difference shows up after six months, not on the day the quotation is printed.
Apartment Interiors in Kilpauk
Share your flat size, current condition, and the kind of finish you want. We can arrange a site visit and prepare a BOQ-based quote that fits the work, not a guess.
Request a Quote Call +91 97107 13838